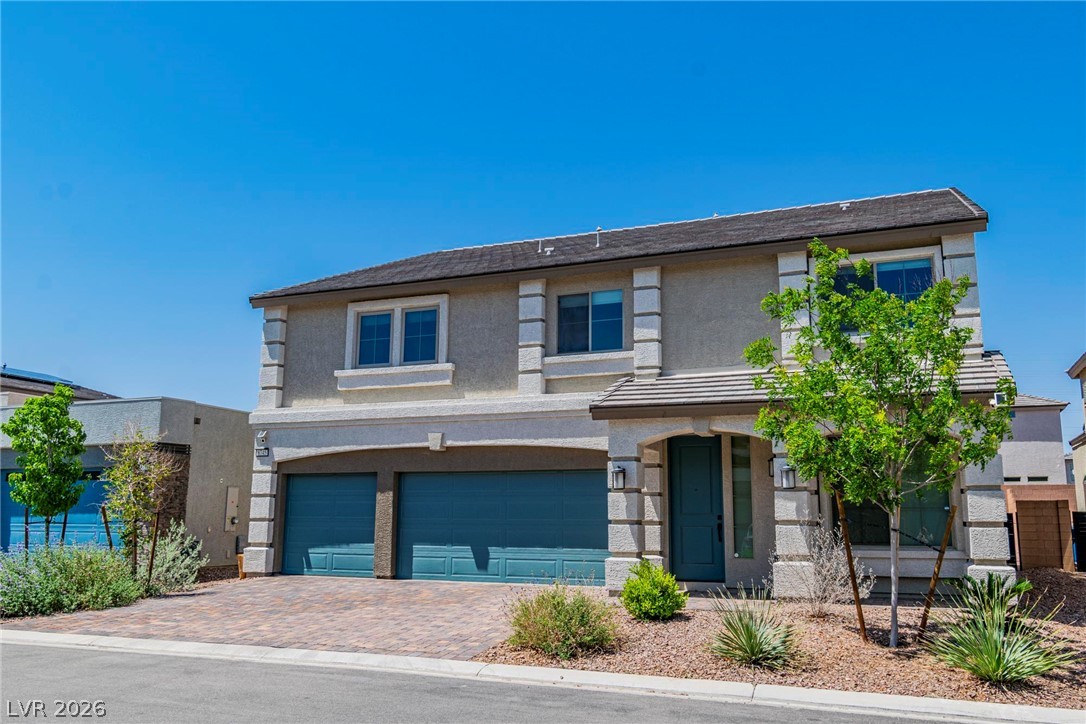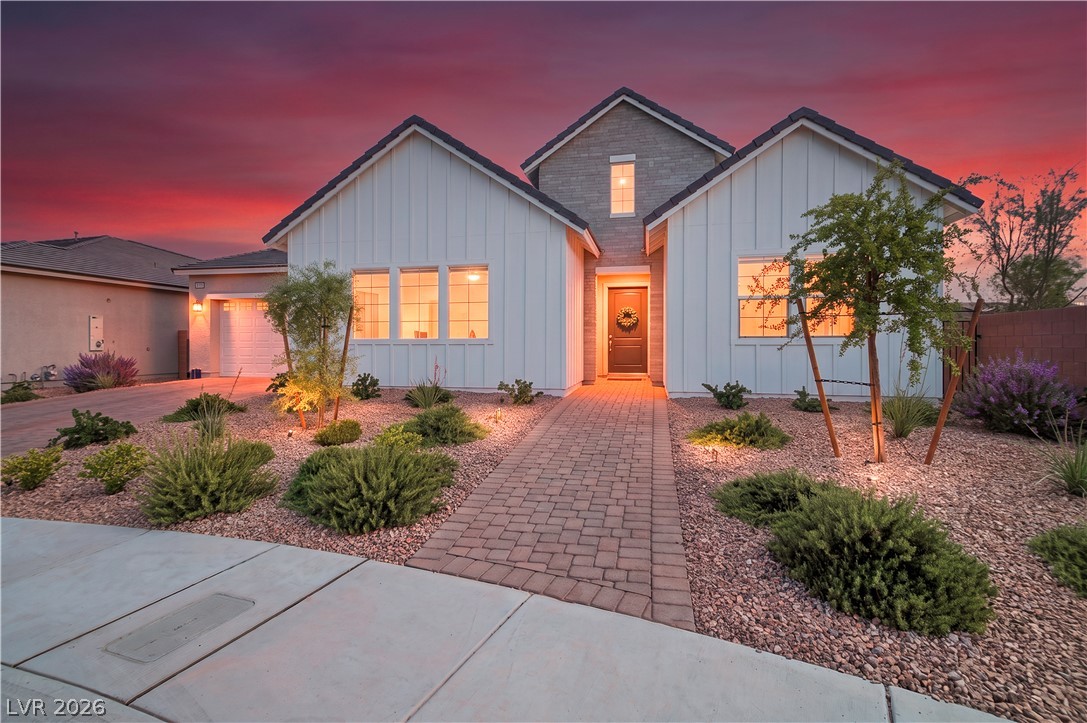
$860,000Listed today
3 bedrooms3 bathrooms2,702 square feet
5745 N Golden Chase Court, Las Vegas 89131
Simply Vegas
Jones & Elkhorn - Phase 1IDX MLS 2821459
Listed by Shaolan Chen, Keller Williams MarketPlace, 702-939-0000
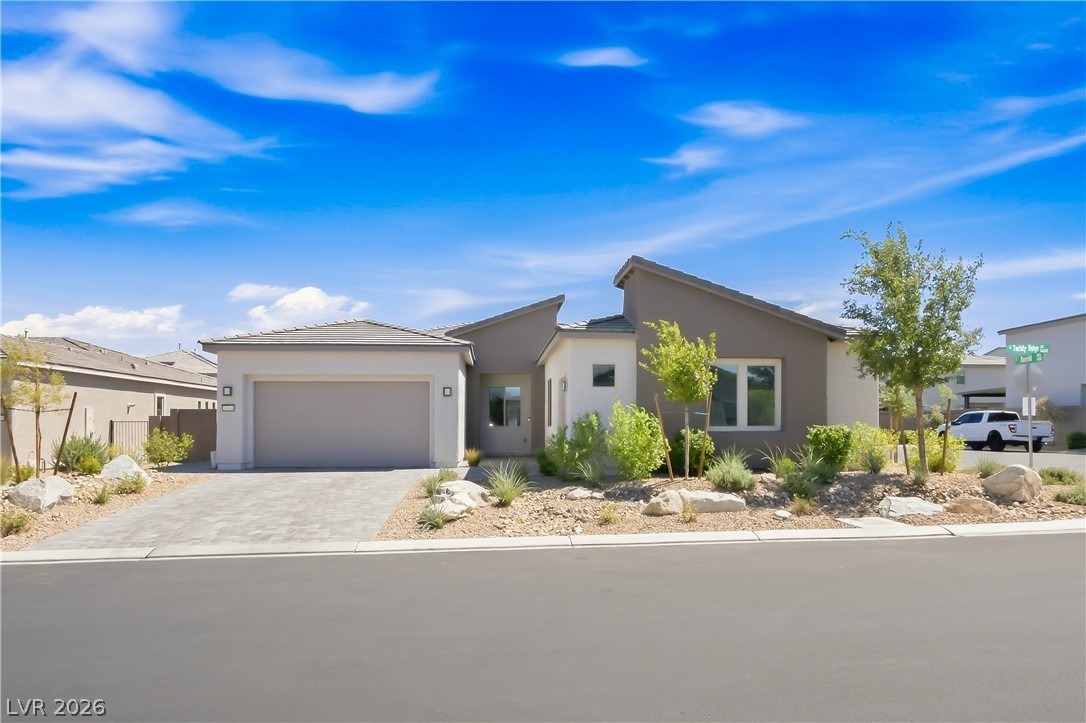
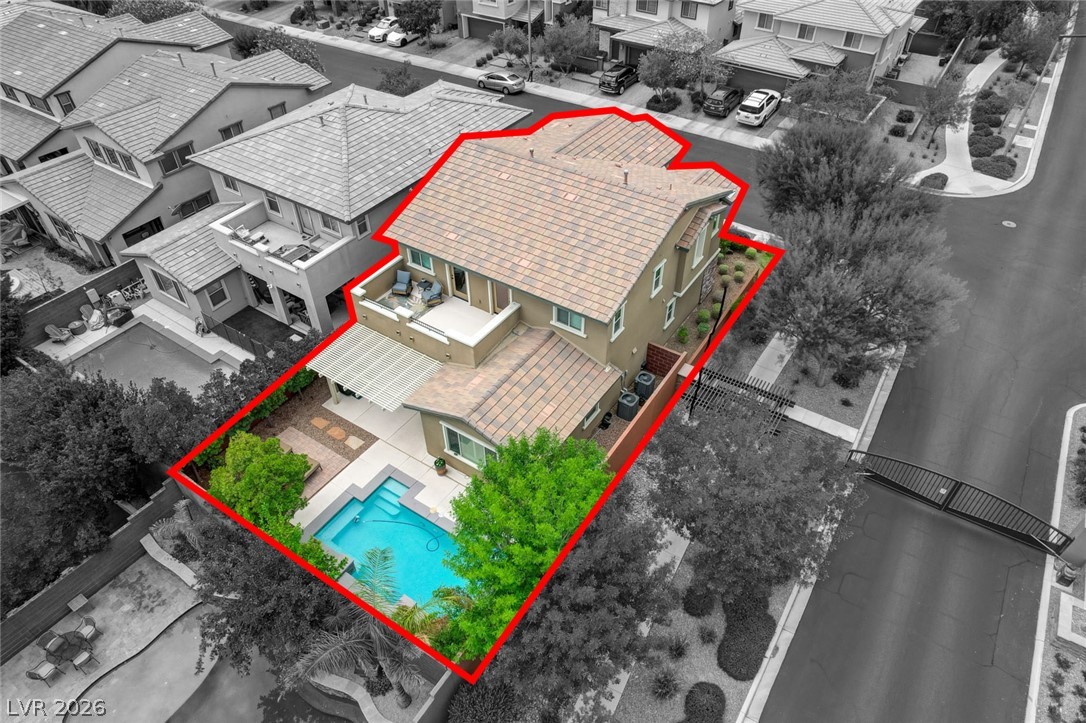
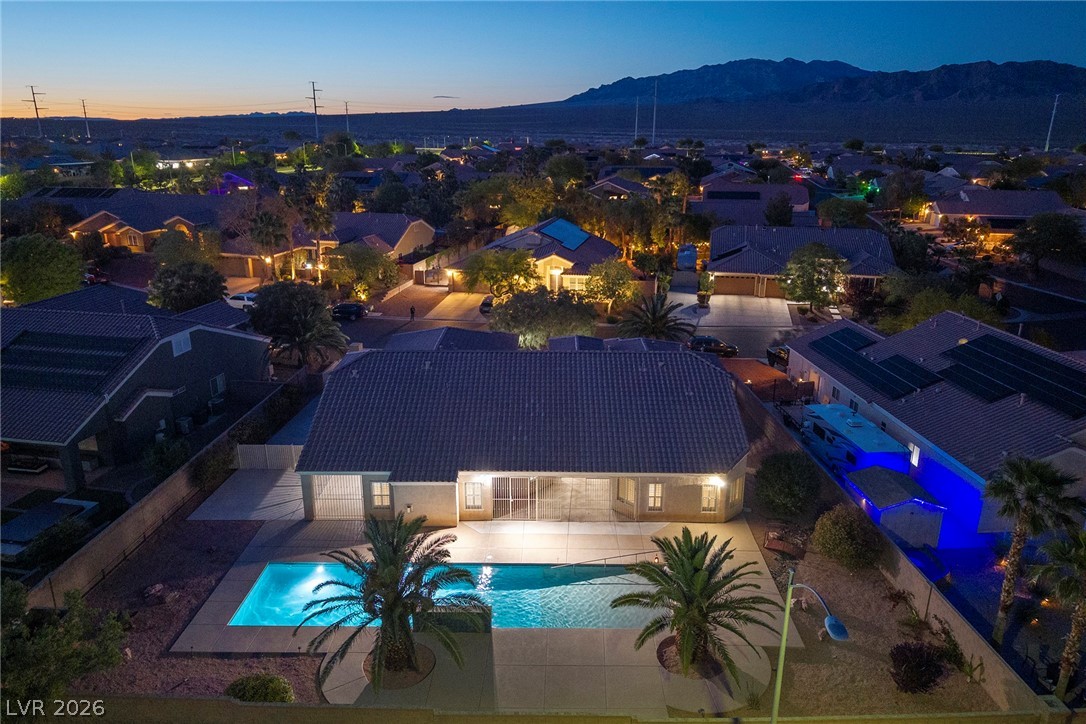
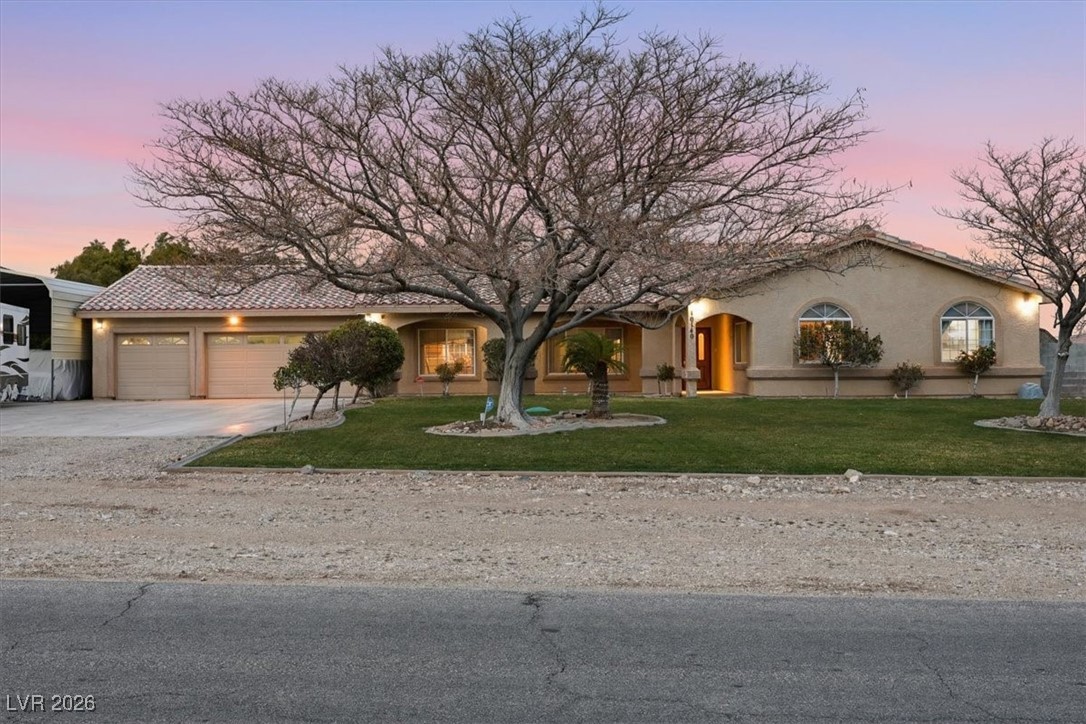
Welcome home to this exceptional custom-built two-story residence offering over 4,028 sq. ft. of living space, 5 bedrooms, 3 full bathrooms, a 3-car garage, plus a convenient drive-through bay. The thoughtfully designed floor plan features the primary suite and two additional bedrooms downstairs, while the second floor offers two bedrooms, a full bath, spacious loft, game room, and a large balcony showcasing INCREDIBLE LAS VEGAS STRIP VIEWS! Step inside to soaring vaulted ceilings, plantation shutters, and generous living spaces, including separate formal living and dining rooms and a comfortable family room with a cozy fireplace and spectacular views. The designer kitchen features white shaker cabinetry, quartz countertops, stainless steel appliances, a center island with bar seating, and plenty of space for entertaining. The spacious primary suite includes a walk-in closet and spa-inspired ensuite with dual vanities, a soaking tub, and a custom-tiled shower. With multiple living and entertaining areas, an expansive upstairs game room, breathtaking Strip views, and over 4,000 sq.
ft. of space, this home truly has it all. Schedule your private showing today and make this exceptional Las Vegas home yours!
At $214 a square foot, this home is 4% below the ZIP 89110 median of $222. It is larger than 93% of the 172 homes for sale there.
Compared with the 172 homes for sale in ZIP 89110 today, from the MLS listings on this site.
As the listing names them. Schools are assigned by address and can change from year to year. Confirm with CCSD
Sellers take offers with a pre-approval more seriously. Chris Casiello at Five Star Mortgage can usually pre-approve you within a day.

Optional. You are free to use any lender.
Free, no obligation. Vegas confirms by text.
Sellers take offers with a pre-approval more seriously. Chris Casiello at Five Star Mortgage can usually pre-approve you within a day.
Optional. You are free to use any lender.
In Coventry Estate, Las Vegas. The prices on the map are 6 similar homes for sale nearby.
At the list price of $860,000 with 20 percent down, here is an estimate of the monthly payment, including taxes, insurance, and HOA dues. Change any number to fit your budget.
Illustrative only. Your lender, the county assessor, and your insurer set the real numbers. Not a loan offer from Vegas Paradise Homes.
Simply Vegas
Simply Vegas
BHHS Nevada Properties
Douglas Elliman of Nevada LLC
Coldwell Banker Premier
Homers Realty LLC