$860,000Listed today
3 bedrooms3 bathrooms2,702 square feet
5745 N Golden Chase Court, Las Vegas 89131
Simply Vegas
Jones & Elkhorn - Phase 1IDX MLS 2821459
Reduced from $880,000
Listed by Jack Graham, Simply Vegas, 702-568-6800
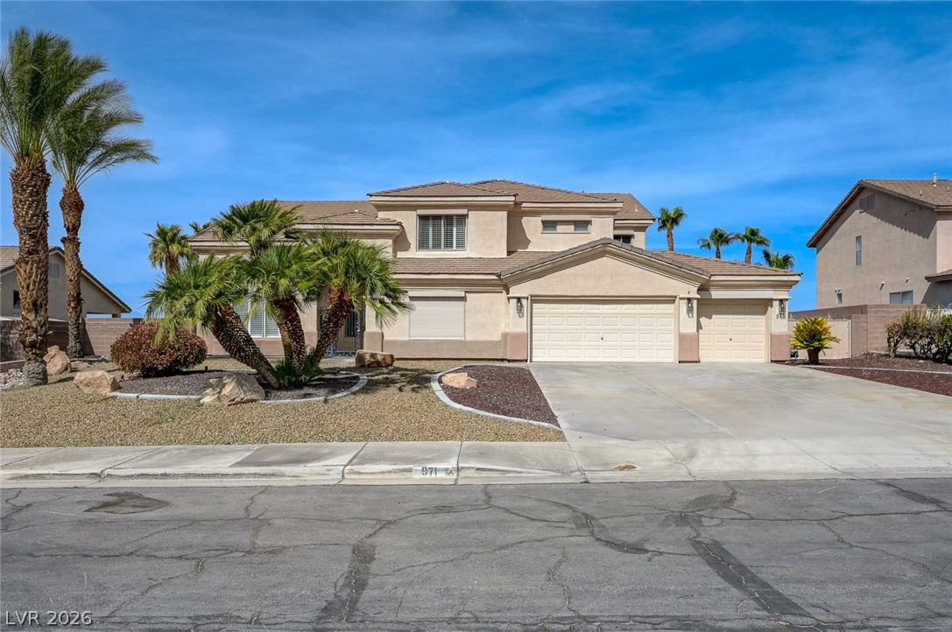
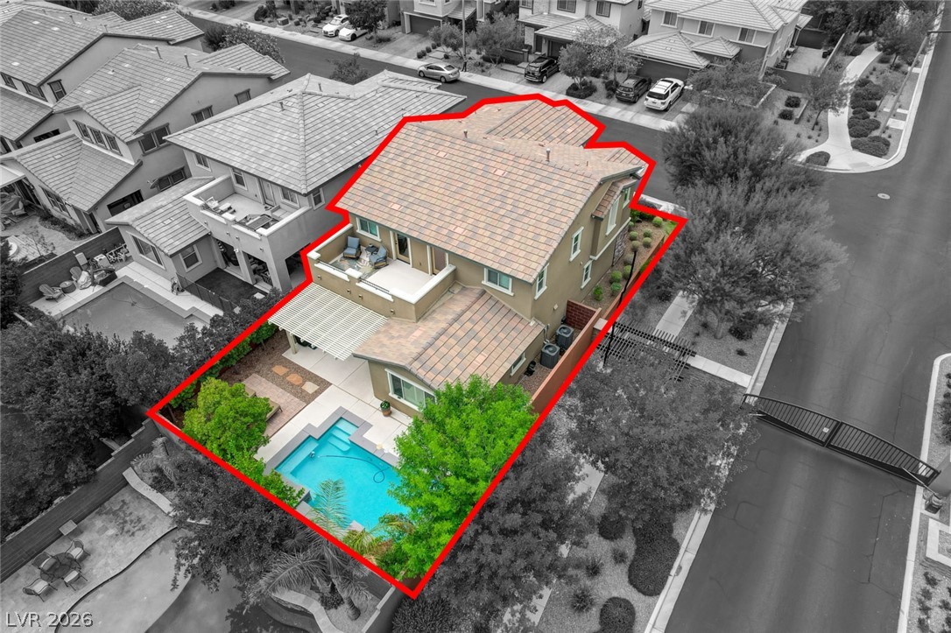
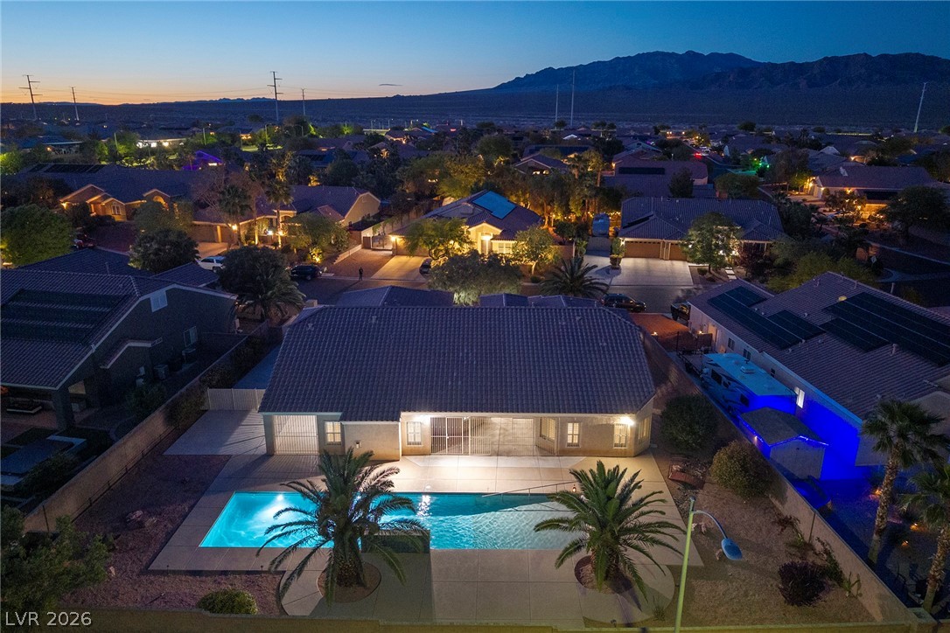
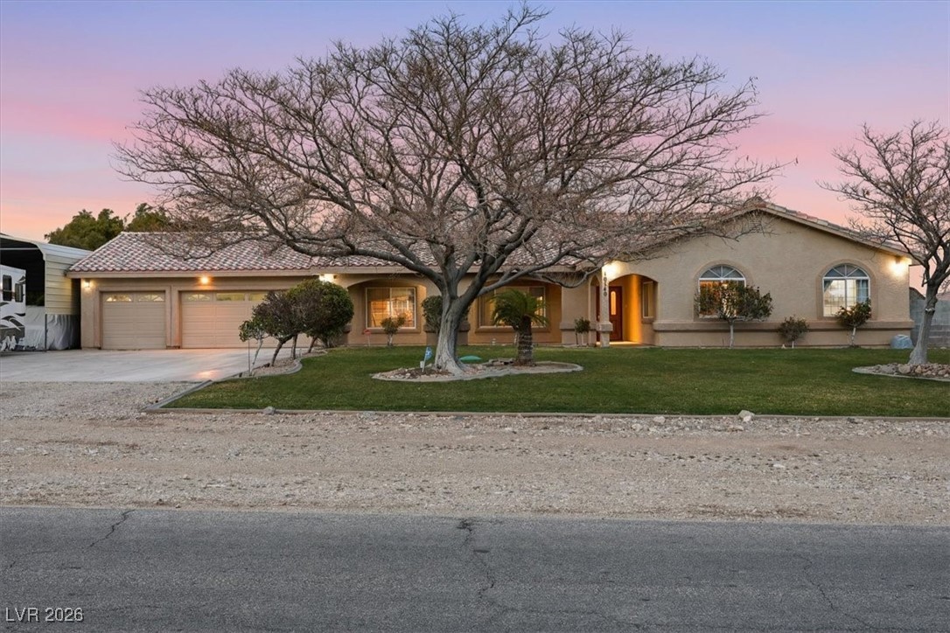
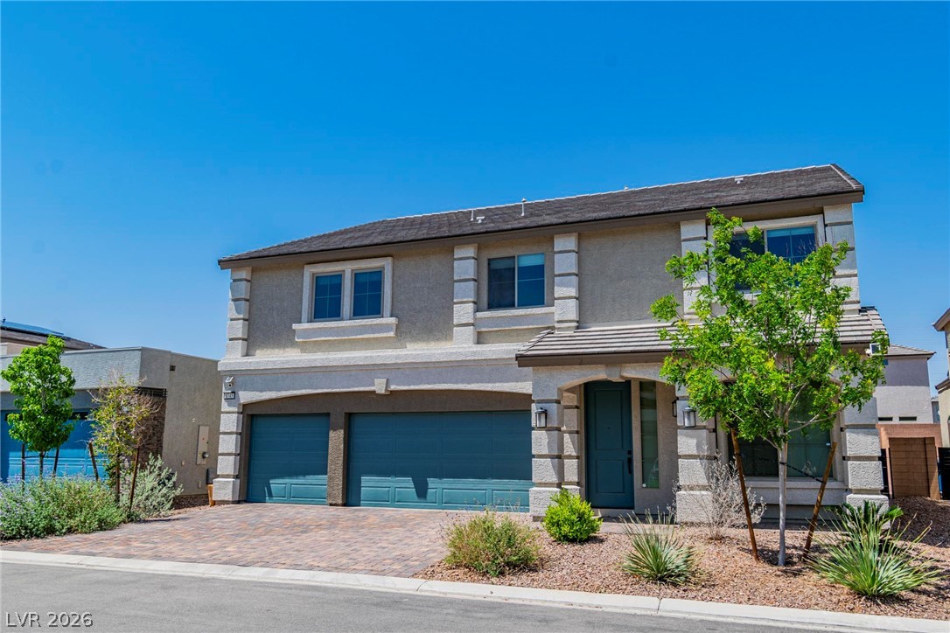
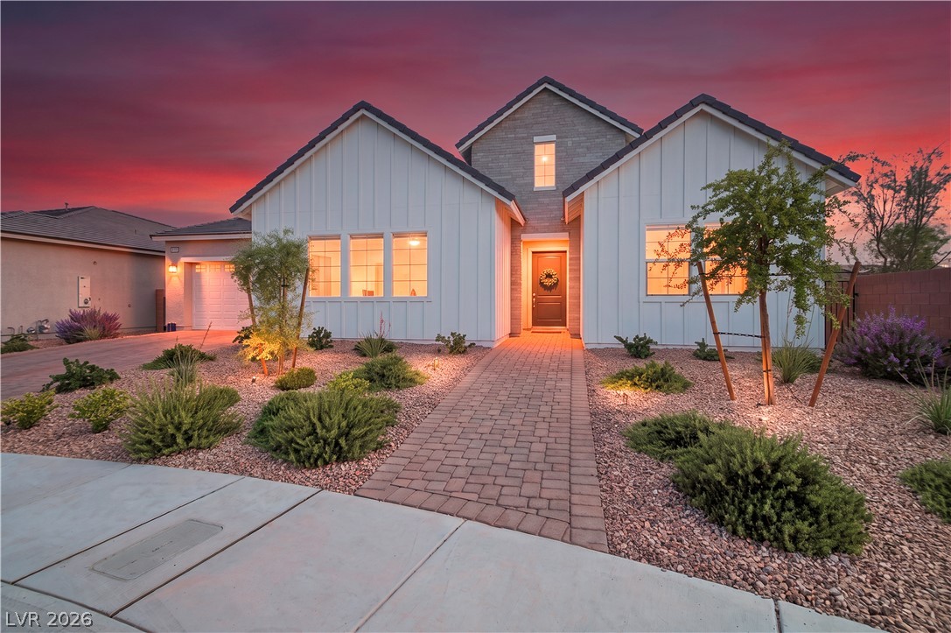
Stunning single-story home on a desirable corner lot in a sought-after South Las Vegas. This 2,840 sq ft residence, former model home built by Pulte in 2024, offers 4 bedrooms, 3 full baths, and a den, all on a spacious 0.34-acre lot, featuring luxurious 10 ft ceilings and 8 ft doors throughout. The open great room flows into a well-appointed kitchen featuring a large island, perfect for entertaining, plus a separate dining area.
The primary suite is thoughtfully separated from the additional three bedrooms, each with its own walk-in closet, offering privacy for the whole household. A private Next Gen attached casita adds flexibility with its own laundry room, kitchenette, and direct connection to the 3rd car garage, ideal for multigenerational living or guests. Enjoy a spacious, fully fenced backyard with back-yard access and energy-efficient central gas heat and electric cooling. Built in 2024, this home combines modern design with move-in-ready convenience. Refrigerator, washer, and dryer included. Don't miss this exceptional opportunity!
At $303 a square foot, this home is 20% above the ZIP 89183 median of $252. It is larger than 81% of the 186 homes for sale there.
Compared with the 186 homes for sale in ZIP 89183 today, from the MLS listings on this site.
Listed 28 days ago at $880,000. The price has come down once, $20,000 in all (2%).
As the listing names them. Schools are assigned by address and can change from year to year. Confirm with CCSD
Sellers take offers with a pre-approval more seriously. Chris Casiello at Five Star Mortgage can usually pre-approve you within a day.

Optional. You are free to use any lender.
Free, no obligation. Vegas confirms by text.
Sellers take offers with a pre-approval more seriously. Chris Casiello at Five Star Mortgage can usually pre-approve you within a day.
Optional. You are free to use any lender.
In Silverado Court Viii, Las Vegas. The prices on the map are 6 similar homes for sale nearby.
At the list price of $860,000 with 20 percent down, here is an estimate of the monthly payment, including taxes, insurance, and HOA dues. Change any number to fit your budget.
Illustrative only. Your lender, the county assessor, and your insurer set the real numbers. Not a loan offer from Vegas Paradise Homes.
Simply Vegas
Keller Williams MarketPlace
BHHS Nevada Properties
Douglas Elliman of Nevada LLC
Coldwell Banker Premier
Homers Realty LLC