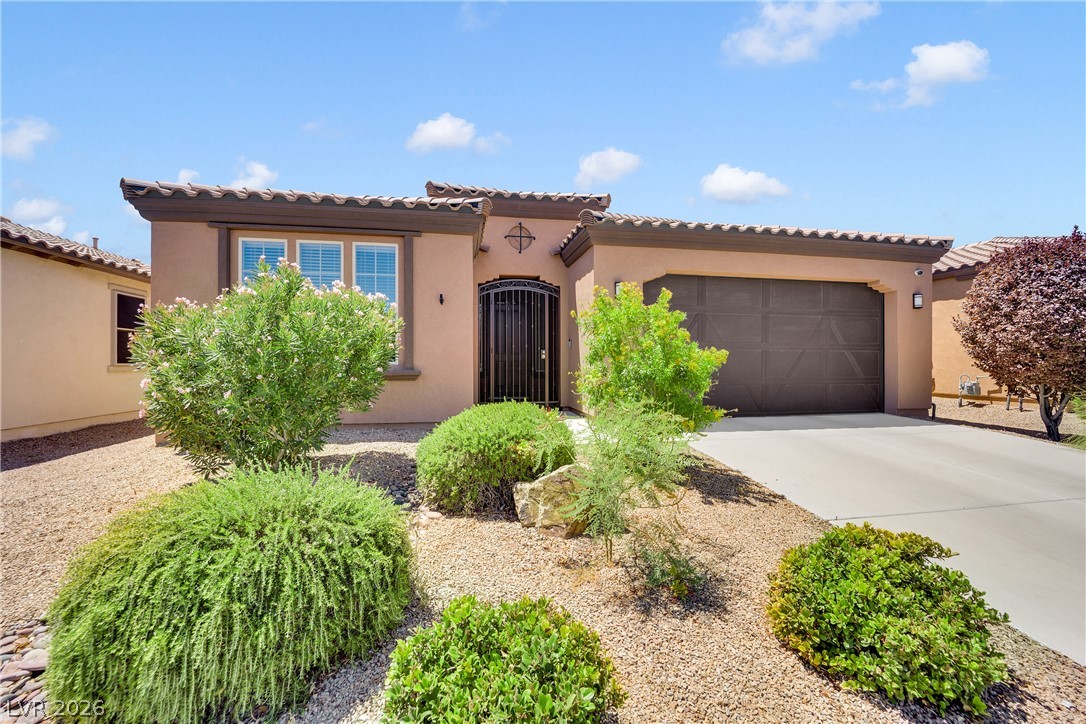
$500,00030 days on market
4 bedrooms4 bathrooms2,626 square feet
4429 Hatch Bend Avenue, North Las Vegas 89031
Compass Realty & Management
Centennial SpgsIDX MLS 2813255
Reduced from $520,000
Listed by Jean Williams, Realty ONE Group, Inc, 702-898-0101
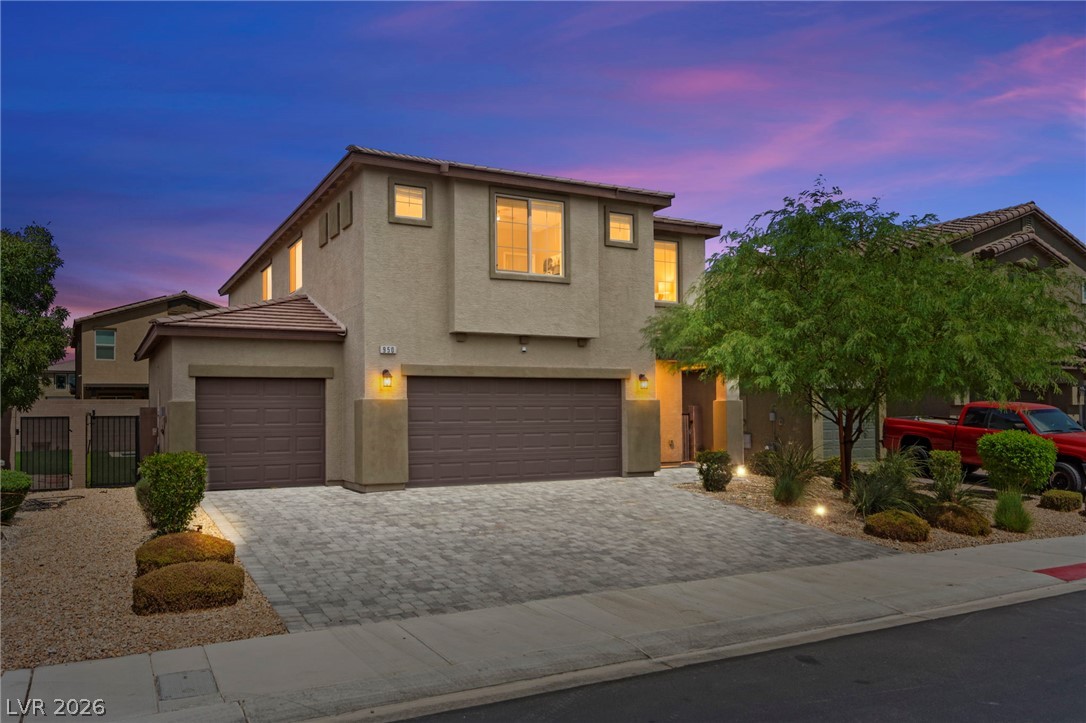
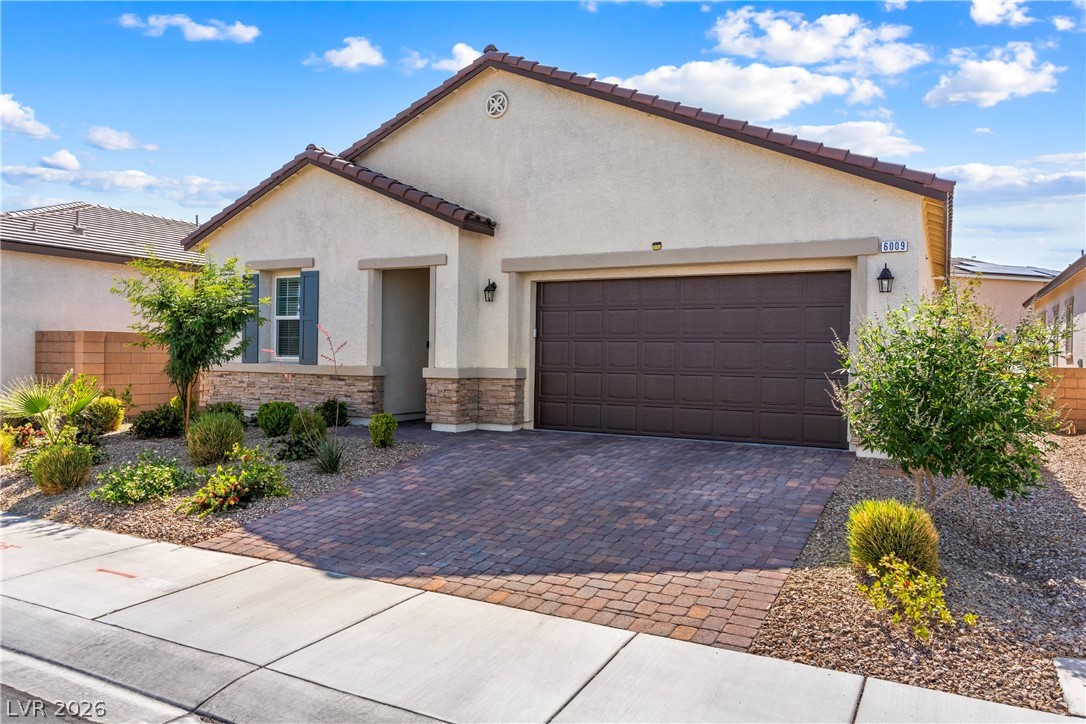
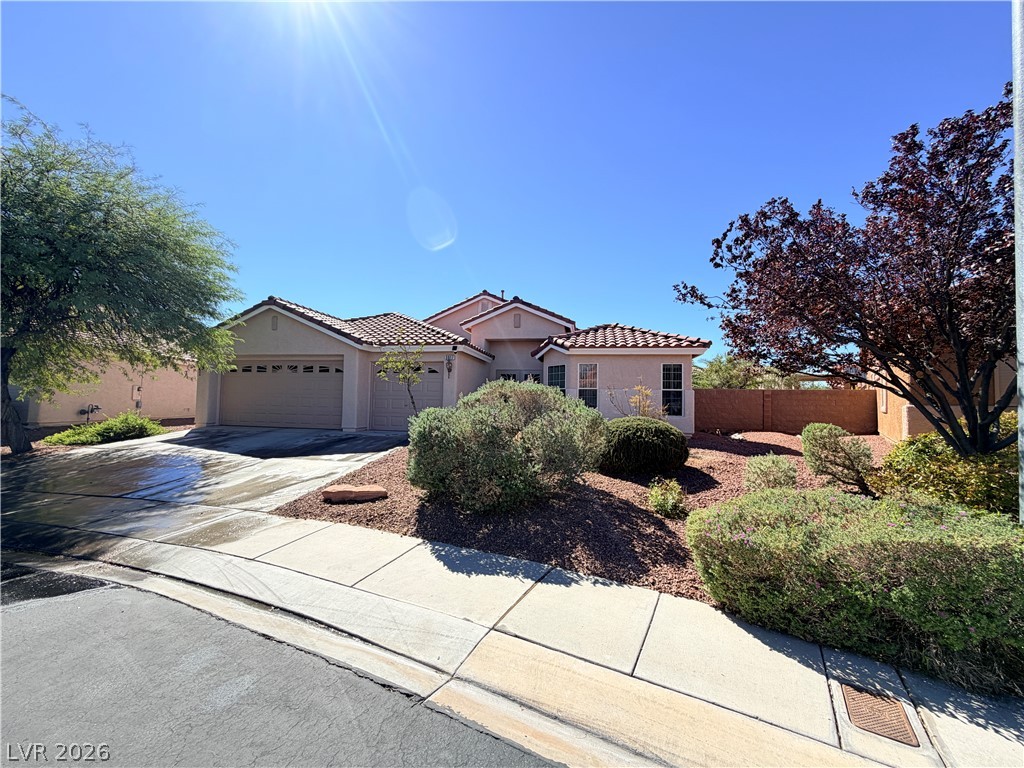
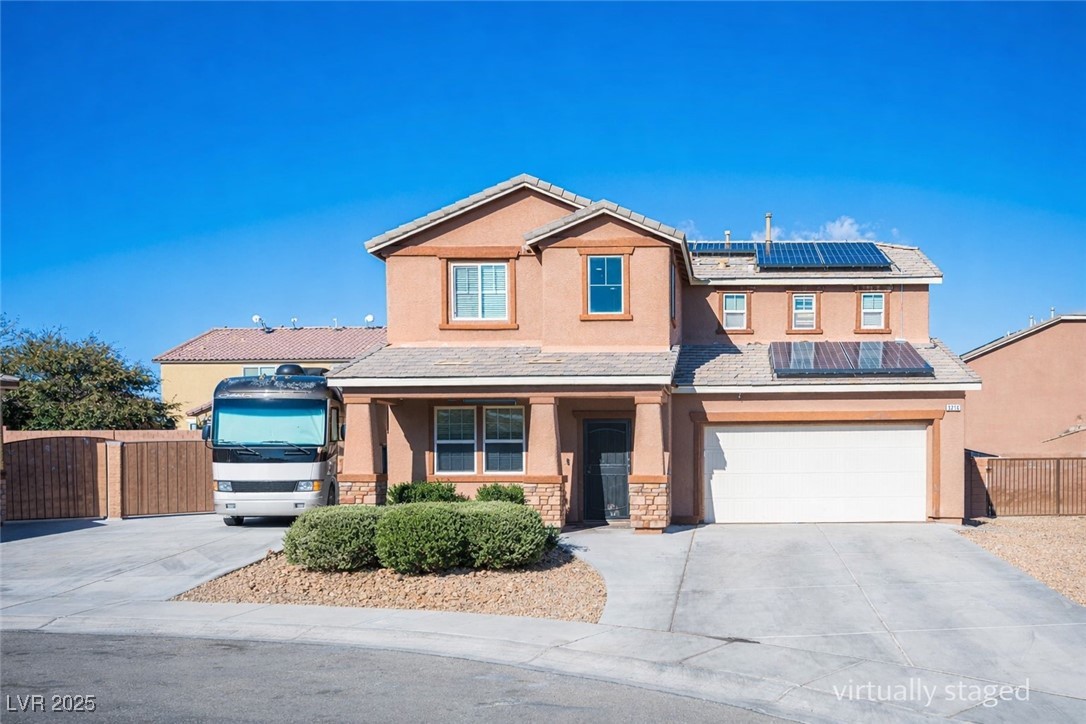
SPACIOUS 5-BEDROOM NORTH LAS VEGAS HOME WITH 3-CAR GARAGE, SOLAR & DOWNSTAIRS BEDROOM! Welcome to 6133 Stibor St, offering approximately 3,131 sq. ft. of spacious living with 5 bedrooms and 3 bathrooms. This versatile floor plan features a highly desirable DOWNSTAIRS BEDROOM AND FULL BATH, ideal for guests, multigenerational living, or a private home office. The open living area features a cozy fireplace and flows into the spacious kitchen with granite countertops, abundant cabinetry, and built-in stainless steel appliances.
Upstairs, you'll find a LARGE LOFT perfect for a media room, game room, home gym, or second living area. The oversized primary suite includes a private sitting area/retreat, while the balcony provides additional outdoor living space. Enjoy a generous backyard with a gazebo and plenty of space for entertaining and relaxing. SOLAR and a 3-CAR GARAGE add even more value. Conveniently located in North Las Vegas near shopping, dining, parks, schools, and major roadways. If you're searching for a LARGE 5-BEDROOM HOME IN NORTH LAS VEGAS with flexible living space, a downstairs bedroom, loft, solar, and 3-car garage, this home is a must-see. Schedule your private showing today!
At $160 a square foot, this home is 27% below the ZIP 89081 median of $218. It is larger than 98% of the 149 homes for sale there.
Compared with the 149 homes for sale in ZIP 89081 today, from the MLS listings on this site.
Listed 25 days ago at $520,000. The price has come down once, $20,000 in all (4%).
As the listing names them. Schools are assigned by address and can change from year to year. Confirm with CCSD
Sellers take offers with a pre-approval more seriously. Chris Casiello at Five Star Mortgage can usually pre-approve you within a day.

Optional. You are free to use any lender.
Free, no obligation. Vegas confirms by text.
Sellers take offers with a pre-approval more seriously. Chris Casiello at Five Star Mortgage can usually pre-approve you within a day.
Optional. You are free to use any lender.
In Tropical Walnut, North Las Vegas. The prices on the map are 6 similar homes for sale nearby.
At the list price of $500,000 with 20 percent down, here is an estimate of the monthly payment, including taxes, insurance, and HOA dues. Change any number to fit your budget.
Illustrative only. Your lender, the county assessor, and your insurer set the real numbers. Not a loan offer from Vegas Paradise Homes.
Compass Realty & Management
Scofield Group LLC
Redfin
Keller Williams MarketPlace
Real Broker LLC
Simply Vegas