$500,0006 days on market
5 bedrooms3 bathrooms2,639 square feet
950 Willow Berry Avenue, North Las Vegas 89032
Scofield Group LLC
Sonora RanchIDX MLS 2812348
Reduced from $515,000
Listed by Virendra S. Pal, Compass Realty & Management, 702-586-1616
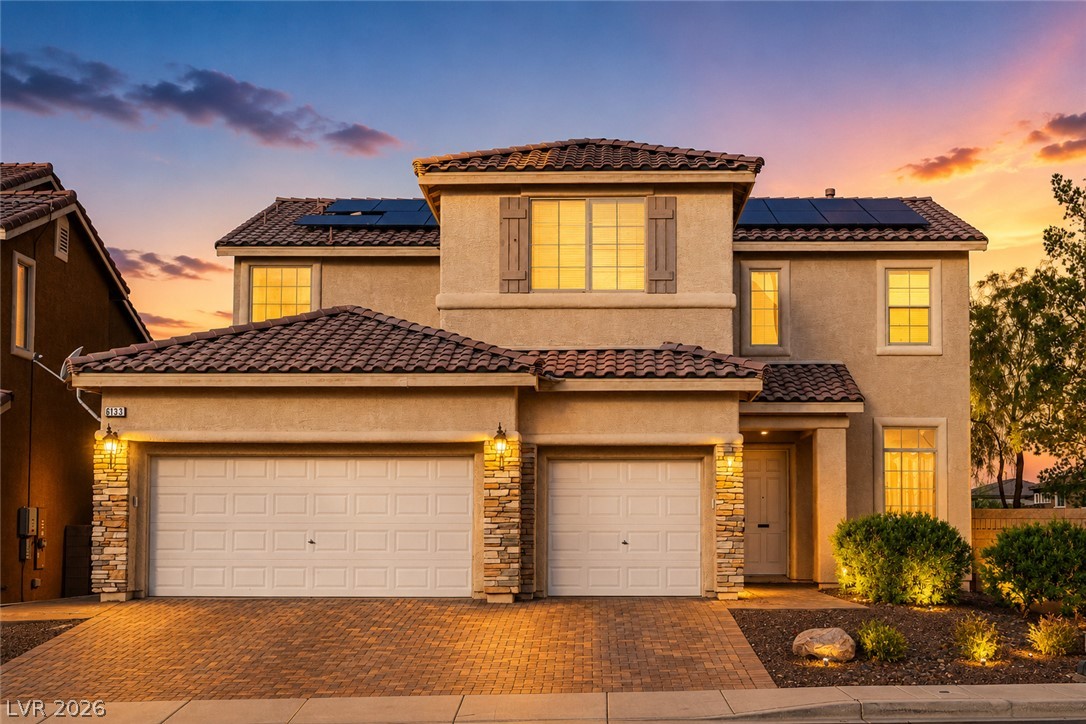
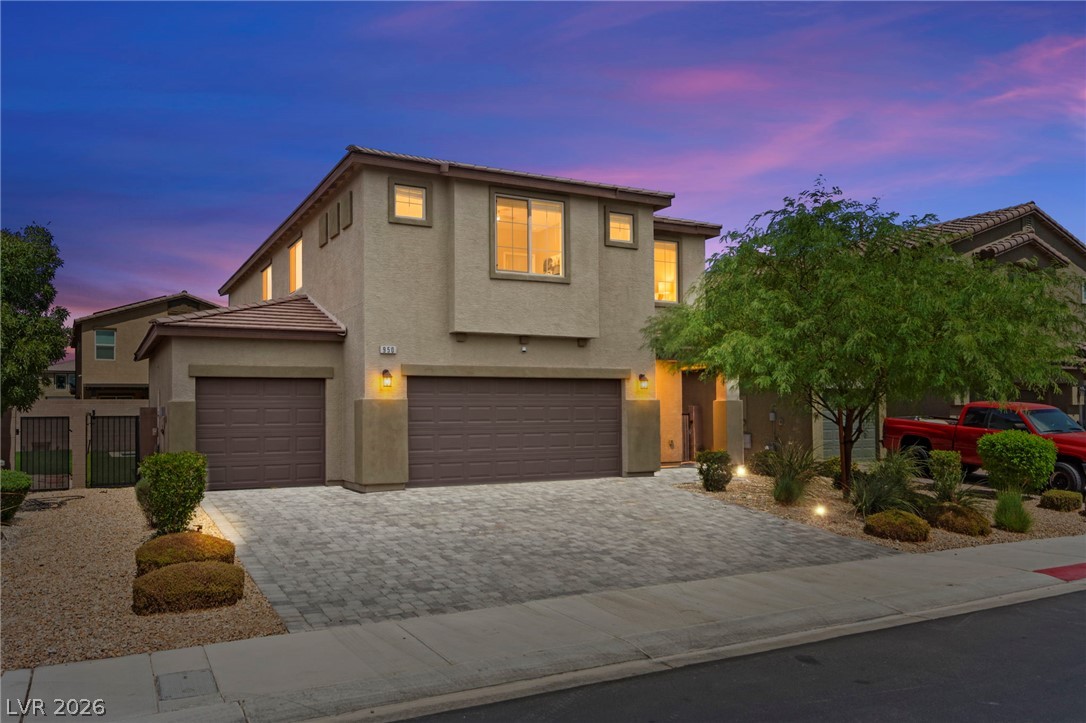
Just reduced by $15,000.00, Beautiful home with 4 Beds, 3 1/2 Baths, One Mini Primary Bed downstairs with its own Bathroom, Huge Primary bed with Fan, 2 huge Walk-in Closets (his and her) , full bath, with upgraded shower and cabinets, balcony with Strip View to enjoy 4th of July and New Year fire works on the Strip from your private balcony, Very nice kitchen with Lots of counter space, Granite Countertop, oversize island, stainless steel appliances, pantry, plenty of upgraded cabinets, every room is with fan and light.
2 Car Garage (Owners never parked in the garage, Water Softner, New Water Heater installed 2022! This community have dog park and community park? Close to shopping, Aliante Casino, Target, Costco, Walmart! Over $100,000 in upgrades includes Solar Panels, upgraded windows, and excellent designed all pavered backyard with Spa and 2 pergolas, lights.
At $190 a square foot, this home is 18% below the ZIP 89031 median of $232. It is larger than 87% of the 233 homes for sale there.
Compared with the 233 homes for sale in ZIP 89031 today, from the MLS listings on this site.
Listed 30 days ago at $515,000. The price has come down once, $15,000 in all (3%).
As the listing names them. Schools are assigned by address and can change from year to year. Confirm with CCSD
Sellers take offers with a pre-approval more seriously. Chris Casiello at Five Star Mortgage can usually pre-approve you within a day.

Optional. You are free to use any lender.
Free, no obligation. Vegas confirms by text.
Sellers take offers with a pre-approval more seriously. Chris Casiello at Five Star Mortgage can usually pre-approve you within a day.
Optional. You are free to use any lender.
In Centennial Spgs, North Las Vegas. The prices on the map are 6 similar homes for sale nearby.
At the list price of $500,000 with 20 percent down, here is an estimate of the monthly payment, including taxes, insurance, and HOA dues. Change any number to fit your budget.
Illustrative only. Your lender, the county assessor, and your insurer set the real numbers. Not a loan offer from Vegas Paradise Homes.
Scofield Group LLC
Realty ONE Group, Inc
Redfin
Keller Williams MarketPlace
Real Broker LLC
Simply Vegas