$999,90062 days on market
4 bedrooms5 bathrooms3,133 square feet
28 Vista Outlook Street, Henderson 89011
RBJ Group Real Estate
The Falls Parcel K - Phase 1IDX MLS 2807539
Listed by Ellen Kaptain, Sphere Real Estate, 702-490-9090
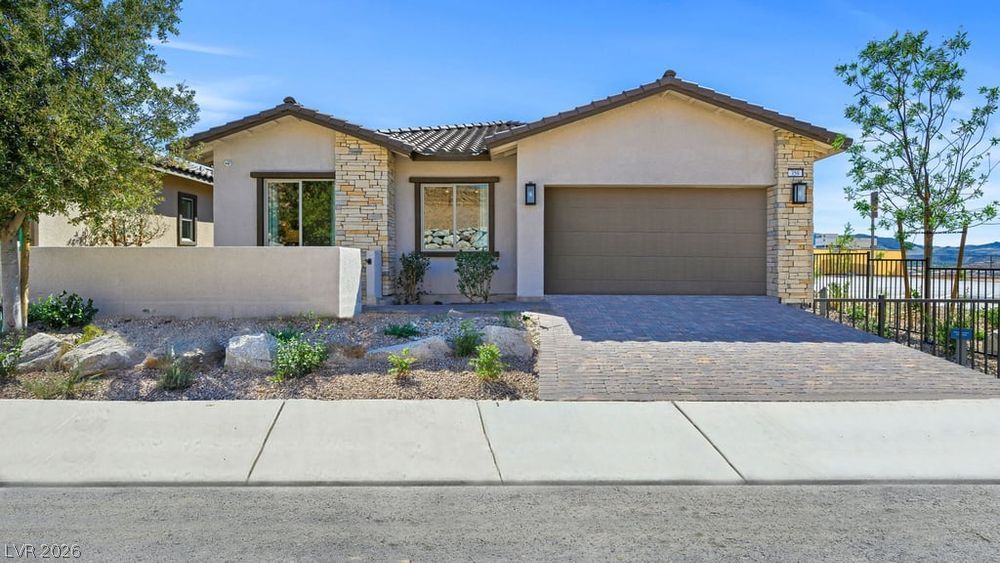
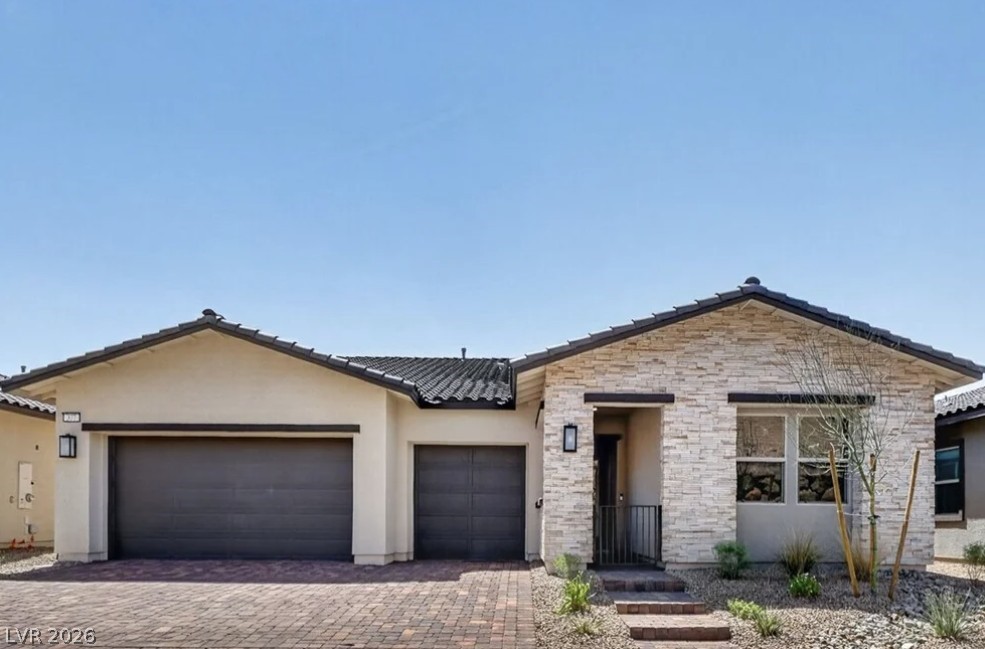
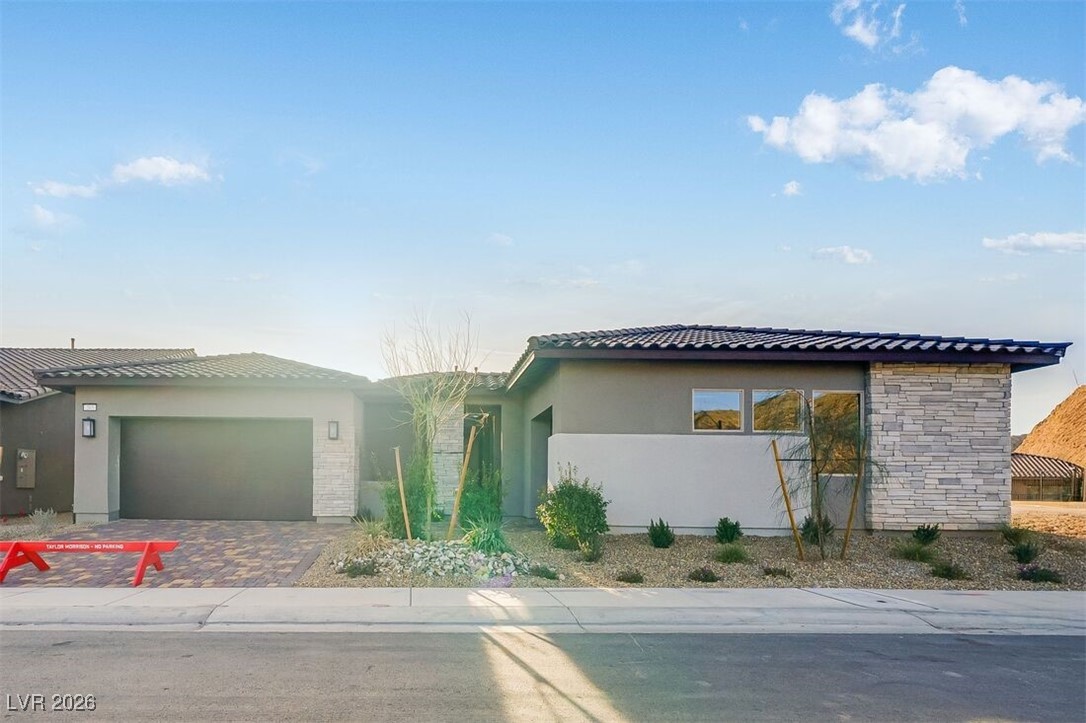
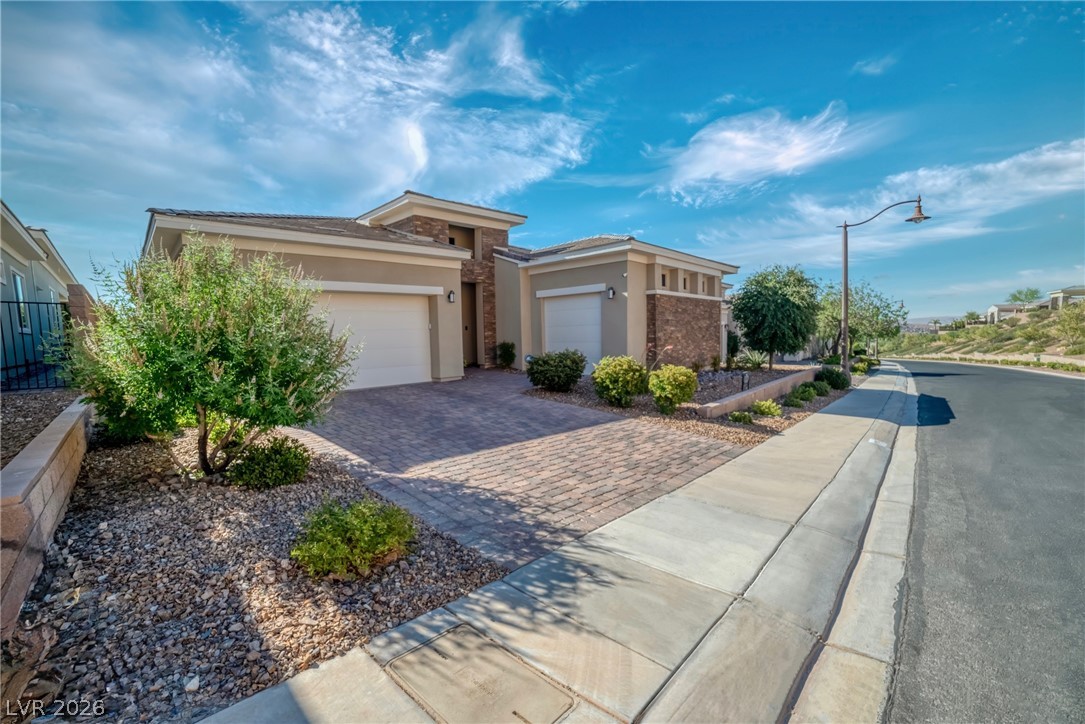
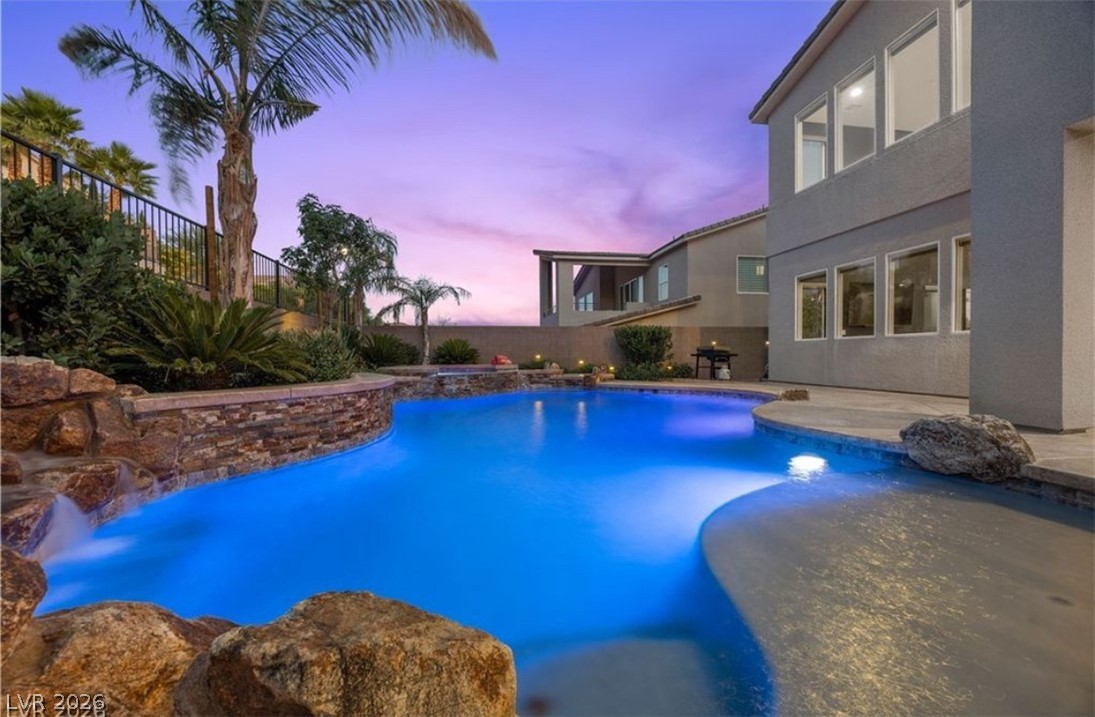
Signature upgrades & luxury enhancements; This is a highly customized home featuring exceptional builder selections, premium finishes, designer appointments, upgraded technology and extensive aftermarket enhancements; Situated on a premium $115,000 lot with private breathtaking mountain views and no neighbor on one side; This luxury home features porcelain tile throughout; designer window coverings; elegant tray ceilings; 42” glass entry door; graceful architectural arches; premium matte-black fixtures throughout; spectacular chef’s kitchen w/custom stacked cabinetry, two-tone quartz countertops, cast-iron farmhouse sink, premium wolf 48” range with double oven, another wolf wall oven and microwave, sub-zero french door refrigerator; The open great room offers tray ceilings, built-in media niches and shelving, floor outlet for floating furniture and lighting; There's an oversized sliding glass door that seamlessly connects indoor and outdoor living; additional recessed lighting throughout home; The primary suite features a private backyard access and spa-inspired bath with low-threshold walk-in shower; The 2nd bed has a en-suite full bath w/upgraded soaking tub and there’s another 3rd bedroom – all baths with comfort height toilets; The laundry room is equipped with over $18,000 in upgrades; smart home technology; Additional upgrades include tankless water heater, epoxy garage flooring, keyless garage entry, solar-ready pre-plumbing ready for solar panel hookup if you choose.
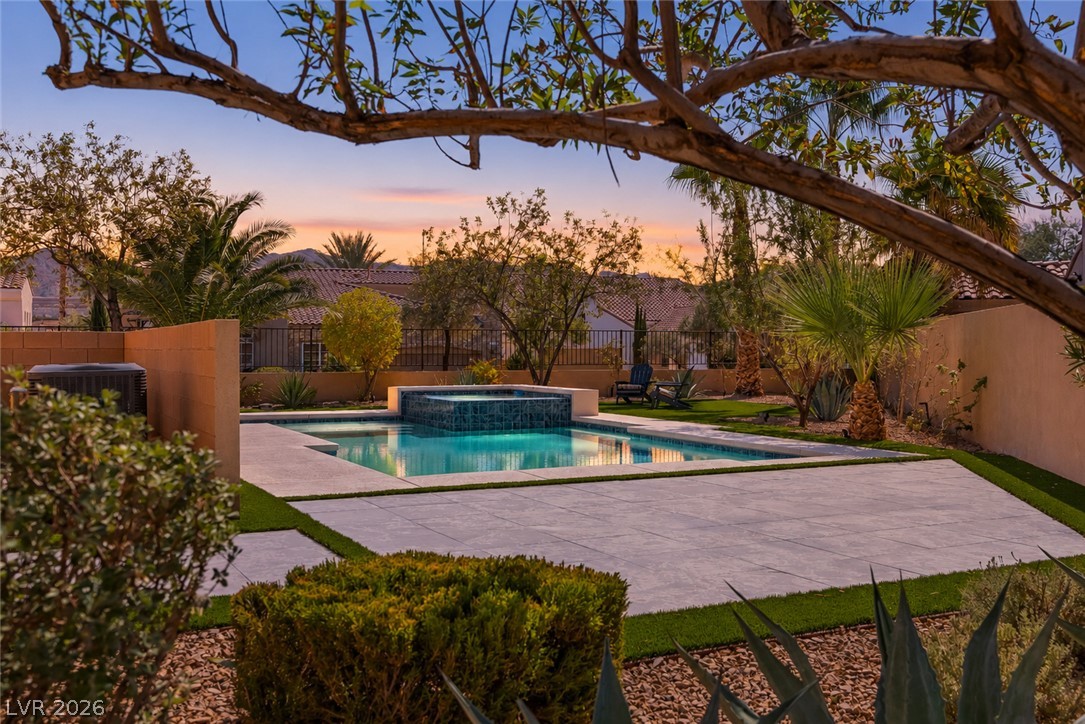
This exceptional home has a professionally finished backyard w/lighting. No SID/LID payments - the special property assessment has been paid off. Luxury, comfort and this prestigious DelWebb community's amenities await!
At $392 a square foot, this home is 12% above the Lake Las Vegas median of $350. It is larger than 56% of the 247 homes for sale there.
Compared with the 247 homes for sale in Lake Las Vegas today, from the MLS listings on this site.
As the listing names them. Schools are assigned by address and can change from year to year. Confirm with CCSD
Sellers take offers with a pre-approval more seriously. Chris Casiello at Five Star Mortgage can usually pre-approve you within a day.

Optional. You are free to use any lender.
Free, no obligation. Vegas confirms by text.
Sellers take offers with a pre-approval more seriously. Chris Casiello at Five Star Mortgage can usually pre-approve you within a day.
Optional. You are free to use any lender.
In Del Webb Lake Las Vegas, part of Lake Las Vegas, Henderson. The prices on the map are 6 similar homes for sale nearby.
At the list price of $998,000 with 20 percent down, here is an estimate of the monthly payment, including taxes, insurance, and HOA dues. Change any number to fit your budget.
Illustrative only. Your lender, the county assessor, and your insurer set the real numbers. Not a loan offer from Vegas Paradise Homes.
Homes in Lake Las Vegas sold for a median of $655,000 over the last 12 months, usually in about 83 days at 95.1 percent of the original list price. With 248 homes for sale, that is 13.9 months of supply. Supply is high, which gives buyers room to negotiate.
| Month | Median sold price | Sales |
|---|---|---|
| Nov 2025 | $622,375 | 18 |
| Dec 2025 | $575,000 | 24 |
| Jan 2026 | $710,000 | 23 |
| Feb 2026 | $820,000 | 21 |
| Mar 2026 | $652,500 | 26 |
| Apr 2026 | $775,500 | 16 |
| May 2026 | $652,500 | 18 |
| Jun 2026 | $600,000 | 28 |
| Jul 2026 | $640,000 | 17 |
| Aug 2026 | $640,000 | 11 |
| Sep 2026 | $765,000 | 21 |
| Oct 2026 | $1,050,000 | 1 |
Closed sales in Lake Las Vegas, last 12 months, 241 sales. LVR data as of October 10, 2026.
Lake Las Vegas has 248 homes for sale. The most, 53, are priced between $500K and $750K.
RBJ Group Real Estate
Real Estate Consultants of Nv
Real Estate Consultants of Nv
Real Estate Consultants of Nv
NV Exceptional Homes, LLC
Keller Williams MarketPlace