$430,000Listed today
3 bedrooms3 bathrooms1,659 square feet
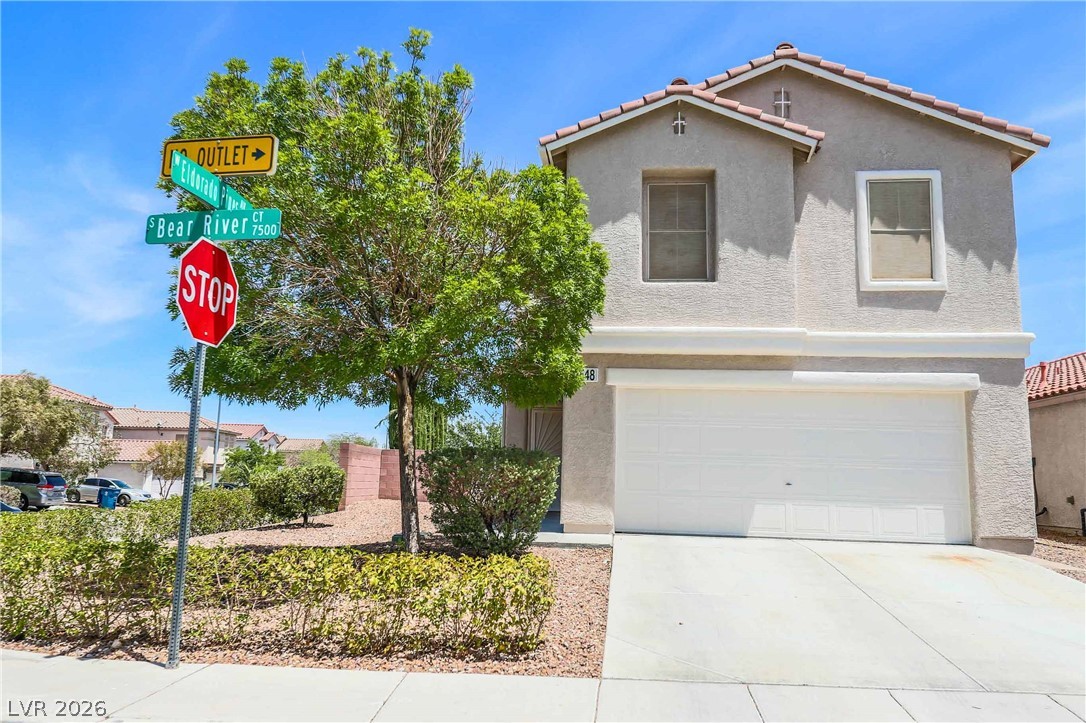
7548 Bear River Court, Las Vegas 89139
Realty ONE Group, Inc
Eldorado PinesIDX MLS 2823555
Listed by Frank L. Aguilar Jr, Century 21 Americana, 702-296-9999
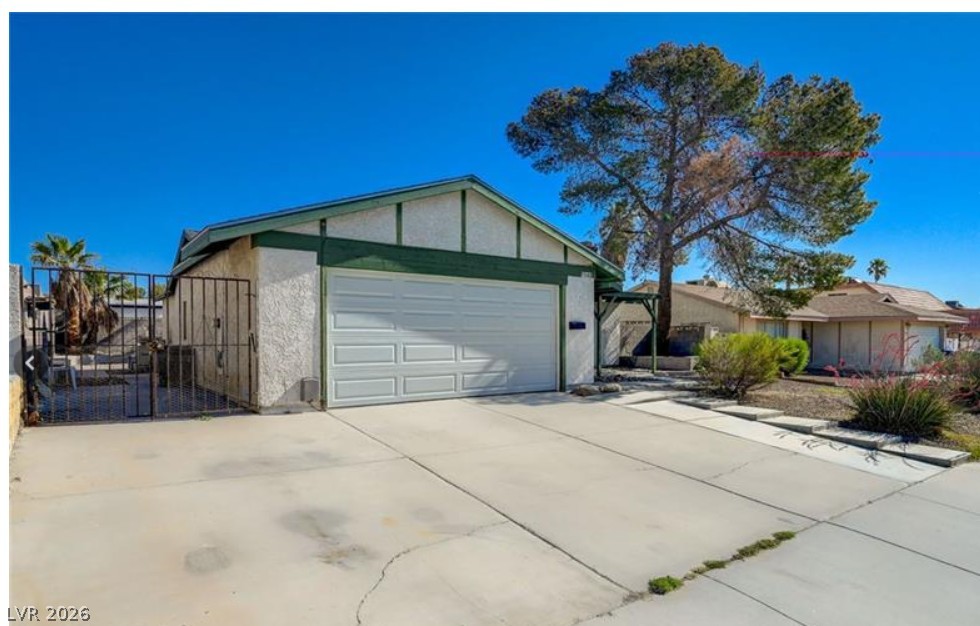
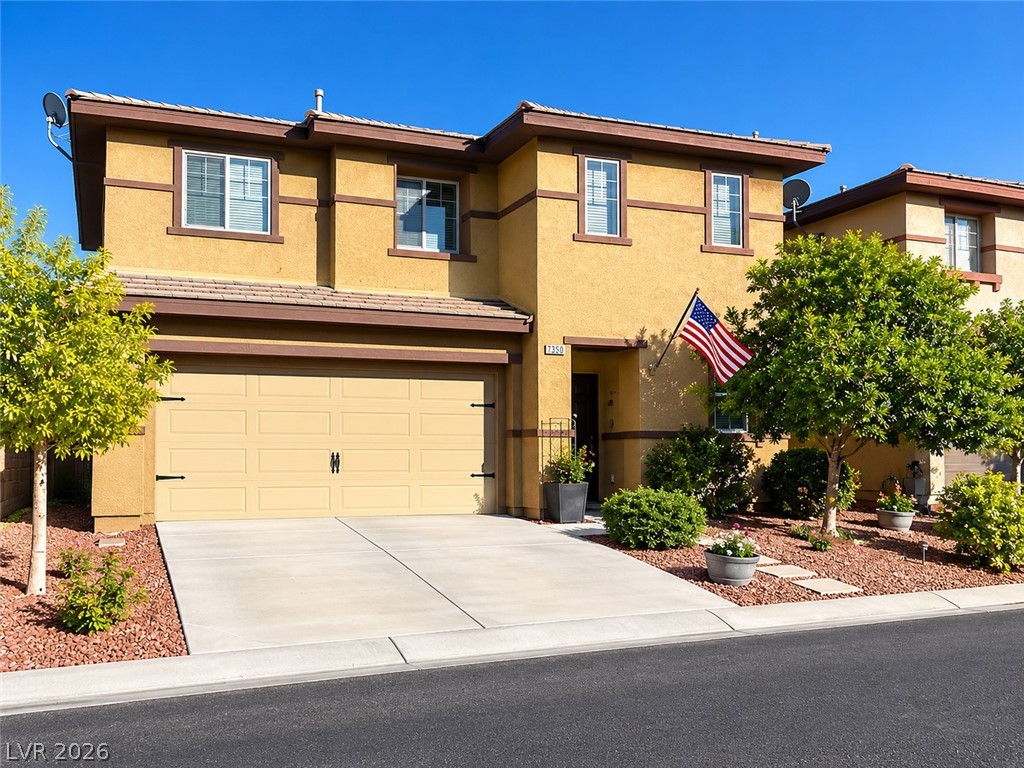
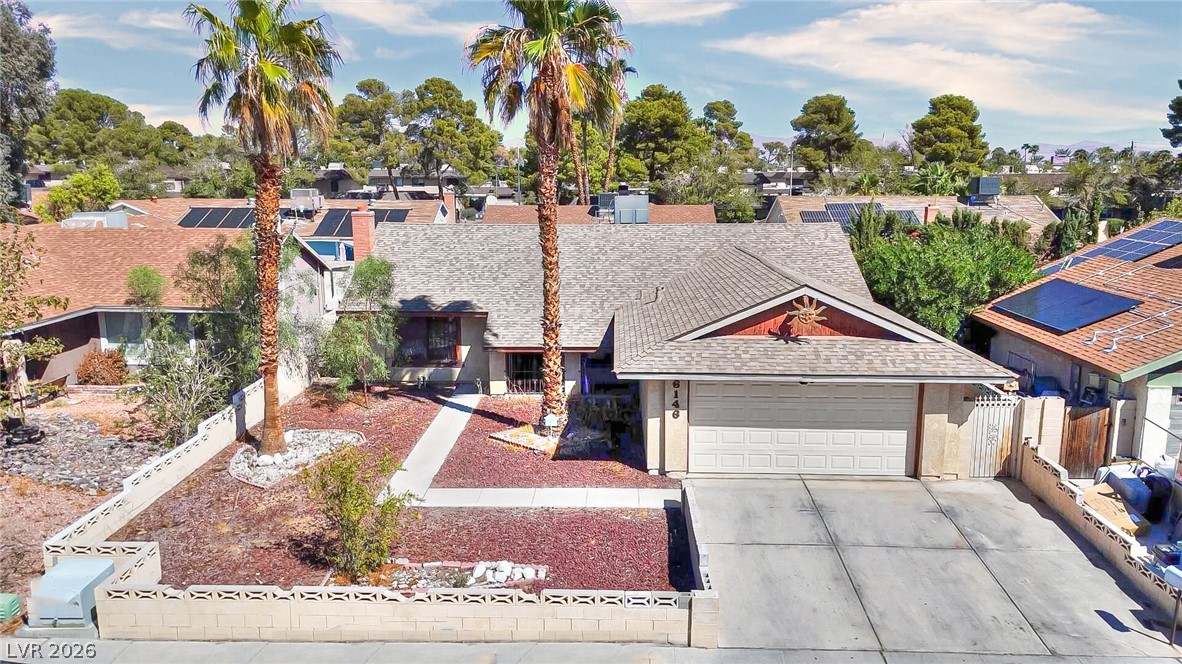

BRAND NEW A/C INSTALLED LAST WEEK!! Tucked near the end of a quiet cul-de-sac behind private gates in 89122, this turn-key residence pairs relaxed desert living with exceptional care. Lightly lived in as a second home, every corner reflects pride of ownership and effortless move-in readiness. Natural light pours through generous windows to highlight soaring 10-foot ceilings and rich hardwood floors across the main level.
The heart of the home centers on an inviting living room framed by custom white built-in bookcases and discreet in-ceiling surround sound—perfect for cozy movie nights or hosting friends. Steps away, the bright kitchen offers generous counter space, classic white cabinetry, and stainless steel appliances, anchored by an elegant dining area for memorable shared meals. Upstairs, a sunny landing offers the ideal work-from-home nook or reading lounge. The spacious primary retreat is tucked away for total privacy, complete with an en-suite bath featuring dual vanities, a deep soaking tub, separate shower, and a fully customized walk-in closet. Outside, step beneath the covered patio to enjoy a tranquil, water-smart backyard landscaped for true lock-and-leave ease. A wonderful blend of peace, functionality, and comfort ready for its next chapter.
At $208 a square foot, this home is 6% below the ZIP 89122 median of $221. It is larger than 95% of the 250 homes for sale there.
Compared with the 250 homes for sale in ZIP 89122 today, from the MLS listings on this site.
As the listing names them. Schools are assigned by address and can change from year to year. Confirm with CCSD
Sellers take offers with a pre-approval more seriously. Chris Casiello at Five Star Mortgage can usually pre-approve you within a day.

Optional. You are free to use any lender.
Free, no obligation. Vegas confirms by text.
Sellers take offers with a pre-approval more seriously. Chris Casiello at Five Star Mortgage can usually pre-approve you within a day.
Optional. You are free to use any lender.
In Desert Inn Master Plan Parcel C, Las Vegas. The prices on the map are 6 similar homes for sale nearby.
At the list price of $430,000 with 20 percent down, here is an estimate of the monthly payment, including taxes, insurance, and HOA dues. Change any number to fit your budget.
Illustrative only. Your lender, the county assessor, and your insurer set the real numbers. Not a loan offer from Vegas Paradise Homes.
Realty ONE Group, Inc
Weichert Realtors-Millennium
BHHS Nevada Properties
United Realty Group
New Life Realty
Agents of Las Vegas