$364,99019 days on market
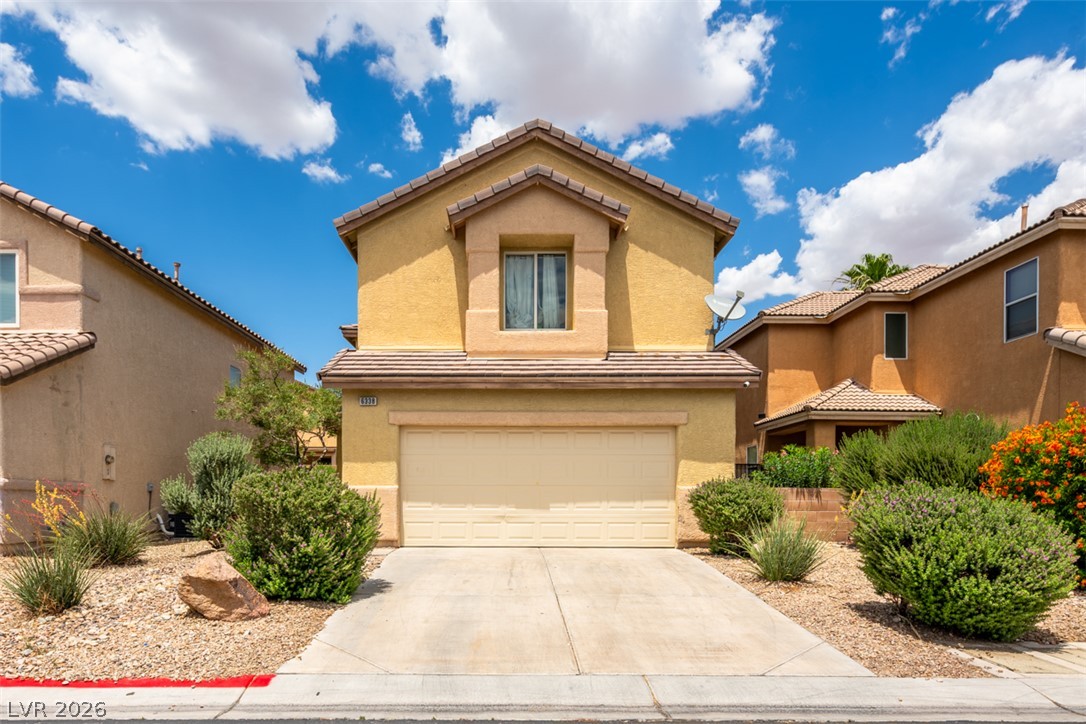
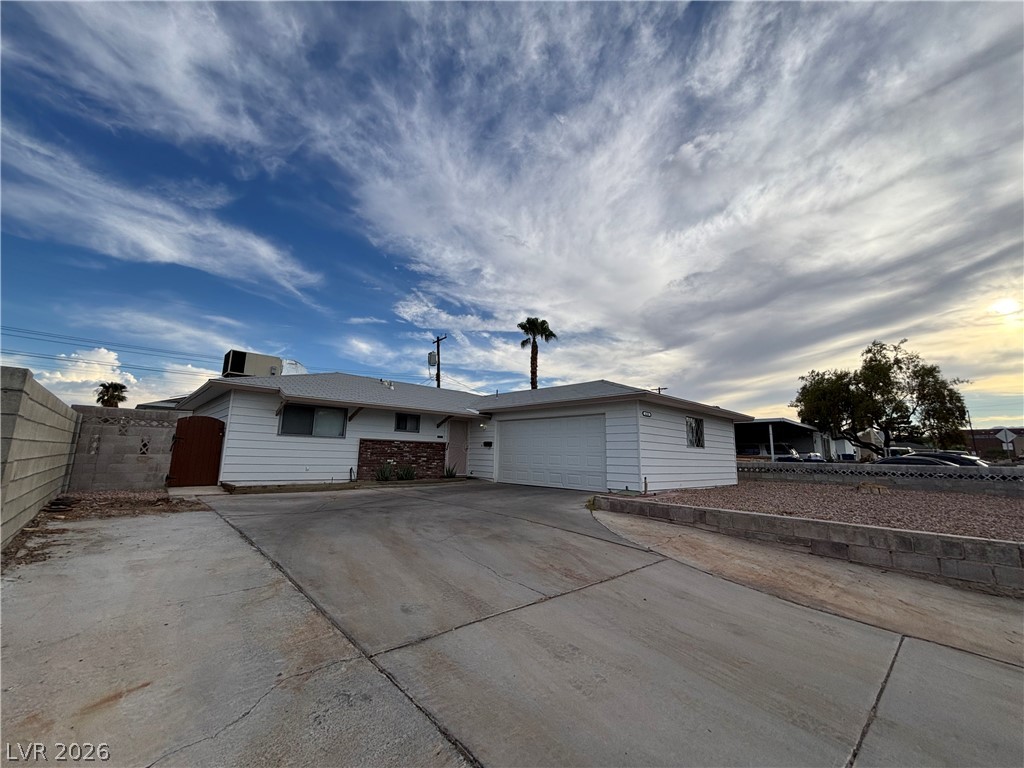
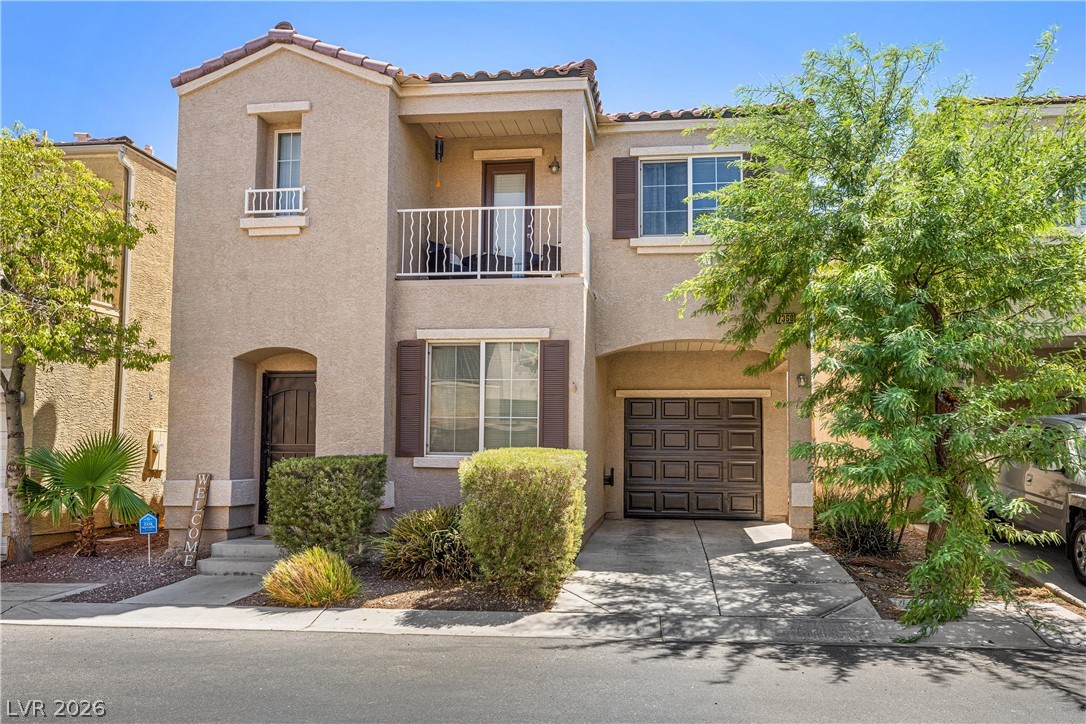
3 bedrooms3 bathrooms1,851 square feet
1948 Hydrangea Place, Las Vegas 89106
Realty ONE Group, Inc
Rosa PointIDX MLS 2820458
Reduced from $374,990
Listed by Brayan Valdovinos-Saucedo, The Agency Las Vegas, 702-684-6100
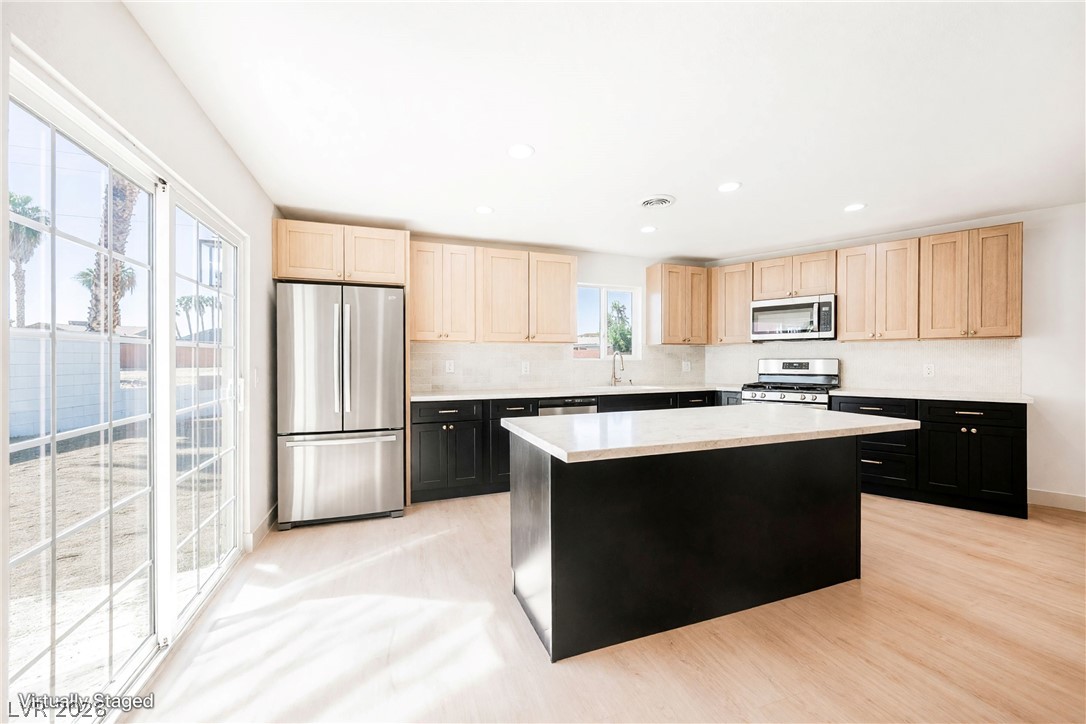
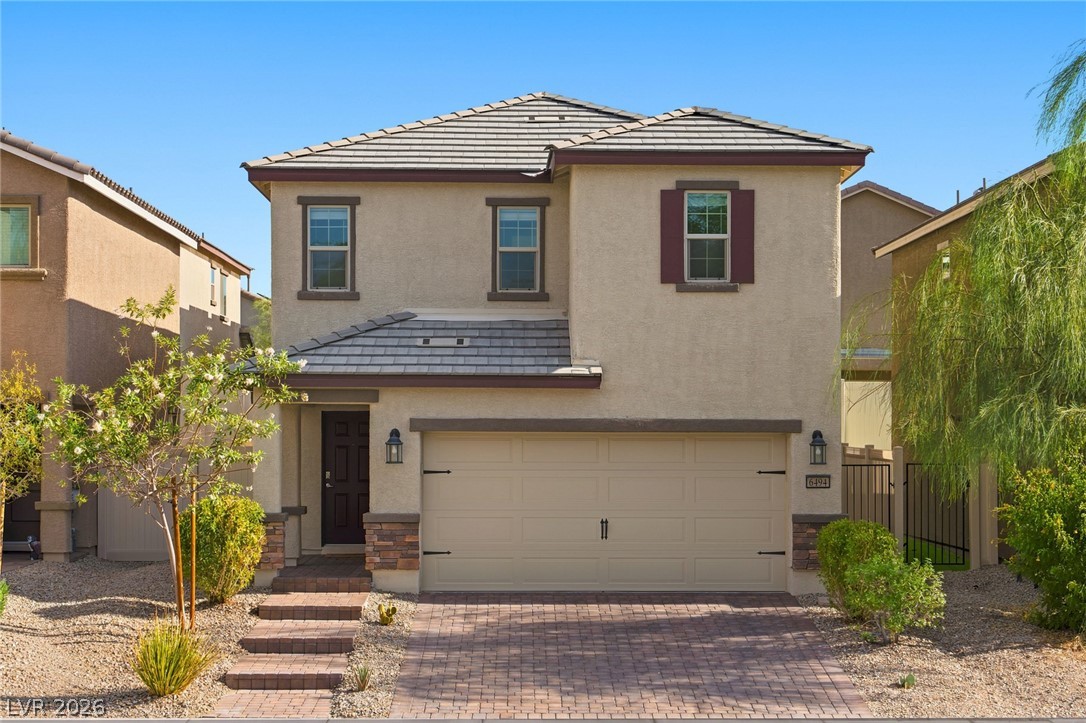
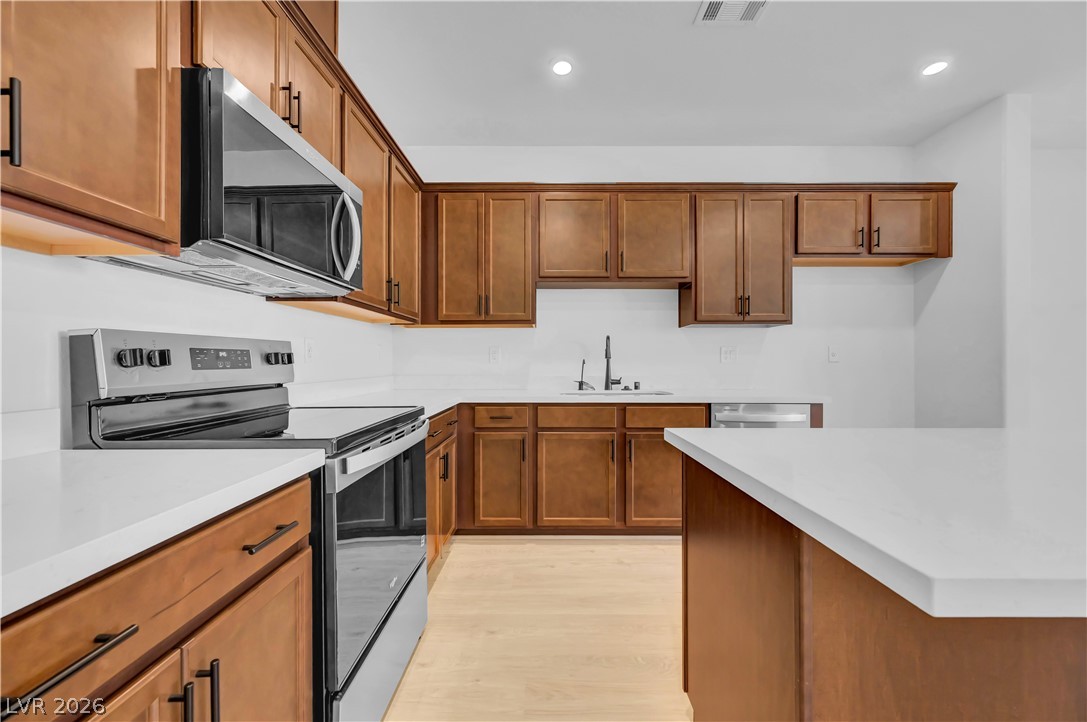
Built in 2022 and move-in ready! This beautifully maintained 3-bedroom, 2.5-bath home offers modern finishes and a spacious open-concept layout designed for everyday living and entertaining. The kitchen features granite countertops, stainless steel appliances, ample cabinetry, a large island with bar seating, and opens directly into the main living area. Thoughtful upgrades throughout include modern ceiling fans, updated switches, and smart outlets with convenient phone connectivity.
Even the garage has been upgraded with custom lighting and flooring, creating a clean, finished space with plenty of possibilities. Step outside to a spacious, low-maintenance backyard with a covered patio, perfect for relaxing or entertaining. Located in a quiet, well-kept community with convenient access to shopping, dining, parks, schools, and nearby freeways. Outdoor enthusiasts will love being just minutes from Clark County Wetlands Park and its nature trails, wildlife viewing, and peaceful outdoor escapes. A clean, modern home that’s truly ready for its next owner!
At $258 a square foot, this home is 17% above the ZIP 89122 median of $221. It is larger than 48% of the 250 homes for sale there.
Compared with the 250 homes for sale in ZIP 89122 today, from the MLS listings on this site.
Listed 24 days ago at $374,990. The price has come down once, $10,000 in all (3%).
As the listing names them. Schools are assigned by address and can change from year to year. Confirm with CCSD
Sellers take offers with a pre-approval more seriously. Chris Casiello at Five Star Mortgage can usually pre-approve you within a day.

Optional. You are free to use any lender.
Free, no obligation. Vegas confirms by text.
Sellers take offers with a pre-approval more seriously. Chris Casiello at Five Star Mortgage can usually pre-approve you within a day.
Optional. You are free to use any lender.
In Broadbent & Kimberly, Las Vegas. The prices on the map are 6 similar homes for sale nearby.
At the list price of $364,990 with 20 percent down, here is an estimate of the monthly payment, including taxes, insurance, and HOA dues. Change any number to fit your budget.
Illustrative only. Your lender, the county assessor, and your insurer set the real numbers. Not a loan offer from Vegas Paradise Homes.
Realty ONE Group, Inc
Infinity Brokerage
BHHS Nevada Properties
United Realty Group
Galindo Group Real Estate
Las Vegas Sotheby's Int'l