$825,00062 days on market
3 bedrooms3 bathrooms2,703 square feet
1167 N Water Street, Henderson 89011
Signature Real Estate Group
Cadence Village Parcel 1-F5-1IDX MLS 2803225
Listed by Nina R. Bailey, Cartwright, 702-334-5550
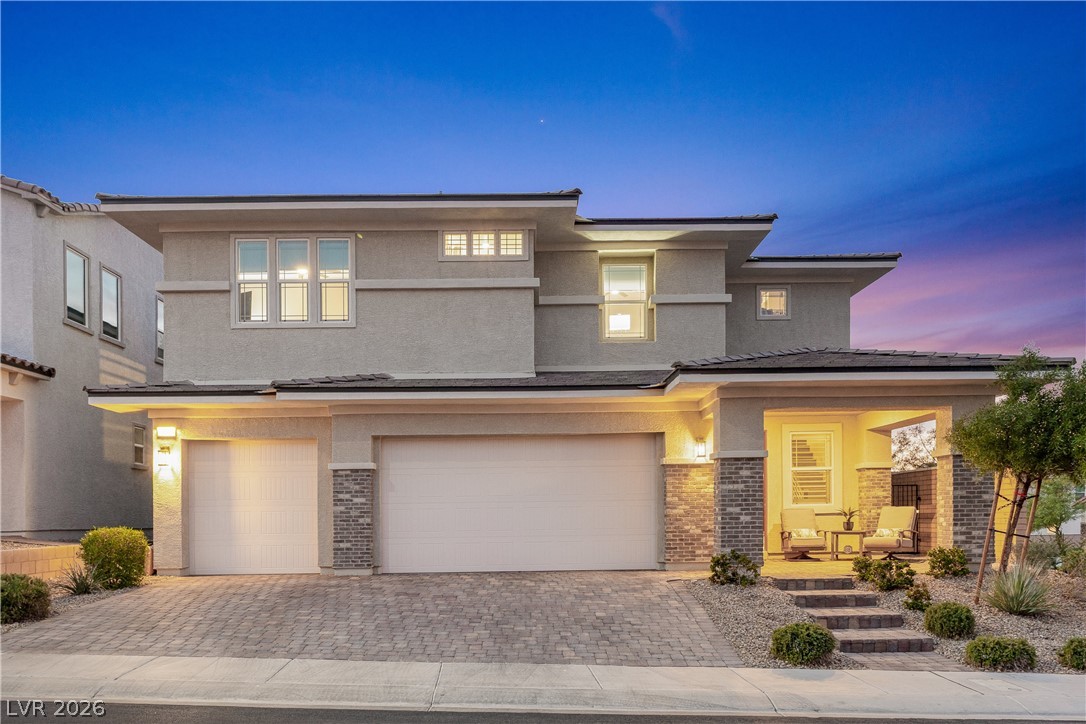
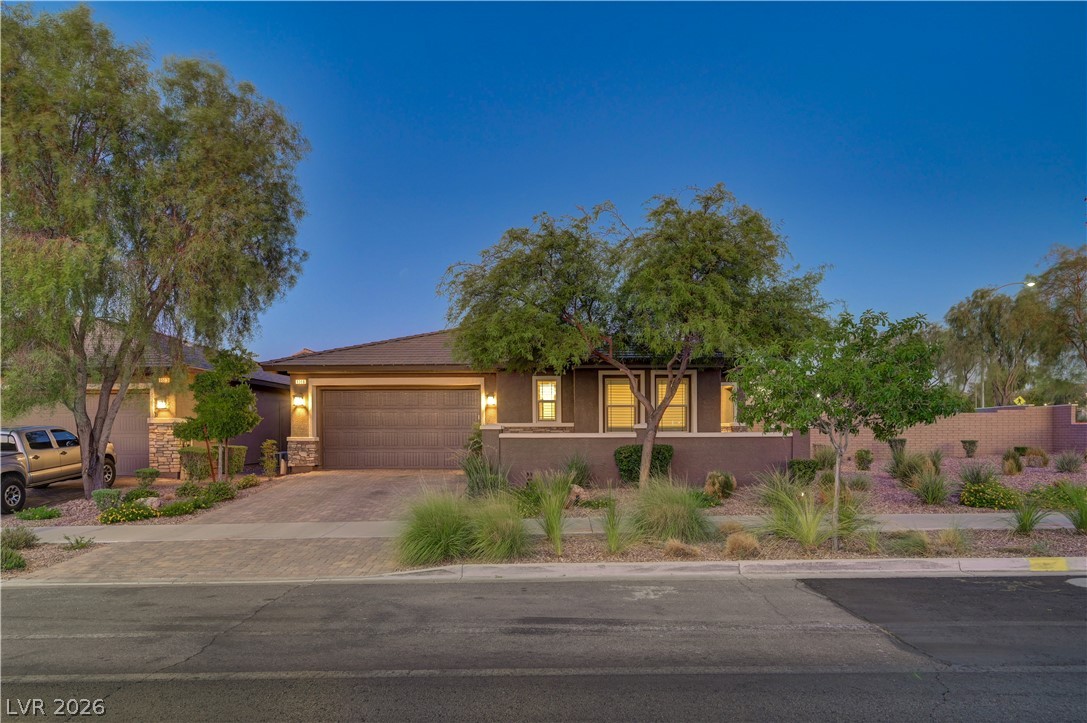
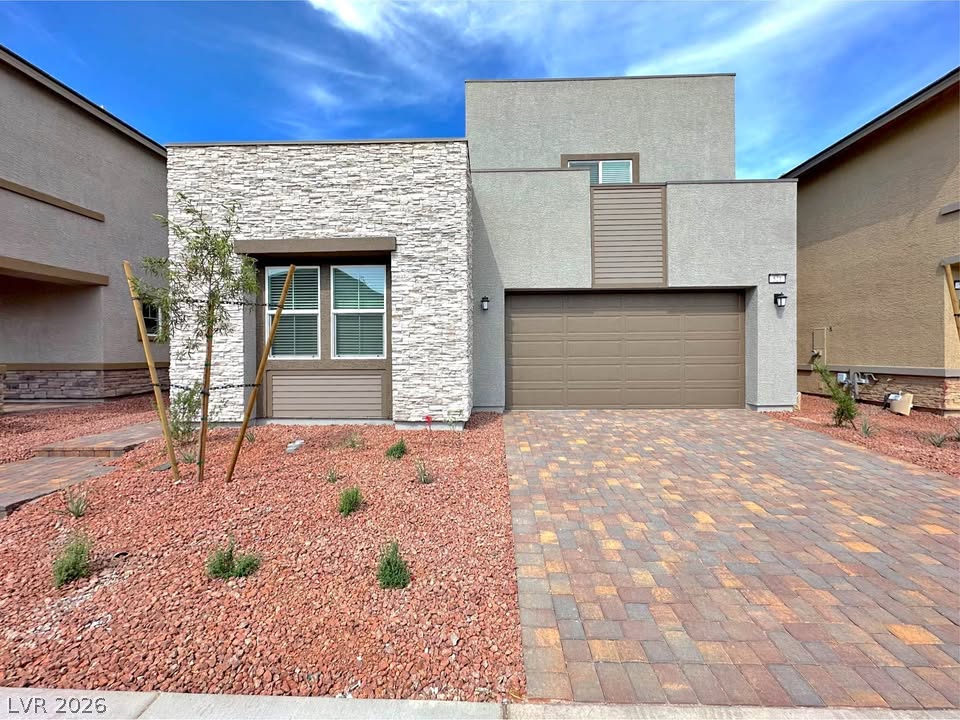
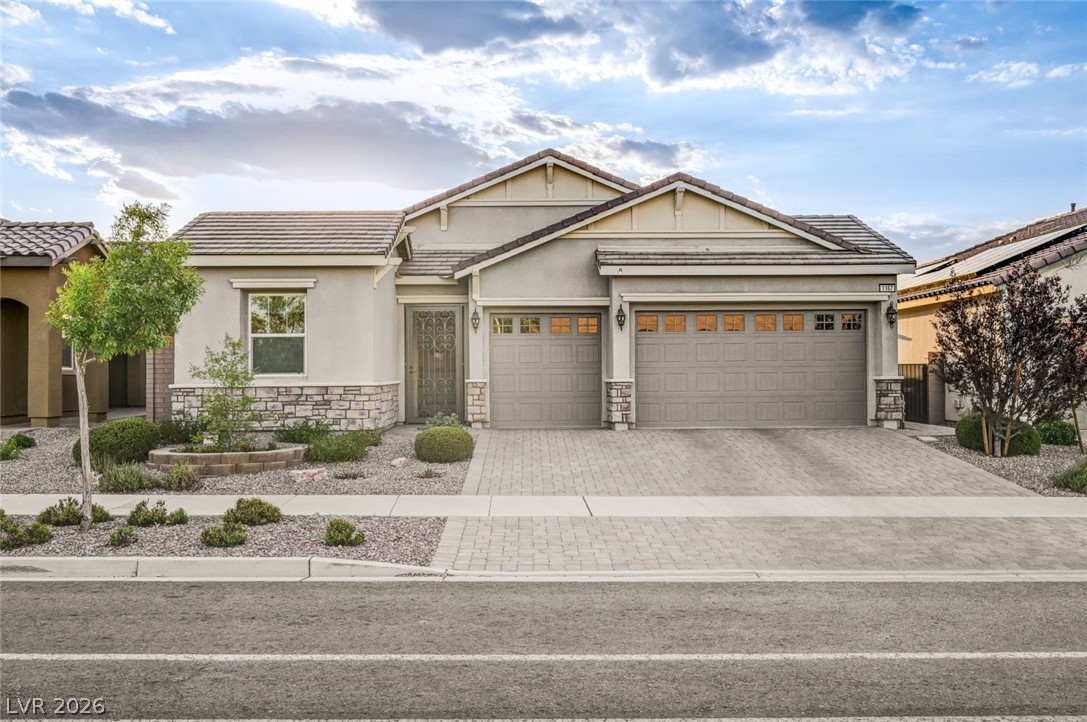
Discover a sophisticated single-story retreat where Toll Brothers craftsmanship, executive-level upgrades, and effortless indoor-outdoor living come together. Offered by its original owner, this Pineridge floor plan with Italianate elevation makes a striking first impression with stone accents, a paver driveway, gated courtyard entry, and three-car garage. Step inside to an inviting ambiance enhanced by soaring ceilings and a spacious, open-concept design created for both impressive entertaining and comfortable everyday living.
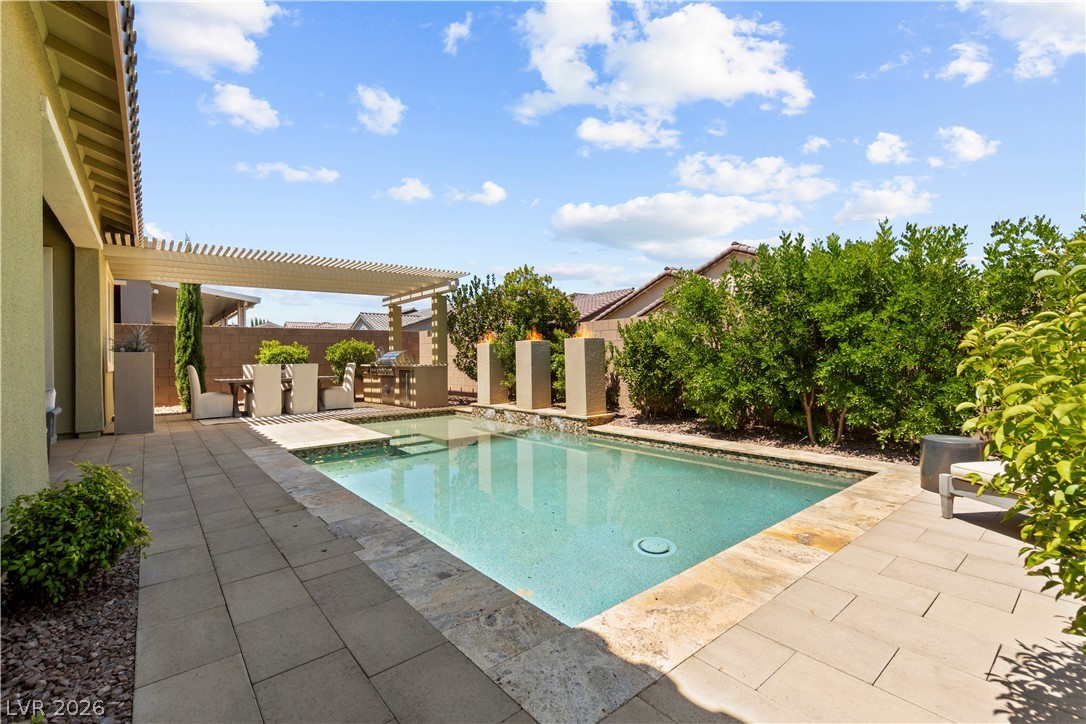
Three elegant niches feature upgraded cabinetry and countertops, providing beautiful display areas and valuable additional storage. Upgraded Java cabinetry continues throughout the home, creating a cohesive, custom look. At the heart of the residence, the chef-inspired kitchen showcases Caesarstone countertops, an expansive island with seating, stainless steel KitchenAid appliances, double ovens, a gas cooktop, stylish backsplash, and generous storage. Overlooking the dining and living areas, the kitchen keeps everyone connected while providing an exceptional setting for hosting. Beautiful solid-wood barn doors open to a versatile den ready to become a private office, movie room, creative studio, or potential fourth bedroom. The spacious primary suite includes a well-appointed bath with dual vanities, soaking tub, and separate shower. Even the laundry room impresses with upgraded cabinetry, counter space, and a utility sink. Beyond the sliding doors, a private backyard oasis awaits. The sparkling pool and raised spa create a captivating view from the covered patio, while low-maintenance desert landscaping makes the setting as practical as it is beautiful. A leased solar-energy system adds energy-conscious appeal; buyer to verify lease terms and transfer requirements. This distinctive Cadence residence offers the design, versatility, and outdoor setting buyers have been waiting for. Schedule your showing today.
At $375 a square foot, this home is 47% above the Cadence median of $255. It is larger than 69% of the 210 homes for sale there.
Compared with the 210 homes for sale in Cadence today, from the MLS listings on this site.
As the listing names them. Schools are assigned by address and can change from year to year. Confirm with CCSD
Sellers take offers with a pre-approval more seriously. Chris Casiello at Five Star Mortgage can usually pre-approve you within a day.

Optional. You are free to use any lender.
Free, no obligation. Vegas confirms by text.
Sellers take offers with a pre-approval more seriously. Chris Casiello at Five Star Mortgage can usually pre-approve you within a day.
Optional. You are free to use any lender.
In Cadence Village Parcel 1-F5-1, part of Cadence, Henderson. The prices on the map are 6 similar homes for sale nearby.
At the list price of $850,000 with 20 percent down, here is an estimate of the monthly payment, including taxes, insurance, and HOA dues. Change any number to fit your budget.
Illustrative only. Your lender, the county assessor, and your insurer set the real numbers. Not a loan offer from Vegas Paradise Homes.
Homes in Cadence sold for a median of $483,880 over the last 12 months, usually in about 35 days at 97.7 percent of the original list price. With 211 homes for sale, that is 3.2 months of supply. Supply is tight, which favors sellers.
| Month | Median sold price | Sales |
|---|---|---|
| Nov 2025 | $470,000 | 35 |
| Dec 2025 | $470,000 | 67 |
| Jan 2026 | $478,495 | 36 |
| Feb 2026 | $485,000 | 43 |
| Mar 2026 | $470,990 | 64 |
| Apr 2026 | $470,000 | 75 |
| May 2026 | $514,000 | 53 |
| Jun 2026 | $495,000 | 75 |
| Jul 2026 | $484,000 | 60 |
| Aug 2026 | $472,975 | 58 |
| Sep 2026 | $507,475 | 80 |
| Oct 2026 | $464,945 | 10 |
Closed sales in Cadence, last 12 months, 691 sales. LVR data as of October 11, 2026.
Cadence has 211 homes for sale. The most, 67, are priced between $400K and $500K.
Signature Real Estate Group
Royal Diamond Realty
Las Vegas Sotheby's Int'l
Huntington & Ellis, A Real Est
Real Estate Consultants of Nv
Side Realty LLC