$499,99927 days on market
2 bedrooms2 bathrooms1,885 square feet
3829 Riviera Regal Avenue, North Las Vegas 89081
Simply Vegas
Runvee HobartIDX MLS 2817334
Listed by Michael Tully, Realty ONE Group, Inc, 702-898-1010
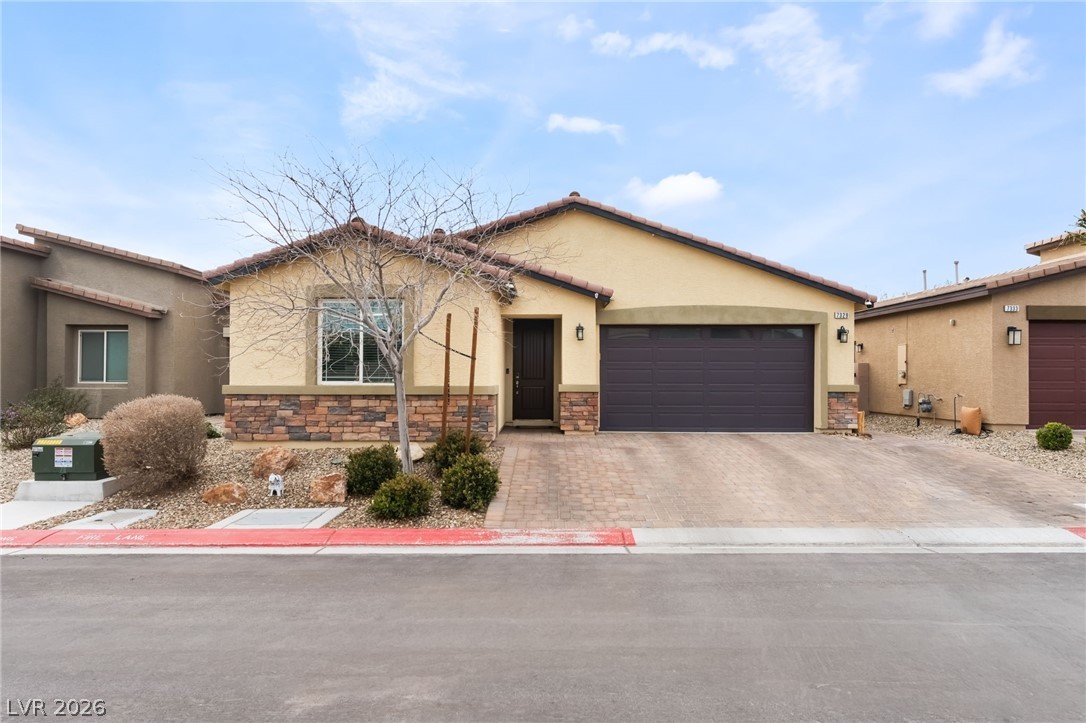
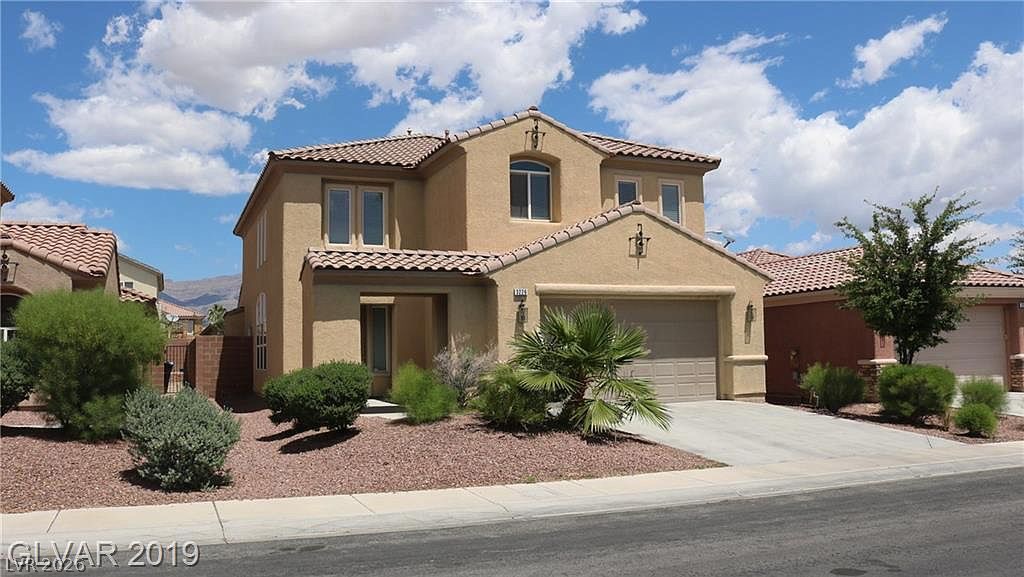
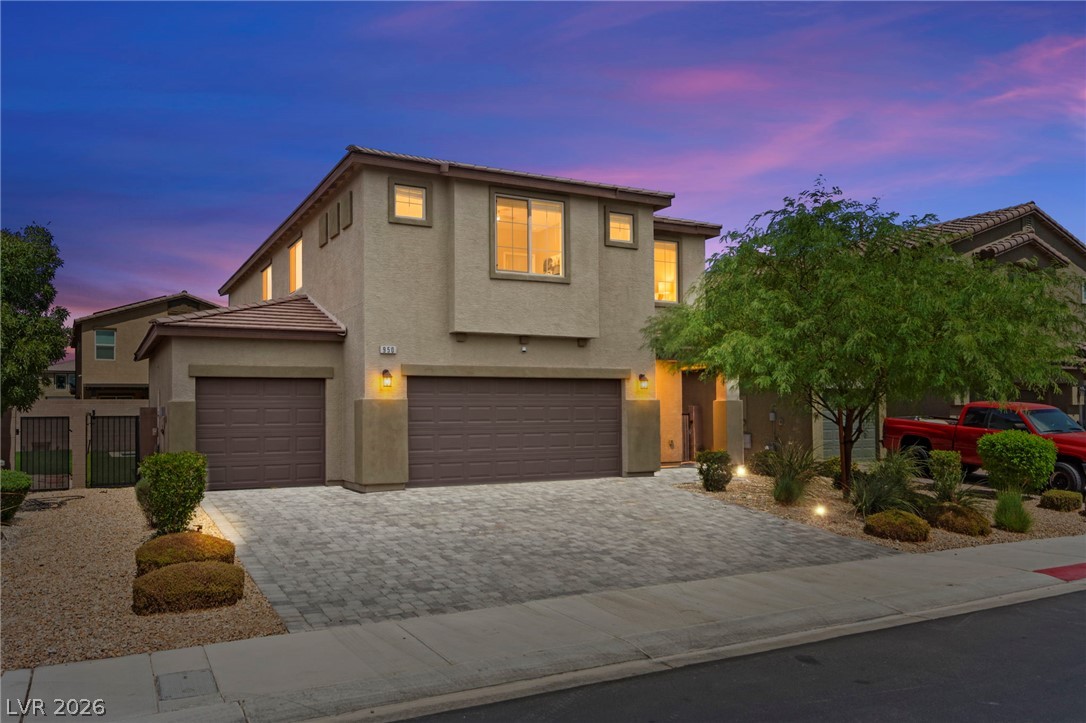
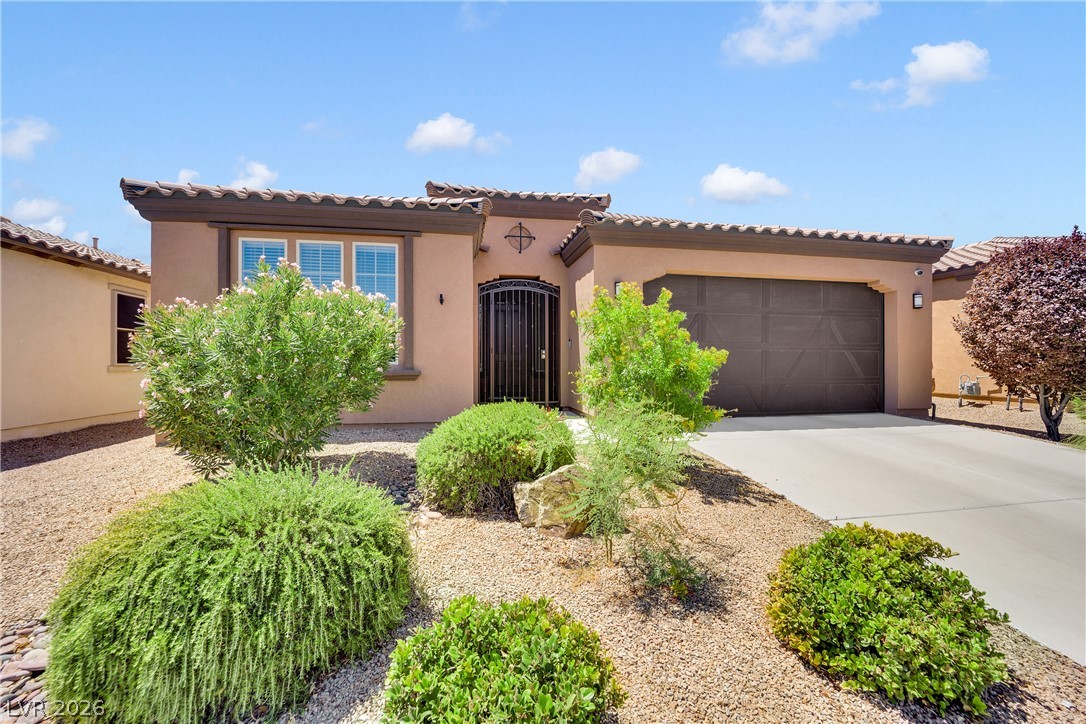
Single story STUNNER near Los Prados! NO HOA! Large Pool and Spa! This home has it all! A spacious and updated 3 bedroom 2 bath single story home with 2 car garage and more! The home features tons of natural light and vaulted ceilings to make the place feel open and spacious. Updated kitchen features gas stainless steel stove, quartz counters, and modern shaker cabinets with farmhouse sink. The large and welcoming living room features an electric fireplace accent wall and large sliding glass doors that showcase the beautiful backyard oasis with pool and spa.
The outside lounge area has a large pergola for shade and there is a built in outdoor kitchen area as well. Inside you'll find spacious bedrooms and a large primary bedroom with vaulted ceiling, walk in closet, and spa like bathroom with dual sinks and a large walk in shower with glass panels. The home has leased solar for $131.92 per month, designed to offset 94% of the home's power bill. Home has only 9 years remaining on the solar agreement, so lease can be assumed for lower bills, paid off and removed, or potentially purchased outright if desired. Owner willing to negotiate and prepay or pay off remaining solar depending on offer. Owner Carry considered with 10%+ down.
At $313 a square foot, this home is 35% above the ZIP 89031 median of $232. It is larger than 29% of the 232 homes for sale there.
Compared with the 232 homes for sale in ZIP 89031 today, from the MLS listings on this site.
As the listing names them. Schools are assigned by address and can change from year to year. Confirm with CCSD
Sellers take offers with a pre-approval more seriously. Chris Casiello at Five Star Mortgage can usually pre-approve you within a day.

Optional. You are free to use any lender.
Free, no obligation. Vegas confirms by text.
Sellers take offers with a pre-approval more seriously. Chris Casiello at Five Star Mortgage can usually pre-approve you within a day.
Optional. You are free to use any lender.
In Wildflower, North Las Vegas. The prices on the map are 6 similar homes for sale nearby.
At the list price of $499,999 with 20 percent down, here is an estimate of the monthly payment, including taxes, insurance, and HOA dues. Change any number to fit your budget.
Illustrative only. Your lender, the county assessor, and your insurer set the real numbers. Not a loan offer from Vegas Paradise Homes.
Simply Vegas
eXp Realty
Impress Realty LLC
Signature Real Estate Group
Compass Realty & Management
Scofield Group LLC