$320,000Listed today
2 bedrooms3 bathrooms1,284 square feet
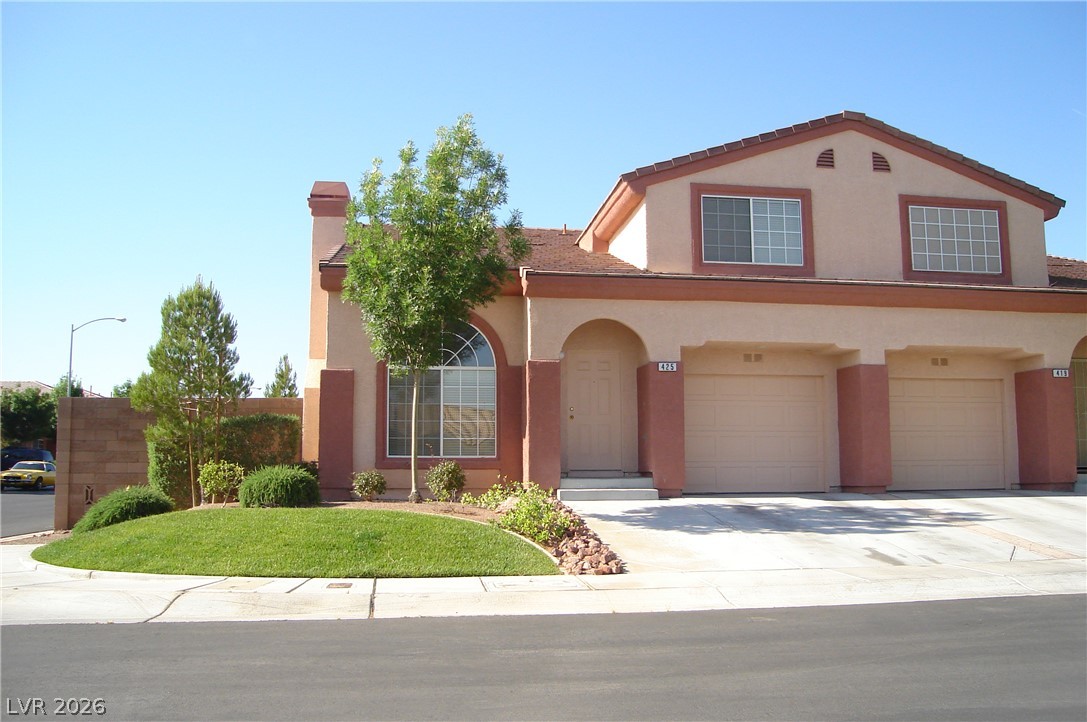
425 Tree Sap Avenue, Las Vegas 89183
Solutions
Bermuda & Pyle TwnhmsIDX MLS 2823313
Listed by Nicole Sanzone, ERA Brokers Consolidated, 702-940-4500
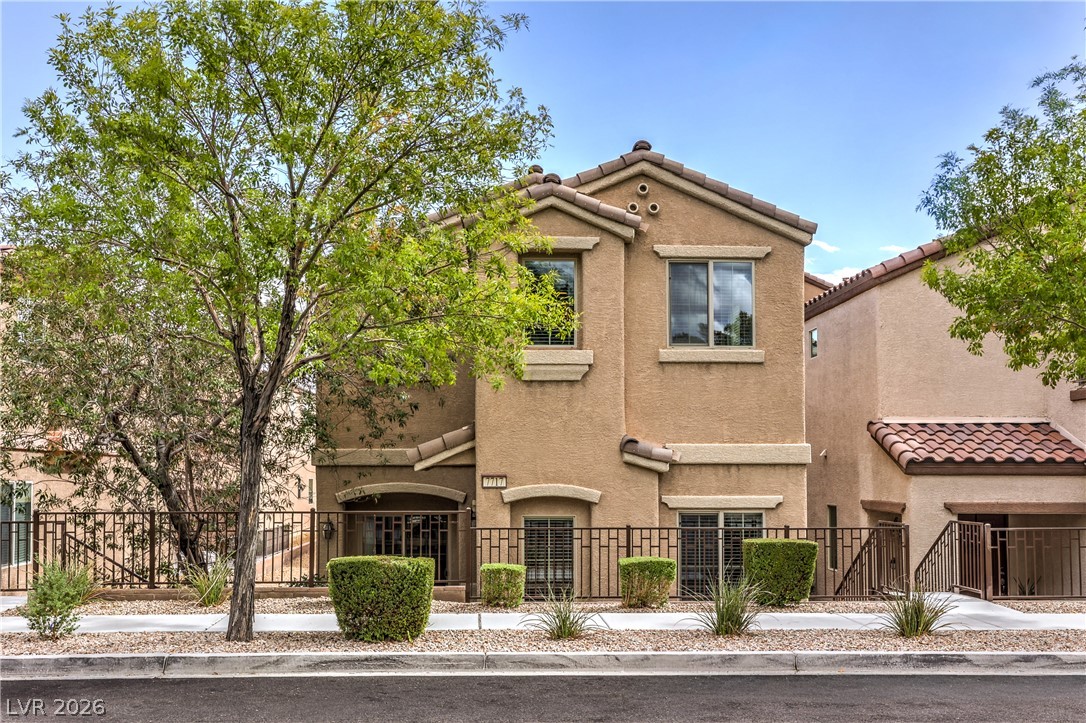
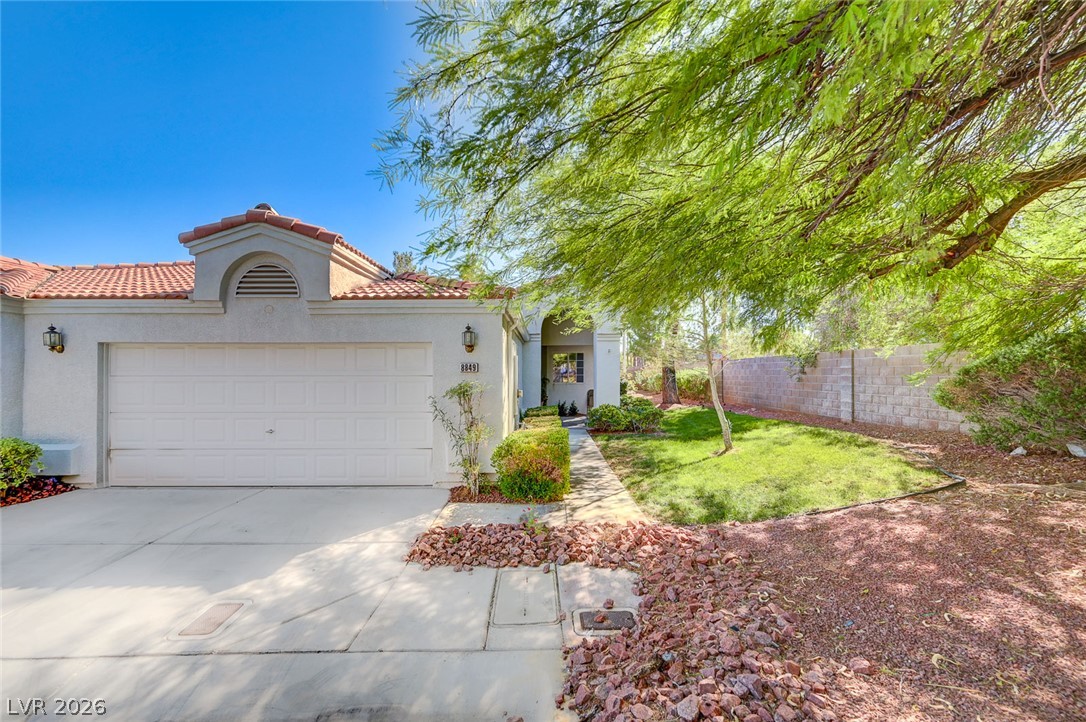
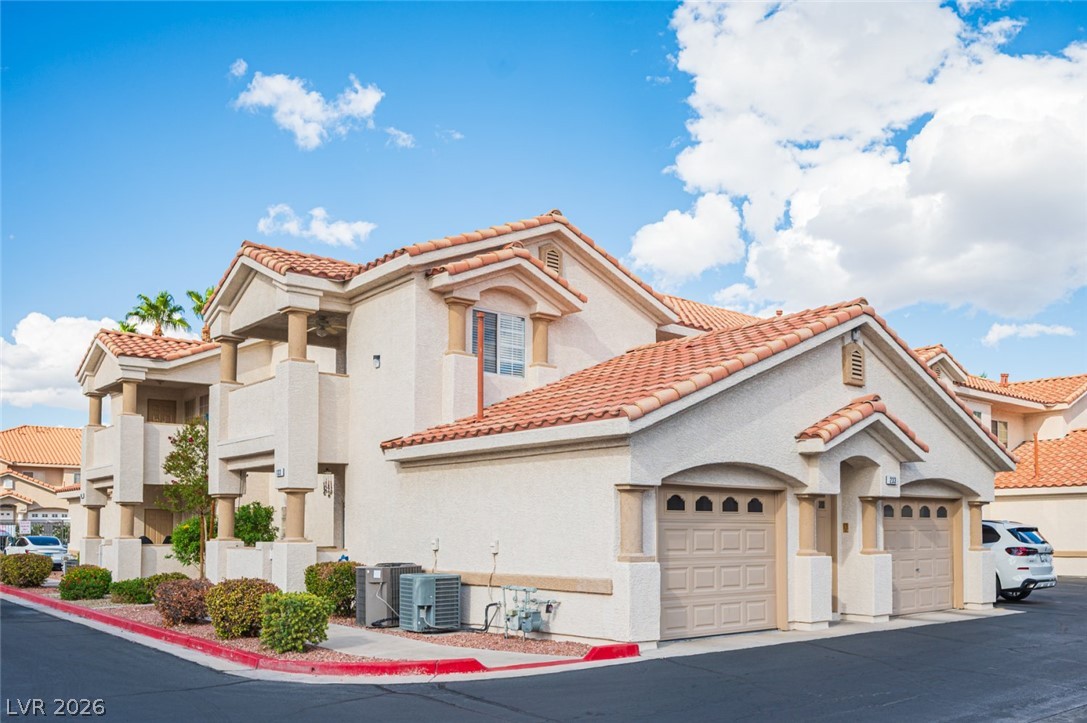
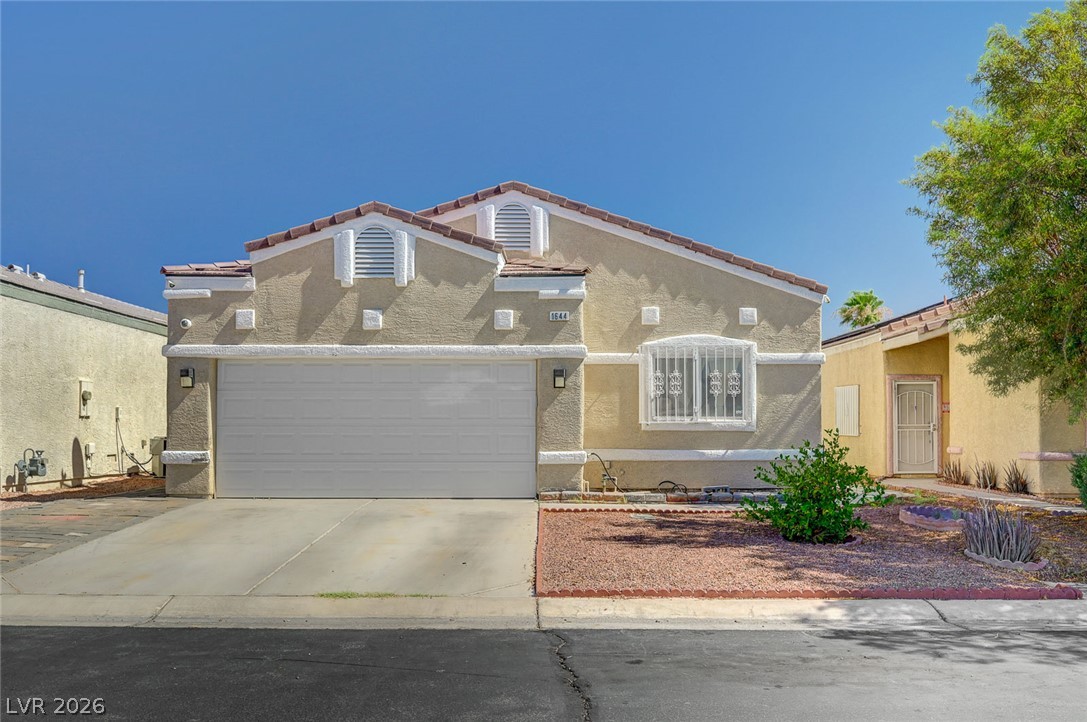
Welcome to 1032 Sun Wood Dr., a beautifully refreshed Summerlin townhome. The standout feature is the highly desirable dual master suite layout, giving each bedroom its own private bath and creating ideal separation for roommates, guests, or multigenerational living. Inside, soaring ceilings and abundant natural light make the living room feel open and airy, while a fireplace adds warmth and character. Updated wood-look flooring flows throughout, complemented by a spacious kitchen with newer stainless steel appliances, generous cabinetry, and ample counter space.
A true standout is the private courtyard, enhanced by a substantial Alumawood patio cover that creates a shaded outdoor living space rarely found with townhome living. Interior laundry, a downstairs powder room, and an attached garage add everyday convenience. Located in sought-after Summerlin with easy access to shopping, dining, parks, and major roadways, this townhome blends comfort, style, and flexibility. Schedule your private showing and see why these townhomes are so hard to come by.
At $257 a square foot, this home is 3% above the ZIP 89145 median of $250. It is larger than 20% of the 128 homes for sale there.
Compared with the 128 homes for sale in ZIP 89145 today, from the MLS listings on this site.
As the listing names them. Schools are assigned by address and can change from year to year. Confirm with CCSD
Sellers take offers with a pre-approval more seriously. Chris Casiello at Five Star Mortgage can usually pre-approve you within a day.

Optional. You are free to use any lender.
Free, no obligation. Vegas confirms by text.
Sellers take offers with a pre-approval more seriously. Chris Casiello at Five Star Mortgage can usually pre-approve you within a day.
Optional. You are free to use any lender.
In Stone Canyon Northwest, Las Vegas. The prices on the map are 6 similar homes for sale nearby.
At the list price of $320,000 with 20 percent down, here is an estimate of the monthly payment, including taxes, insurance, and HOA dues. Change any number to fit your budget.
Illustrative only. Your lender, the county assessor, and your insurer set the real numbers. Not a loan offer from Vegas Paradise Homes.
Solutions
eXp Realty
Simply Vegas
JohnHart Real Estate
Signature Real Estate Group
Realty ONE Group, Inc