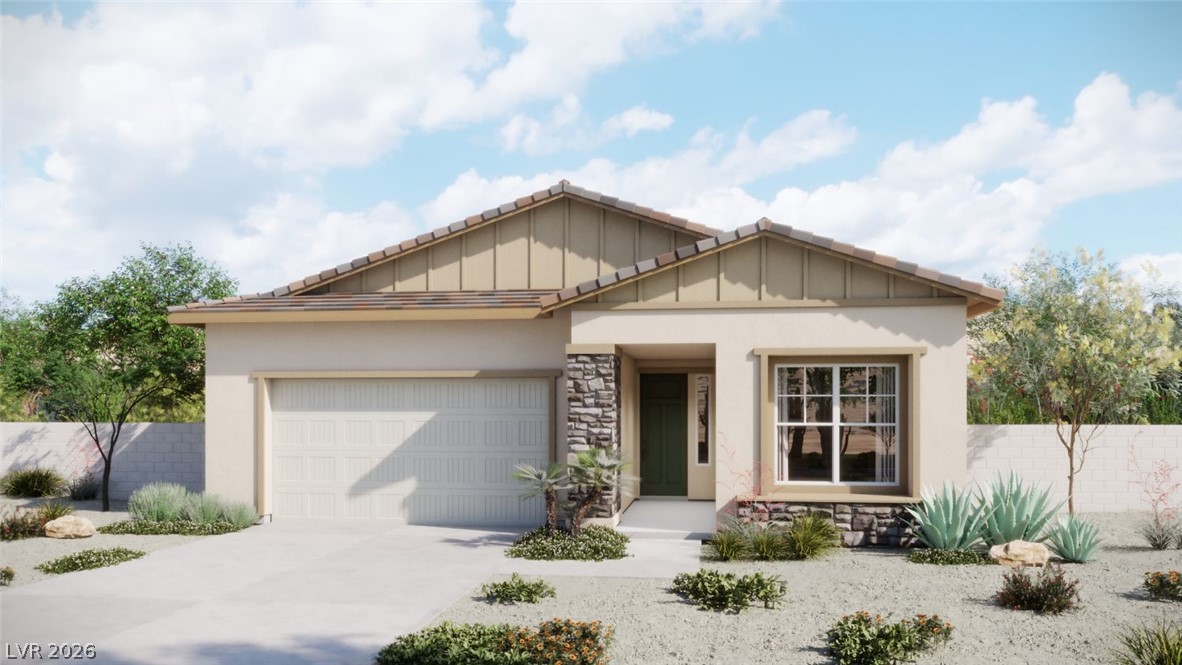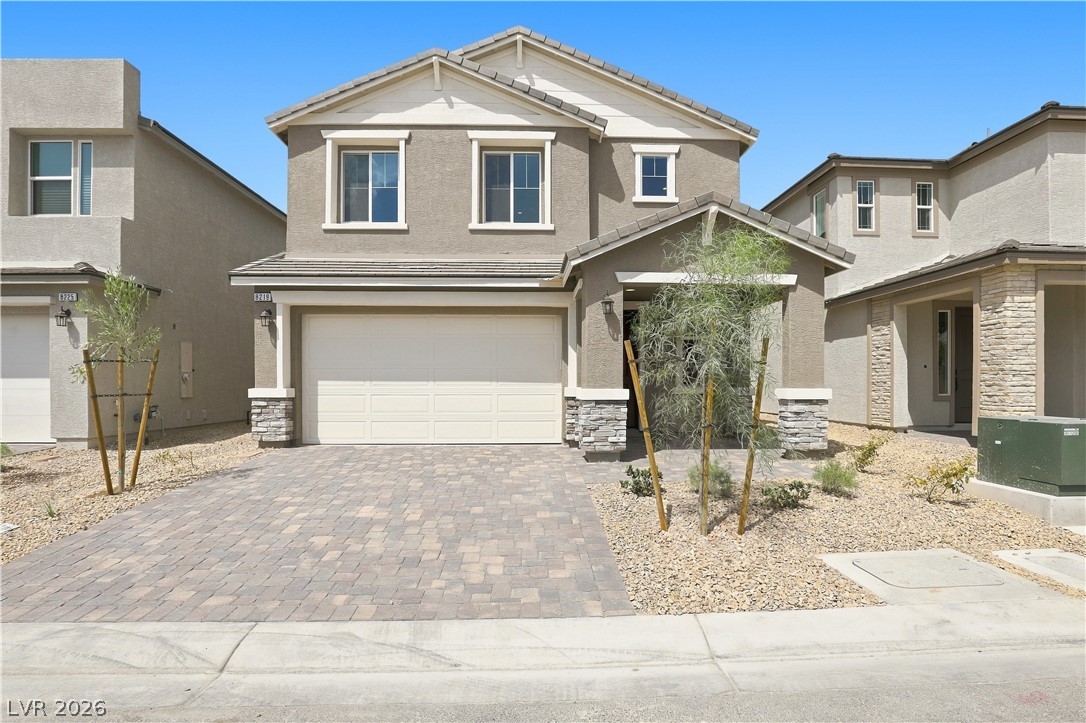
$607,950146 days on market
3 bedrooms3 bathrooms2,500 square feet
8219 Dwayne Frye Street, Las Vegas 89148
Real Estate Consultants of Nv
Durango MistralIDX MLS 2781344
Listed by Christopher Lindh, eXp Realty, 702-866-0560
Welcome home to this beautifully upgraded pool home in the heart of Spring Valley with NO HOA and RV Parking! This fully renovated 4 Bed / 3 Bath, 2,150 square foot gem features a coveted downstairs bedroom and 3/4 bath — ideal for multi-generational living or guests. Out back, unwind under the patio cover, take a dip in your heated custom pool or soak up the sun on it's wet deck — the perfect setting for year-round resort-style living.
And for the toys? A side RV gate with a dedicated RV parking pad and direct street access seals the deal. Sitting on a generous 8,712 SF corner lot, the open floor plan flows from the living area with vaulted ceilings into a custom kitchen with quartz counters, stainless appliances, custom cabinetry & breakfast bar. Oversized French doors blur the line between indoor and outdoor living to your private oasis. Other features include: Wood-like flooring, recessed lighting, wet bar, wood-burning fireplace, and epoxy garage flooring. Top it all off with a private front patio — because why stop at one outdoor retreat? Located just over 3 miles to "The Strip" and all of the world-class entertainment Las Vegas has to offer. Come see this beauty before it's gone!
At $283 a square foot, this home is right at the ZIP 89103 median of $285. It is larger than 93% of the 319 homes for sale there.
Compared with the 319 homes for sale in ZIP 89103 today, from the MLS listings on this site.
As the listing names them. Schools are assigned by address and can change from year to year. Confirm with CCSD
Sellers take offers with a pre-approval more seriously. Chris Casiello at Five Star Mortgage can usually pre-approve you within a day.

Optional. You are free to use any lender.
Free, no obligation. Vegas confirms by text.
Sellers take offers with a pre-approval more seriously. Chris Casiello at Five Star Mortgage can usually pre-approve you within a day.
Optional. You are free to use any lender.
In Valley West 7 Phase 3B, Las Vegas. The prices on the map are 6 similar homes for sale nearby.
At the list price of $607,900 with 20 percent down, here is an estimate of the monthly payment, including taxes, insurance, and HOA dues. Change any number to fit your budget.
Illustrative only. Your lender, the county assessor, and your insurer set the real numbers. Not a loan offer from Vegas Paradise Homes.
Real Estate Consultants of Nv
Prosperity Realty Global Enter
The Zhu Realty Group, LLC
Realty ONE Group, Inc
Coldwell Banker Premier
Real Estate Consultants of Nv