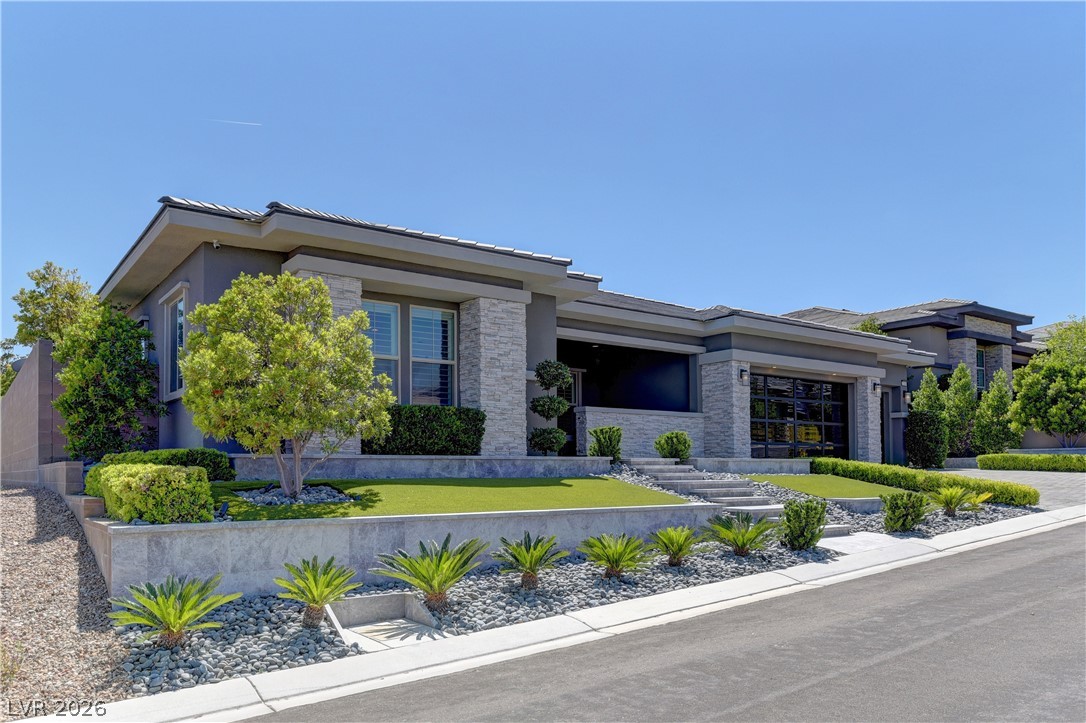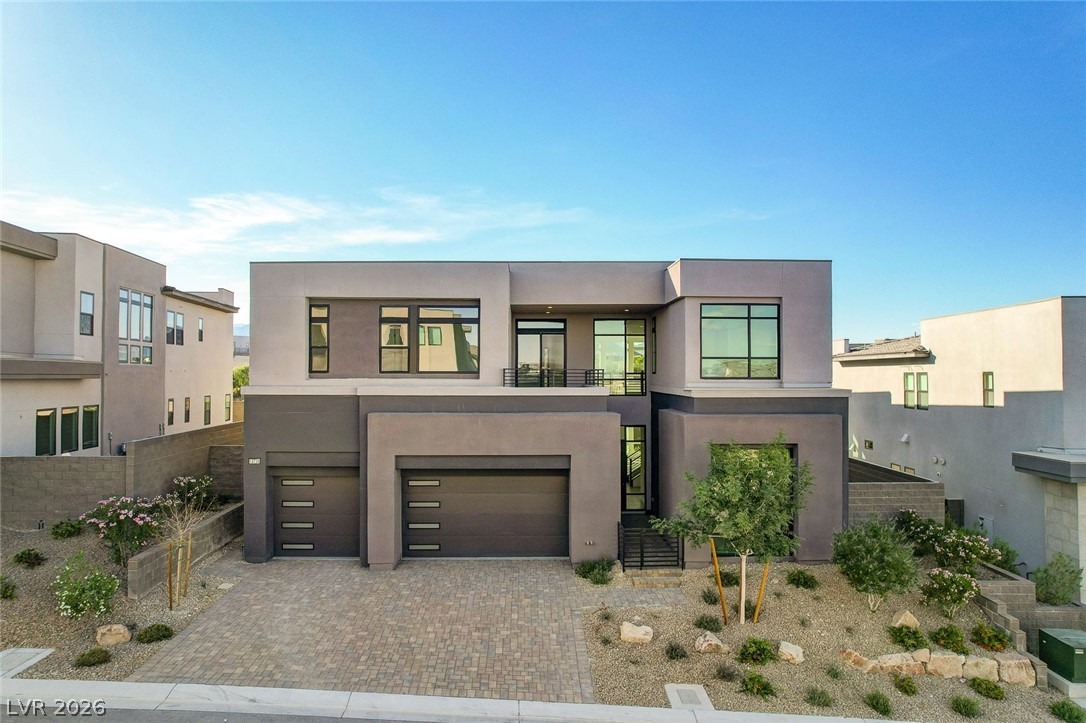
$2,750,000128 days on market
5 bedrooms6 bathrooms4,970 square feet
10738 Desert Heights Avenue, Las Vegas 89135
BHHS Nevada Properties
Summerlin Village 17A Parcel CIDX MLS 2779317
Listed by Amos D. Puckett II, Luxury Real Estate of Nevada, 702-482-6057
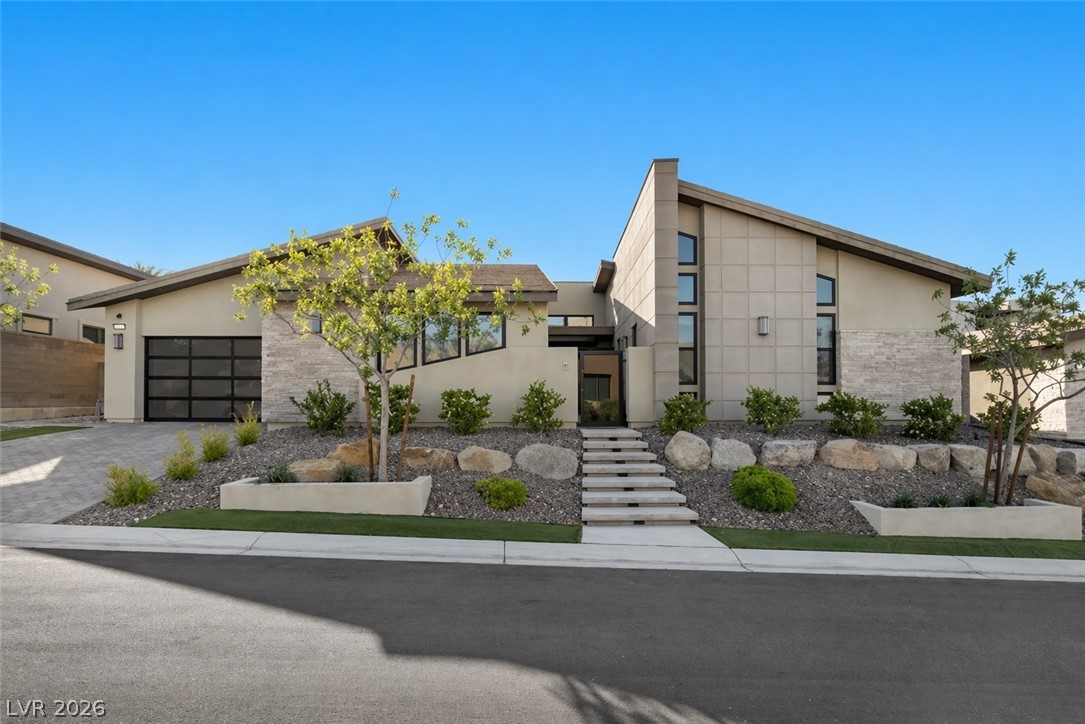
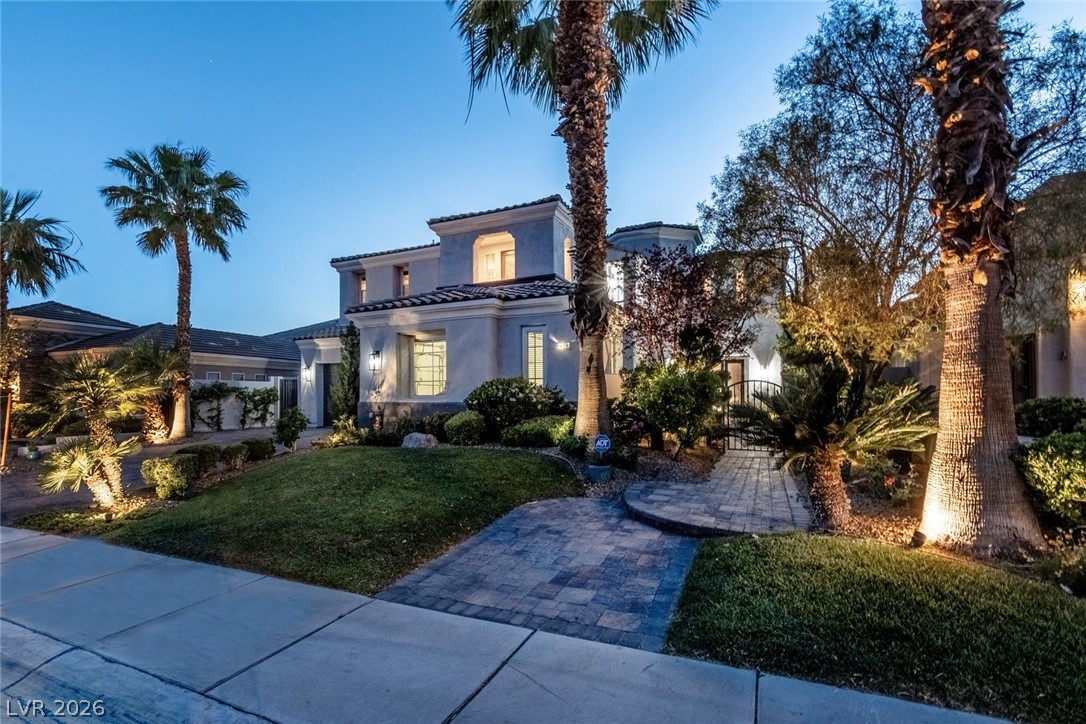
Offered for the first time, 9512 Tournament Canyon Drive provides an unparalleled living experience in guard-gated Canyon Fairways with exceptional scale, privacy, and mature grounds. A long landscaped driveway leads to wrought-iron entry doors beneath the vine-covered tower of this custom, architecturally significant Mediterranean home. Inside, the main living room rises more than 24 feet, with substantial wood beams spanning the space, a marble fireplace, and oversized windows overlooking the property.
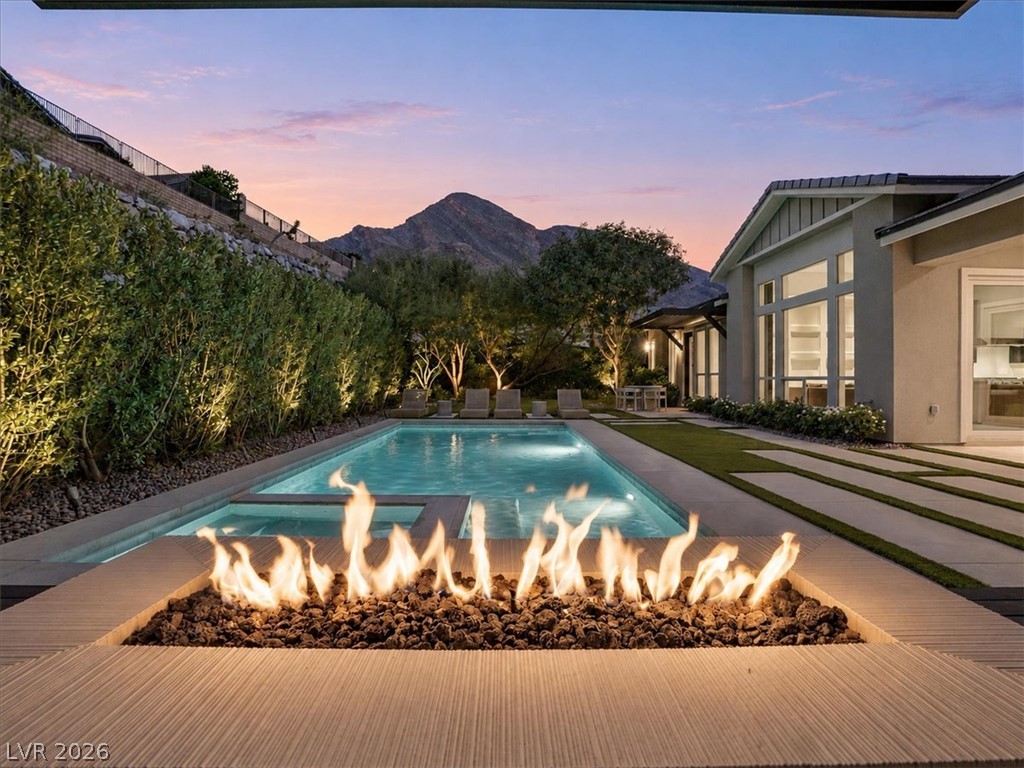
Off the foyer are two private main-level bedrooms with a full bath, and access to a secluded outdoor shower. The formal dining room off the entry is bathed in light from glass French doors and perfectly frames the lush front landscaping and private outdoor sitting area. The kitchen has an island gas cooktop, abundant natural light, and views of the grounds with a towering two-story lemon tree that produces over 2,000 lemons every season. It opens to the family room, where a marble bar, temperature-controlled wine storage, and French doors to the covered patio make the space especially well suited for entertaining. Outside, mature landscaping and established trees provide shade and privacy. The grounds include lighted walking paths, fountains, a firepit, outdoor dining areas, and a full outdoor kitchen with a built-in barbecue and curved marble counters. A heated spa and self-cleaning Pebble Tec pool sit at the center of the backyard. The primary suite occupies its own upstairs wing, reached by a catwalk overlooking the main living space. Its balcony runs along the suite with sunrise views from one end and sunset views from the other. The primary bath includes a jetted soaking tub overlooking the lemon trees, a fireplace, large shower, and walk-in closet. Just beyond the bath is a private sitting room within the home's vine-covered tower. Secondary bedrooms are located in a separate wing, with large windows, abundant natural light, and views across the landscaping.
At $663 a square foot, this home is 95% above the Summerlin median of $340. It is larger than 92% of the 973 homes for sale there.
Compared with the 973 homes for sale in Summerlin today, from the MLS listings on this site.
As the listing names them. Schools are assigned by address and can change from year to year. Confirm with CCSD
Sellers take offers with a pre-approval more seriously. Chris Casiello at Five Star Mortgage can usually pre-approve you within a day.

Optional. You are free to use any lender.
Free, no obligation. Vegas confirms by text.
Sellers take offers with a pre-approval more seriously. Chris Casiello at Five Star Mortgage can usually pre-approve you within a day.
Optional. You are free to use any lender.
In The Canyons, part of Summerlin, Las Vegas. The prices on the map are 6 similar homes for sale nearby.
At the list price of $2,750,000 with 20 percent down, here is an estimate of the monthly payment, including taxes, insurance, and HOA dues. Change any number to fit your budget.
Illustrative only. Your lender, the county assessor, and your insurer set the real numbers. Not a loan offer from Vegas Paradise Homes.
Homes in Summerlin sold for a median of $637,000 over the last 12 months, usually in about 33 days at 95.9 percent of the original list price. With 974 homes for sale, that is 4.7 months of supply. Supply is balanced between buyers and sellers.
| Month | Median sold price | Sales |
|---|---|---|
| Nov 2025 | $630,000 | 143 |
| Dec 2025 | $605,500 | 182 |
| Jan 2026 | $680,000 | 144 |
| Feb 2026 | $642,500 | 176 |
| Mar 2026 | $633,000 | 222 |
| Apr 2026 | $645,000 | 191 |
| May 2026 | $651,500 | 208 |
| Jun 2026 | $687,500 | 256 |
| Jul 2026 | $617,500 | 226 |
| Aug 2026 | $627,800 | 201 |
| Sep 2026 | $639,000 | 182 |
| Oct 2026 | $642,845 | 46 |
Closed sales in Summerlin, last 12 months, 2,293 sales. LVR data as of October 11, 2026.
Summerlin has 974 homes for sale. The most, 228, are priced between $750K and $1.5M.
BHHS Nevada Properties
SMG Realty
Boeckle & Co.
King Realty Group
Award Realty
BHHS Nevada Properties