$2,750,0006 days on market
5 bedrooms4 bathrooms4,145 square feet
9512 Tournament Canyon Drive, Las Vegas 89144
Luxury Real Estate of Nevada
The CanyonsIDX MLS 2818759
Open house Sunday, October 11, 11 AM to 3 PM
Listed by Joseph Debenedetto, Boeckle & Co., 725-465-7646
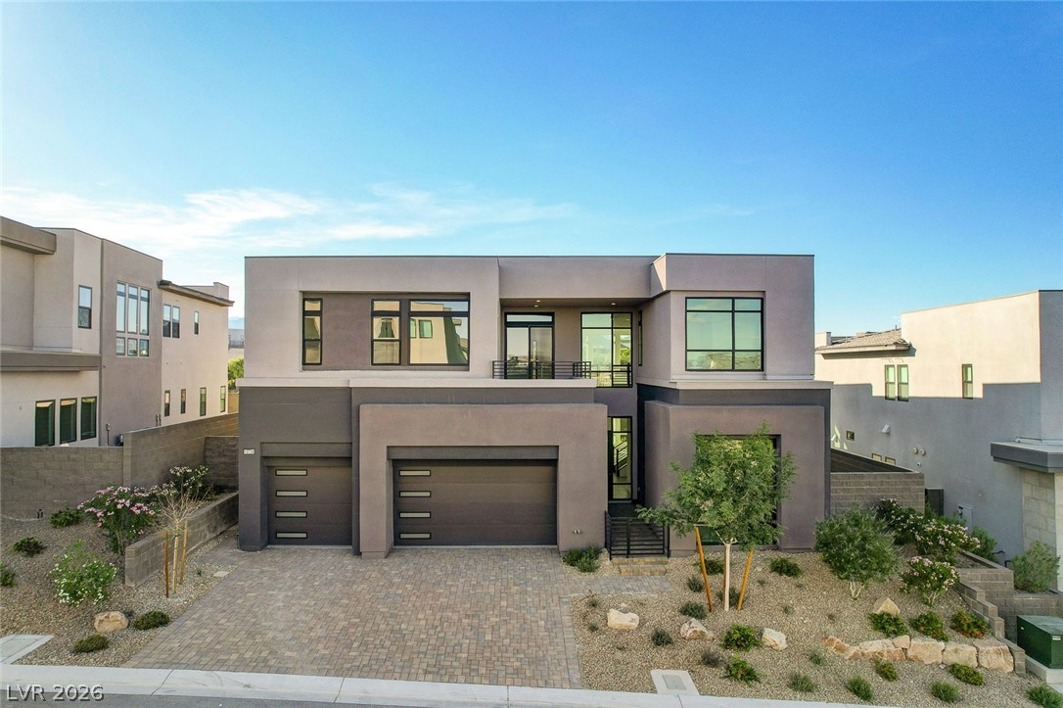
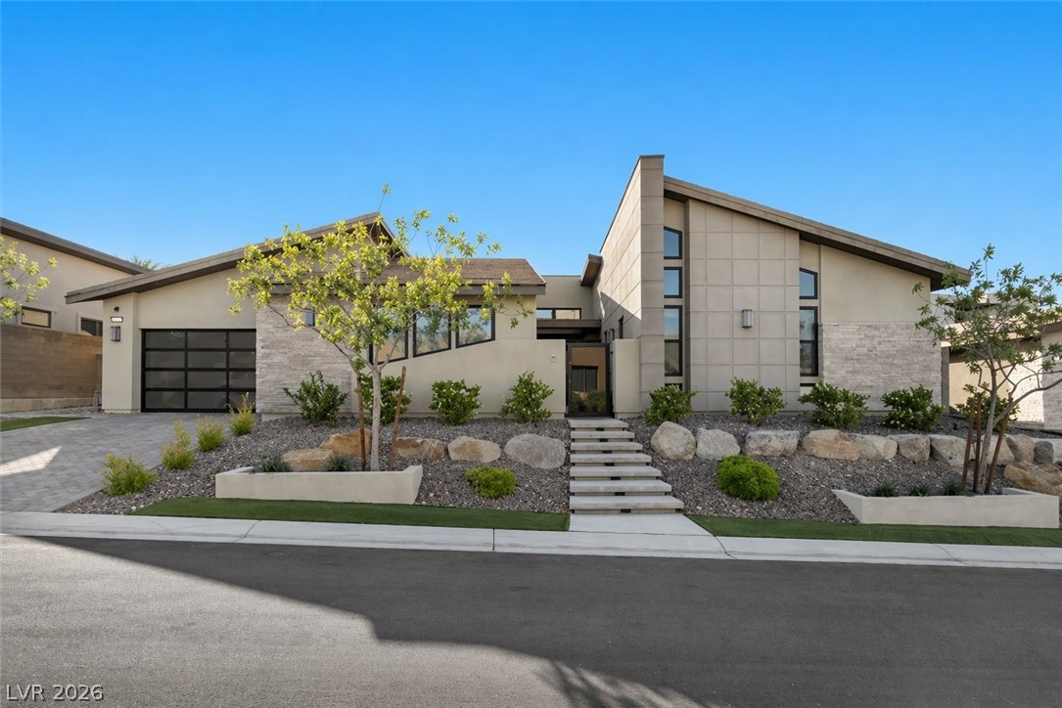
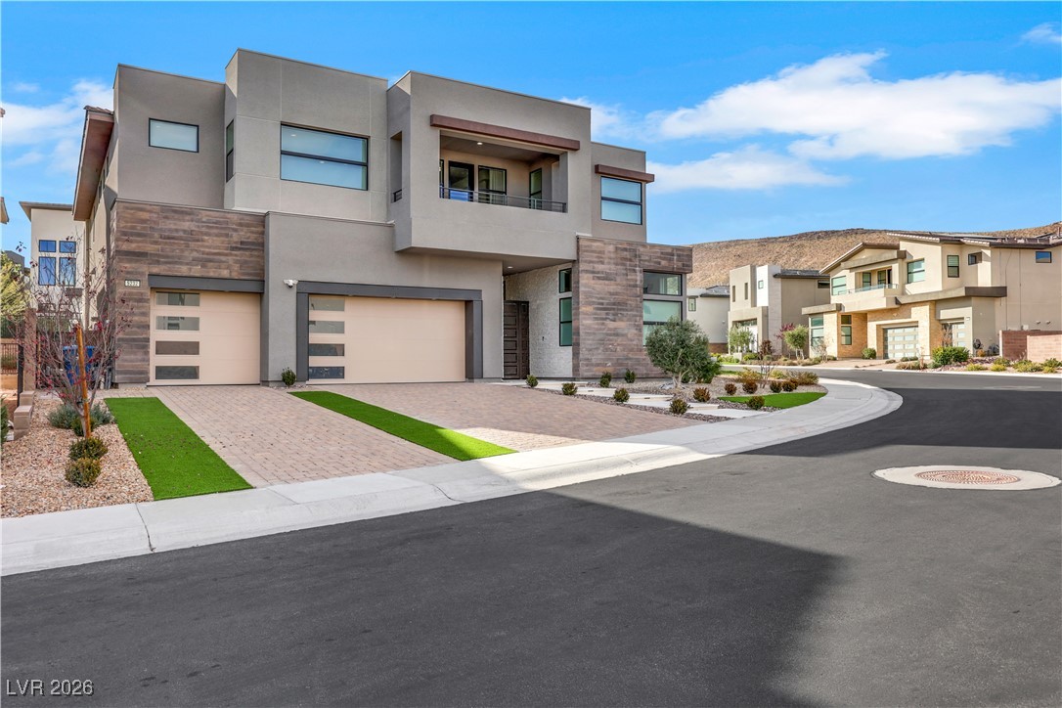
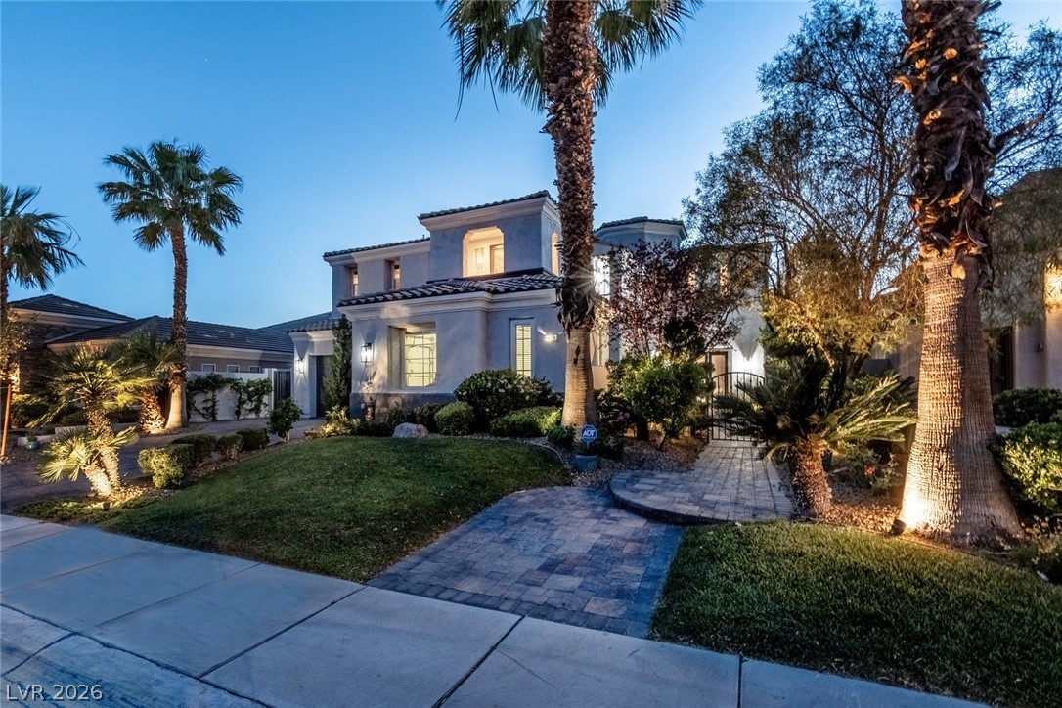
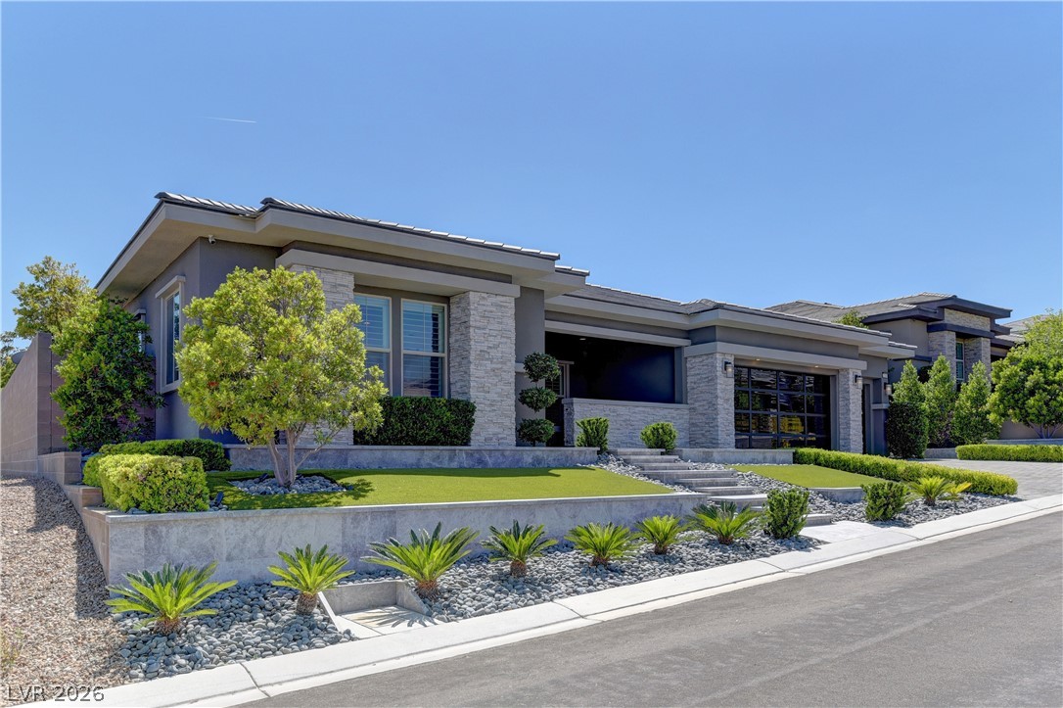
COMING SOON! There are beautiful homes. And then, every once in a while, there is a home that simply operates on another level. 11141 Luna Blanca Way is that home. Set on nearly one-third of an acre in Reverence, this nearly 3,800 sq ft single-story residence has been completely reimagined into an extraordinary expression of modern luxury. Offering 4 bedrooms, 3.5 baths and a 3-car garage, every inch has been thoughtfully considered and beautifully executed. Soaring ceilings and walls of glass are layered with rich woods, natural stone, custom millwork, designer lighting and warm metallic finishes.
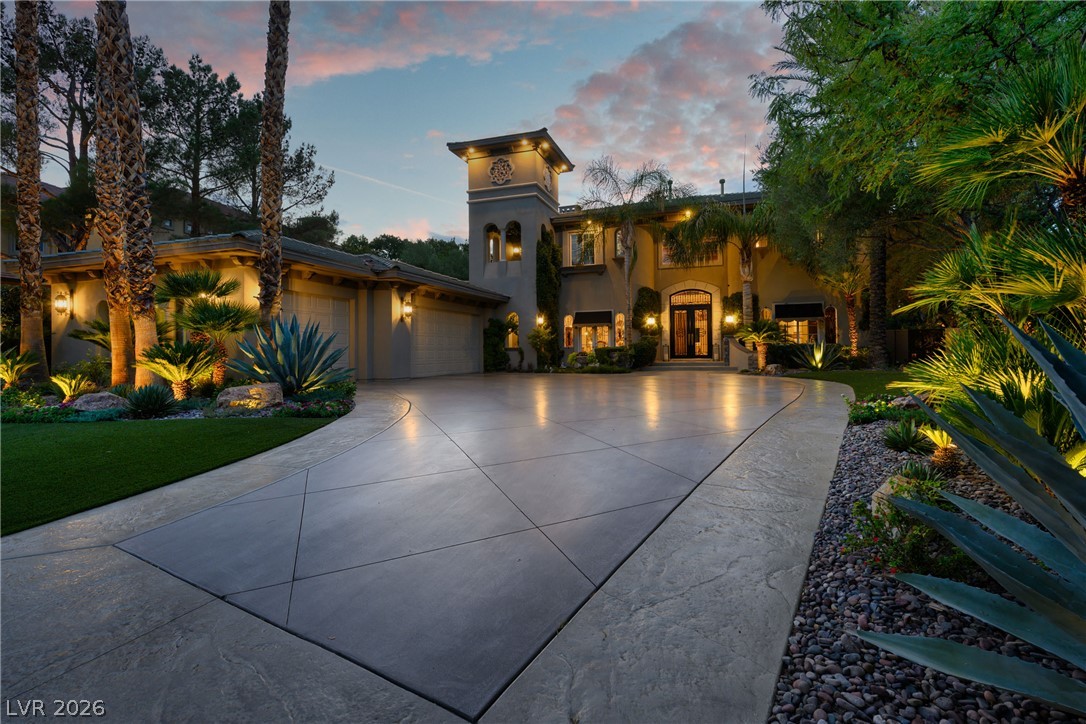
At the heart of the home, a spectacular kitchen is anchored by an oversized curved island, floor-to-ceiling cabinetry, commercial grade appliances and an adjoining prep kitchen, flowing seamlessly into expansive living and dining spaces. The primary retreat feels like a private luxury hotel, with custom millwork, luxury lighting from Restoration hardware and a private sitting room with I secluded covered patio tucked away just for the primary retreat. The spa-inspired bath with dual vanities, freestanding soaking tub and oversized glass-enclosed showers will allow you the freedom to relax after a long day. Outside, the home transforms into a private resort. A modern pool and spa are surrounded by mature landscaping and dramatic architectural lighting, while a covered outdoor living room with fireplace and TV and a custom pergola with linear fire feature create multiple spaces to entertain and unwind. With stunning views of the West facing mountains, expansive sunsets and oversized lush trees - this backyard is the best of all worlds and like nothing else in the neighborhood. Nothing feels accidental. Completely remodeled and impeccably executed, 11141 Luna Blanca Way is a true Summerlin showpiece—and one of the most exceptional homes to come to market in Reverence in years.
At $742 a square foot, this home is 118% above the Summerlin median of $340. It is larger than 86% of the 972 homes for sale there.
Compared with the 972 homes for sale in Summerlin today, from the MLS listings on this site.
As the listing names them. Schools are assigned by address and can change from year to year. Confirm with CCSD
Sellers take offers with a pre-approval more seriously. Chris Casiello at Five Star Mortgage can usually pre-approve you within a day.

Optional. You are free to use any lender.
Free, no obligation. Vegas confirms by text.
Sellers take offers with a pre-approval more seriously. Chris Casiello at Five Star Mortgage can usually pre-approve you within a day.
Optional. You are free to use any lender.
In Summerlin Village 26-Reverence Phase 1, part of Summerlin, Las Vegas. The prices on the map are 6 similar homes for sale nearby.
At the list price of $2,750,000 with 20 percent down, here is an estimate of the monthly payment, including taxes, insurance, and HOA dues. Change any number to fit your budget.
Illustrative only. Your lender, the county assessor, and your insurer set the real numbers. Not a loan offer from Vegas Paradise Homes.
Homes in Summerlin sold for a median of $637,000 over the last 12 months, usually in about 33 days at 95.9 percent of the original list price. With 973 homes for sale, that is 4.7 months of supply. Supply is balanced between buyers and sellers.
| Month | Median sold price | Sales |
|---|---|---|
| Nov 2025 | $630,000 | 143 |
| Dec 2025 | $605,500 | 182 |
| Jan 2026 | $680,000 | 144 |
| Feb 2026 | $642,500 | 176 |
| Mar 2026 | $633,000 | 222 |
| Apr 2026 | $645,000 | 191 |
| May 2026 | $651,500 | 208 |
| Jun 2026 | $687,500 | 256 |
| Jul 2026 | $617,500 | 226 |
| Aug 2026 | $627,800 | 201 |
| Sep 2026 | $639,000 | 182 |
| Oct 2026 | $642,845 | 46 |
Closed sales in Summerlin, last 12 months, 2,293 sales. LVR data as of October 11, 2026.
Summerlin has 973 homes for sale. The most, 228, are priced between $750K and $1.5M.
Luxury Real Estate of Nevada
BHHS Nevada Properties
SMG Realty
King Realty Group
Award Realty
BHHS Nevada Properties