$799,9004 days on market
5 bedrooms3 bathrooms4,097 square feet
4166 Kerberos Avenue, North Las Vegas 89084
Realty 220 LLC
Valley Vista EastIDX MLS 2822155
Listed by Abir Zeitoun, North American Realty of NV, 702-407-9335
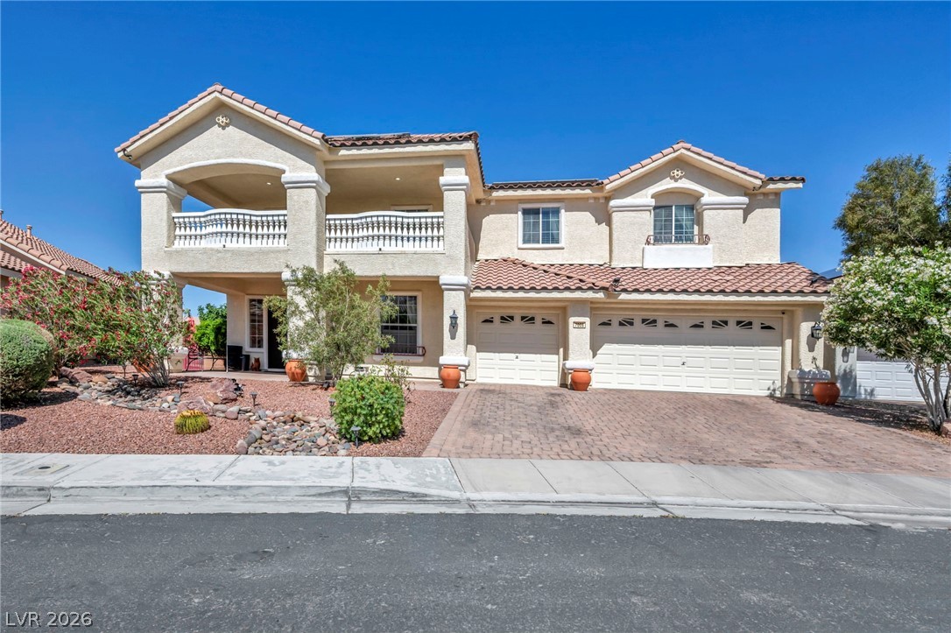
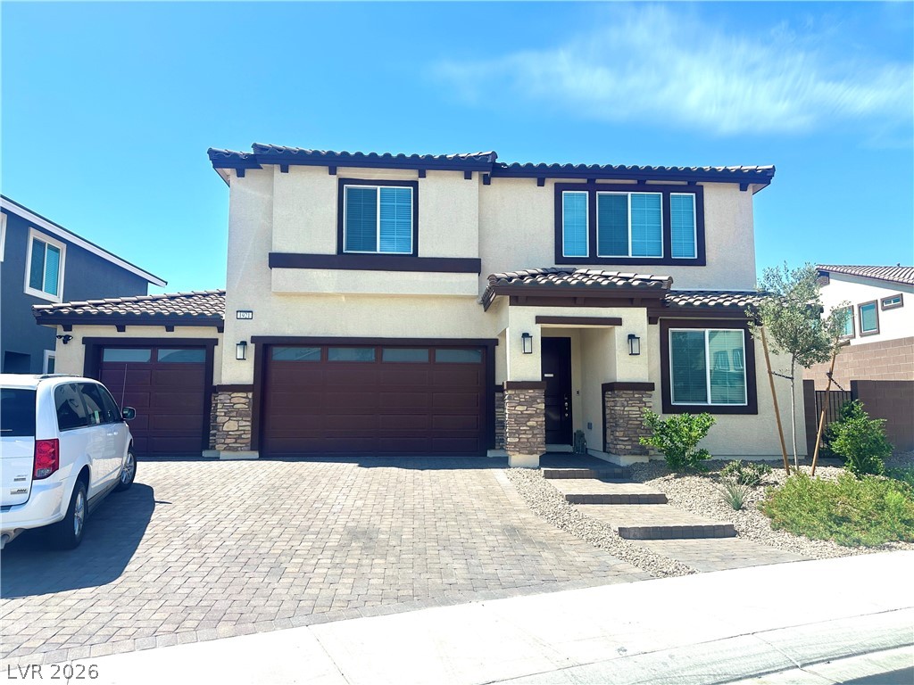
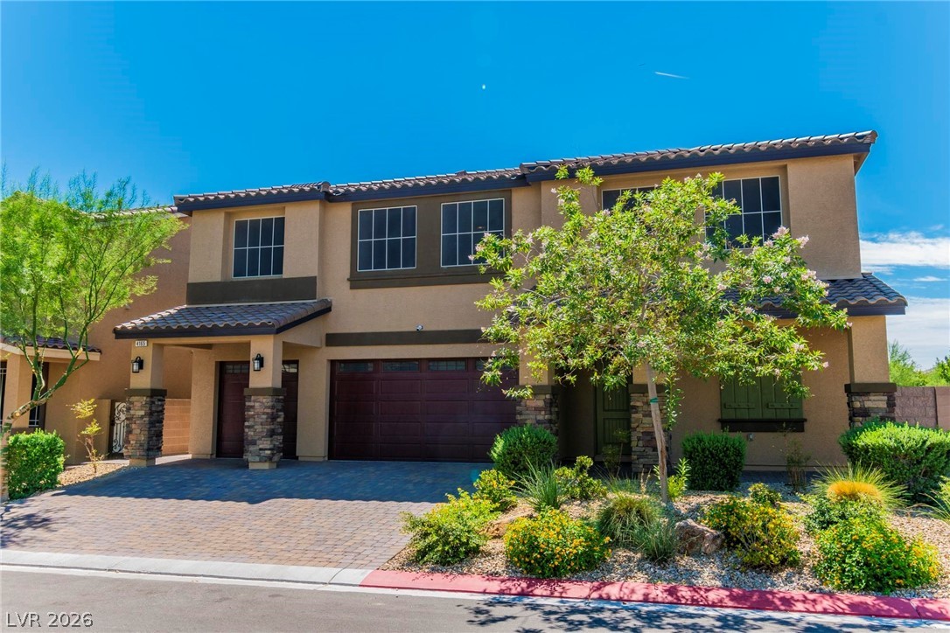
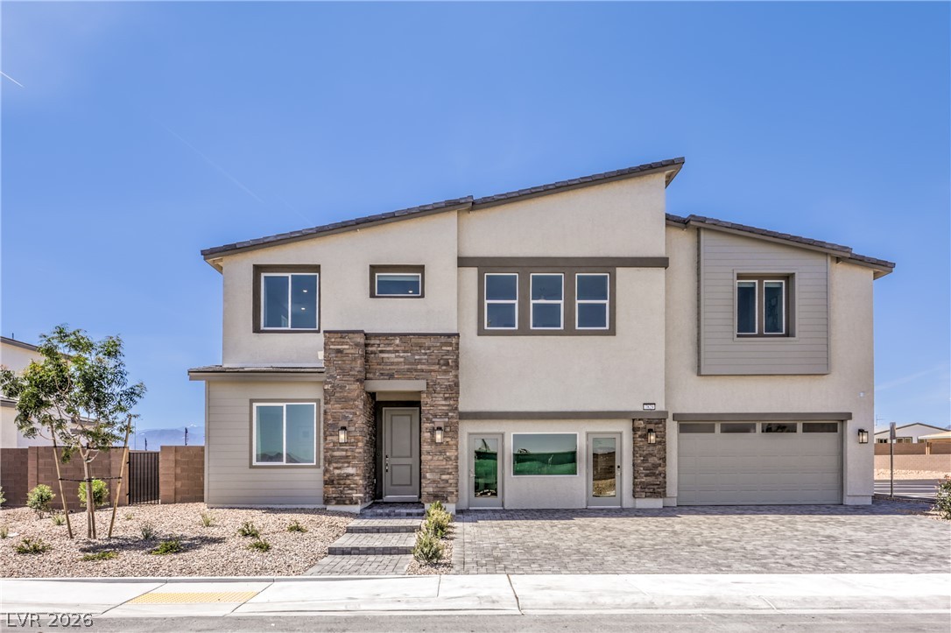
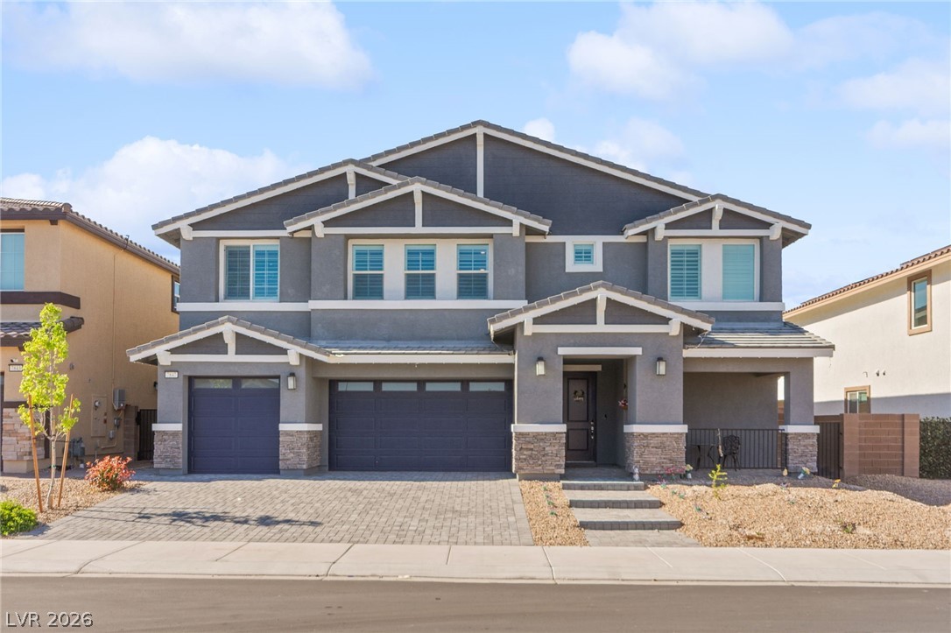
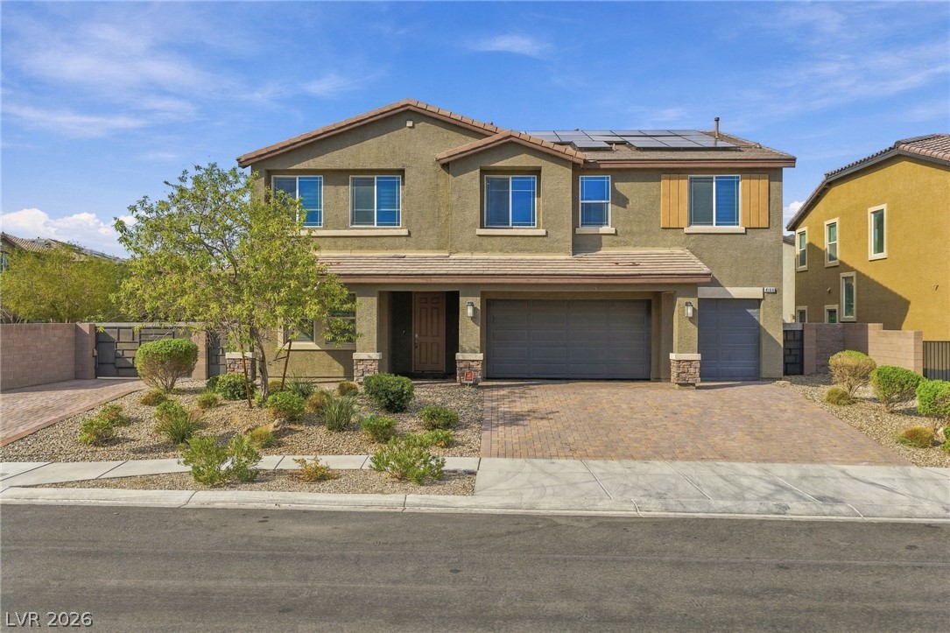
Step into modern comfort and flexible living in this impressive home built in 2025. An inviting arched entry, stone accents, paver driveway, and 3-car garage create a memorable first impression. Inside, the bright, open floor plan features 6 bedrooms, 4.5 bathrooms, luxury vinyl plank flooring, abundant natural light, and a spacious great room designed for everyday living and entertaining. The beautifully appointed kitchen serves as the heart of the home with quartz countertops, an oversized island with seating, shaker style cabinetry, a walk-in pantry, gas cooktop, and double ovens.
The downstairs multigenerational suite offers exceptional privacy and versatility with a separate entrance, living and dining areas, kitchenette, bedroom, bathroom, and walk-in closet. Upstairs, a generous loft provides additional space for relaxing, working, entertaining, or recreation, while the spacious bedrooms offer comfort and flexibility. Outside, enjoy a covered patio, mountain views, and a blank canvas backyard ready to become your ideal outdoor retreat. With its thoughtful layout, modern finishes, and versatile living spaces, this home is ready to complement your lifestyle. Schedule your private showing today!
At $182 a square foot, this home is 21% below the ZIP 89084 median of $230. It is larger than 99% of the 266 homes for sale there.
Compared with the 266 homes for sale in ZIP 89084 today, from the MLS listings on this site.
As the listing names them. Schools are assigned by address and can change from year to year. Confirm with CCSD
Sellers take offers with a pre-approval more seriously. Chris Casiello at Five Star Mortgage can usually pre-approve you within a day.

Optional. You are free to use any lender.
Free, no obligation. Vegas confirms by text.
Sellers take offers with a pre-approval more seriously. Chris Casiello at Five Star Mortgage can usually pre-approve you within a day.
Optional. You are free to use any lender.
In The Villages At Tule Spgs Parcel 112, North Las Vegas. The prices on the map are 6 similar homes for sale nearby.
At the list price of $809,900 with 20 percent down, here is an estimate of the monthly payment, including taxes, insurance, and HOA dues. Change any number to fit your budget.
Illustrative only. Your lender, the county assessor, and your insurer set the real numbers. Not a loan offer from Vegas Paradise Homes.
Realty 220 LLC
Wardley Real Estate
Realty ONE Group, Inc
Hecker Real Estate & Develop
D R Horton Inc
Huntington & Ellis, A Real Est