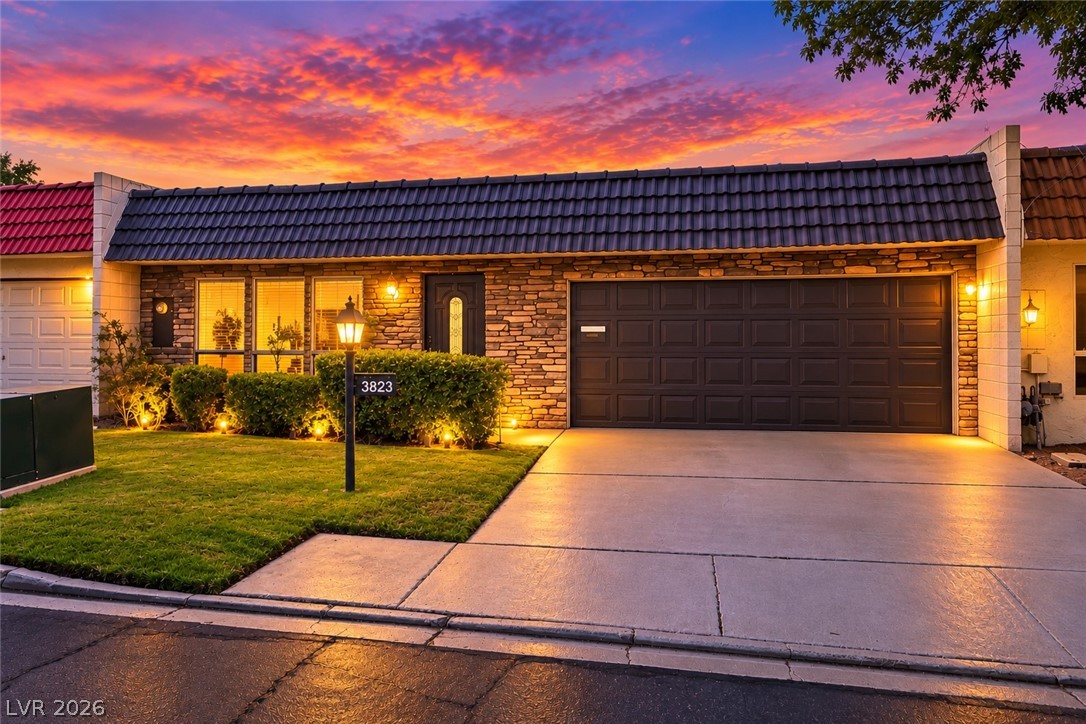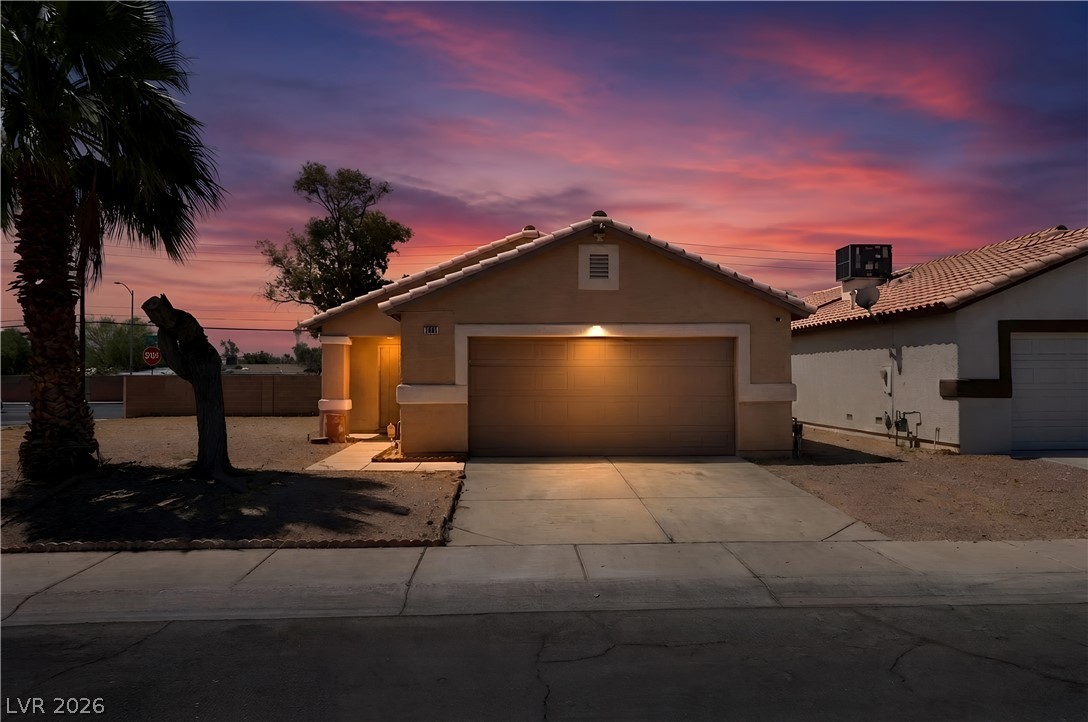
$299,77783 days on market
3 bedrooms2 bathrooms1,358 square feet
2001 Garnet Gable Avenue, Las Vegas 89106
Hecker Real Estate & Develop
Diamond PointeIDX MLS 2797846
Listed by Lawrence F. Barfield, North American Realty of NV, 702-407-9335
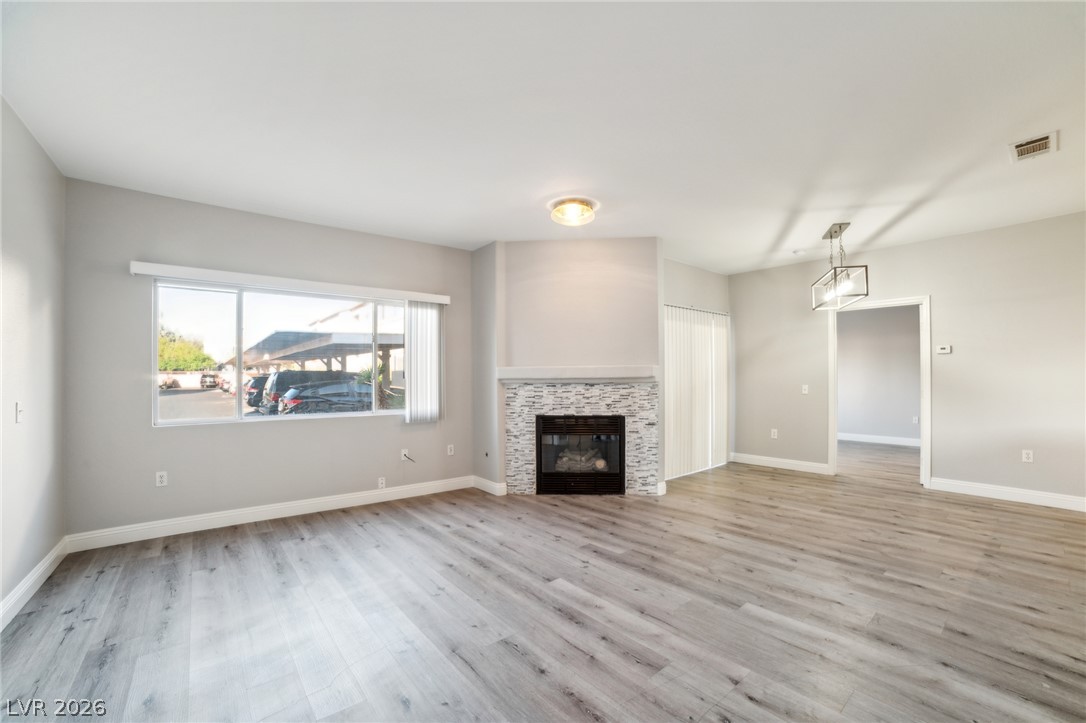
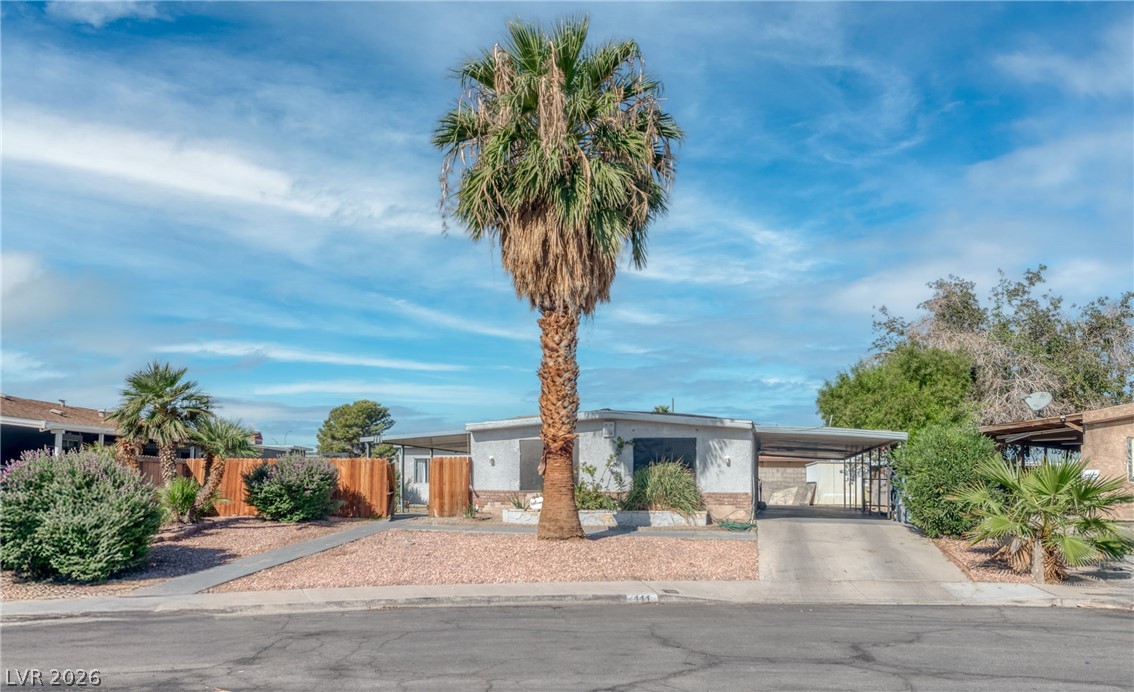
Completely renovated manufactured house at its finest! New carpeting and tile flooring throughout, both exterior and interiors have been freshly painted, and custom stone countertops and Shaker cabinetry installed in all bedrooms, bathrooms, and kitchen. The heart of the home features a fireplace in the living room under high vaulted ceilings with skylights. In the kitchen, custom stone countertops and Shaker cabinetry coordinate with brand new appliances, including a washer and dryer set in the dedicated laundry area. Each oversized bedroom features plush new carpeting and ceiling fans.
The bathrooms have been custom remodeled with tiling, a newly installed tub, shower, and vanity sink. Outdoor living is highlighted by a completely rebuilt custom covered wood deck featuring natural wood railings and a finished ceiling overhead. The deck opens out to an expansive rear yard featuring freshly installed artificial turf, low-maintenance hardscaping, a custom dog run on the side of the home, and a freestanding storage shed. This entire private yard is fully enclosed by wood and chain link fencing. Experience this completely renovated property firsthand to appreciate how its modern updates and extensive outdoor improvements elevate manufactured home living. Just appraised for $320,000. Owner Financing Available.
At $228 a square foot, this home is 4% above the ZIP 89142 median of $220. It is larger than 41% of the 103 homes for sale there.
Compared with the 103 homes for sale in ZIP 89142 today, from the MLS listings on this site.
As the listing names them. Schools are assigned by address and can change from year to year. Confirm with CCSD
Sellers take offers with a pre-approval more seriously. Chris Casiello at Five Star Mortgage can usually pre-approve you within a day.

Optional. You are free to use any lender.
Free, no obligation. Vegas confirms by text.
Sellers take offers with a pre-approval more seriously. Chris Casiello at Five Star Mortgage can usually pre-approve you within a day.
Optional. You are free to use any lender.
In Winterwood Village, Las Vegas. The prices on the map are 6 similar homes for sale nearby.
At the list price of $299,777 with 20 percent down, here is an estimate of the monthly payment, including taxes, insurance, and HOA dues. Change any number to fit your budget.
Illustrative only. Your lender, the county assessor, and your insurer set the real numbers. Not a loan offer from Vegas Paradise Homes.
Hecker Real Estate & Develop
Desert Horizon Realty
United Realty Group
Coldwell Banker Premier
Serhant
Signature Real Estate Group