$445,0001 day on market
2 bedrooms2 bathrooms1,386 square feet
1811 Tiger Creek Avenue, Henderson 89012
Galindo Group Real Estate
Sun City Macdonald RanchIDX MLS 2823102
Listed by Maryann A. Dingman, Huntington & Ellis, A Real Est, 702-583-3030
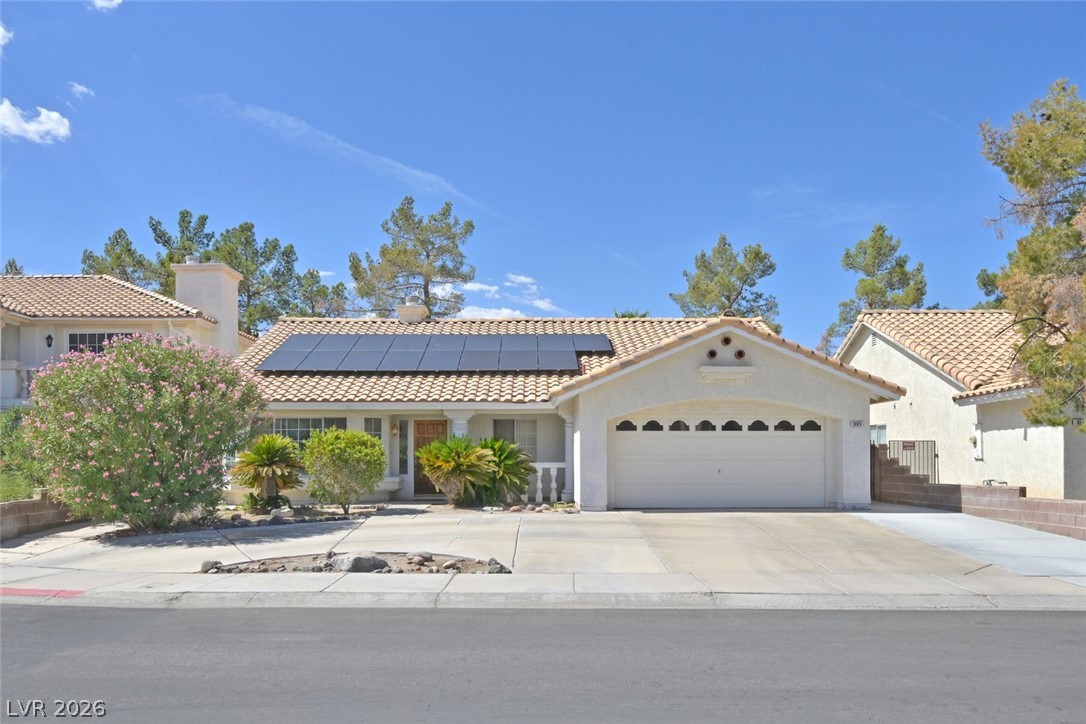
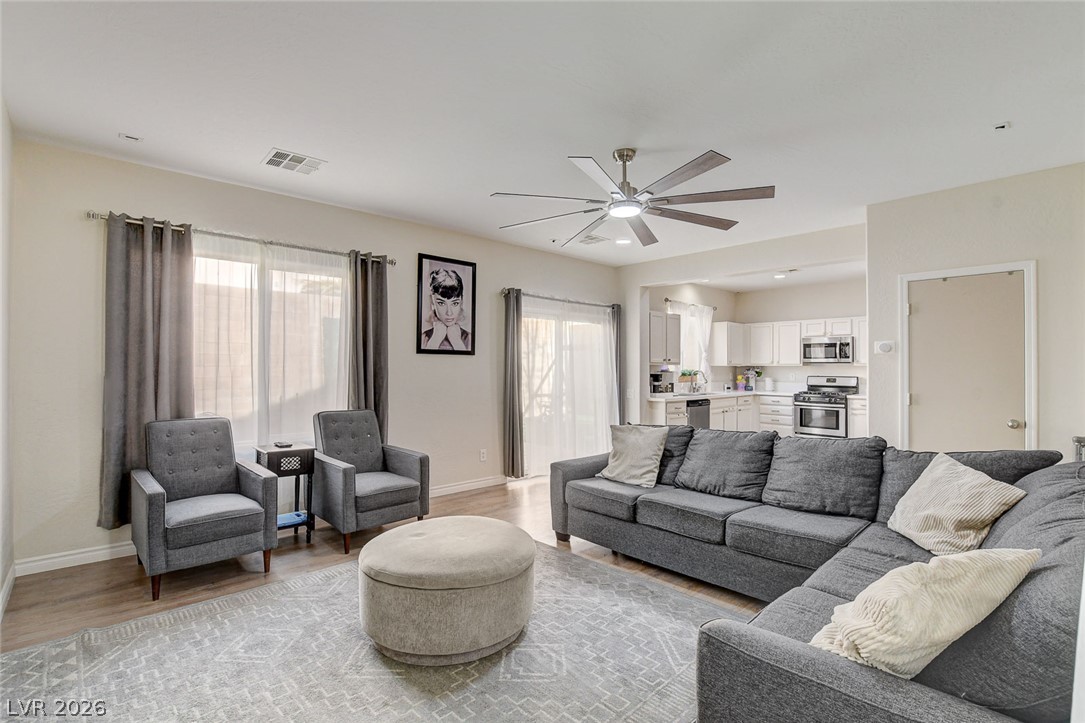
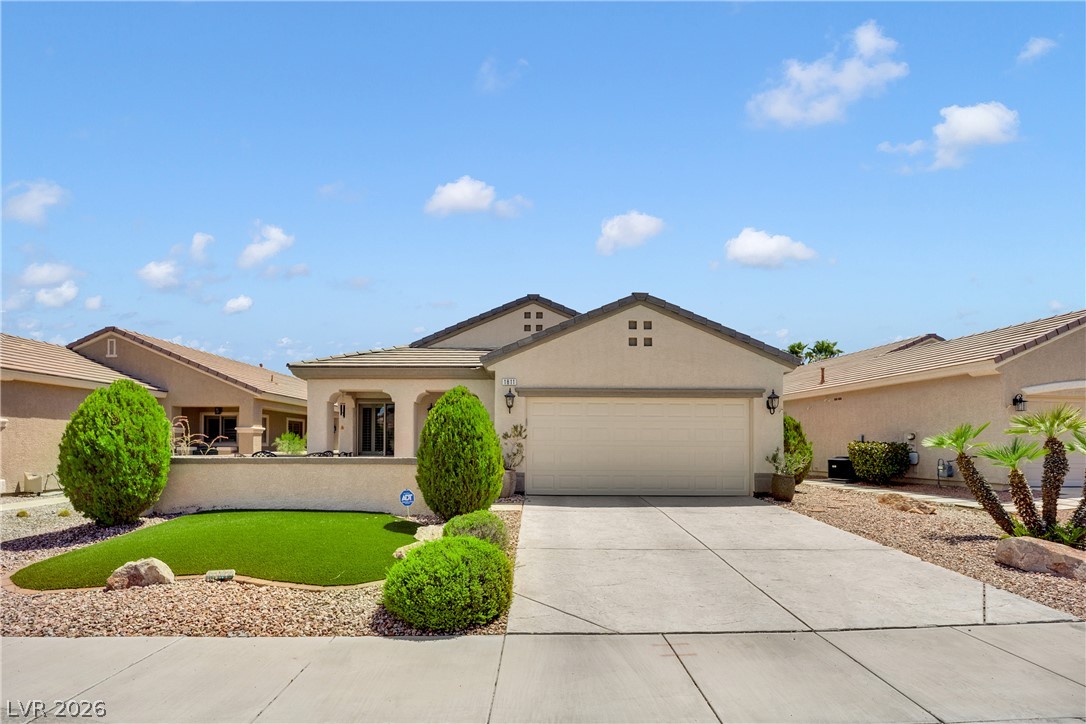
A paved front courtyard sets the stage for this single-story residence, offering open mountain views that create a serene and inviting outdoor atmosphere. The thoughtfully designed single-story floor plan features a smart layout with convenient single-story living and an open-concept living design. Gathering spaces are designed for entertaining and connection throughout the day. At the heart of the home, the kitchen features white cabinets and dark grey quartz kitchen countertops.
This space keeps you connected to the surrounding gathering areas, making it ideal for daily routines and culinary activities. The private spaces include a spacious Owner's Suite designed to function as a private retreat. Flexible secondary bedrooms offer versatile options to accommodate guests or a home office. Upgraded luxury vinyl flooring runs through the home, adding a clean and cohesive feel to the interior. Situated in Henderson, this property combines comfortable private spaces with outdoor appeal in a desirable setting. Incentives include up to six percent($26,700)towards the buyer's closing costs and lower interest rate incentives.
At $295 a square foot, this home is 20% above the ZIP 89015 median of $247. It is larger than 37% of the 263 homes for sale there.
Compared with the 263 homes for sale in ZIP 89015 today, from the MLS listings on this site.
As the listing names them. Schools are assigned by address and can change from year to year. Confirm with CCSD
Sellers take offers with a pre-approval more seriously. Chris Casiello at Five Star Mortgage can usually pre-approve you within a day.

Optional. You are free to use any lender.
Free, no obligation. Vegas confirms by text.
Sellers take offers with a pre-approval more seriously. Chris Casiello at Five Star Mortgage can usually pre-approve you within a day.
Optional. You are free to use any lender.
In Lakemoor Dev Area 1 Parcel 1 4, Henderson. The prices on the map are 6 similar homes for sale nearby.
At the list price of $445,000 with 20 percent down, here is an estimate of the monthly payment, including taxes, insurance, and HOA dues. Change any number to fit your budget.
Illustrative only. Your lender, the county assessor, and your insurer set the real numbers. Not a loan offer from Vegas Paradise Homes.
Galindo Group Real Estate
LIFE Realty District
Signature Real Estate Group
Hudson Real Estate
Real Broker LLC
Legacy Real Estate Group