$398,0009 days on market
3 bedrooms3 bathrooms1,776 square feet
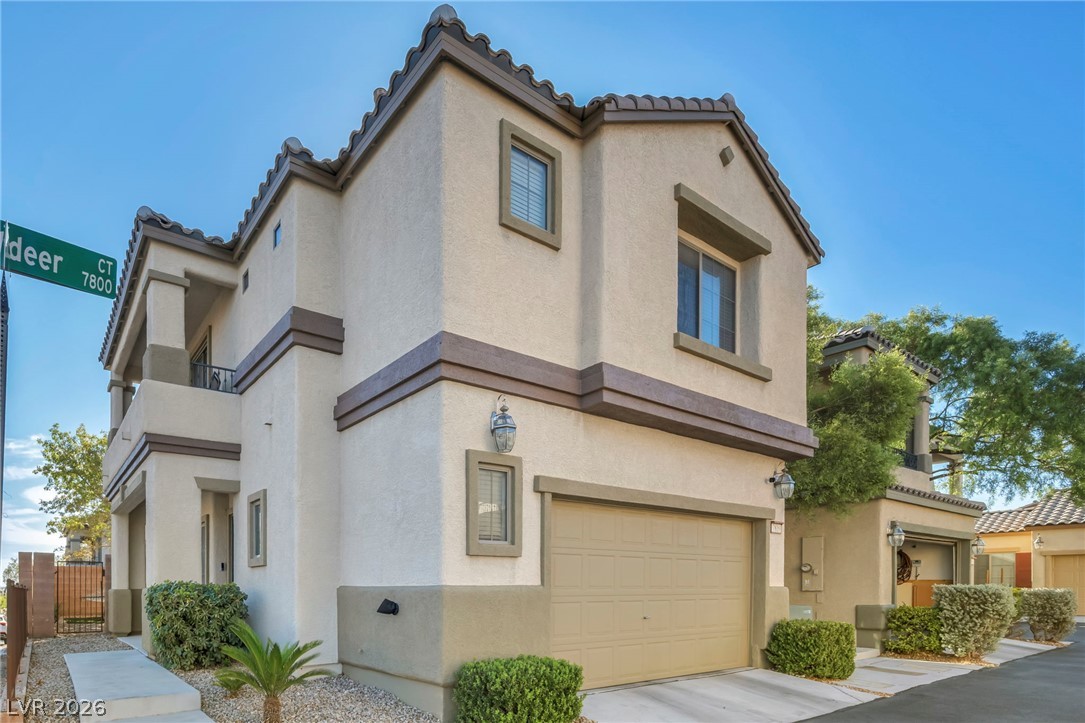
7816 Desertdeer Court, Las Vegas 89149
Signature Real Estate Group
AntelopeIDX MLS 2821706
Listed by Lena Pfluke, BHHS Nevada Properties, 702-458-8888
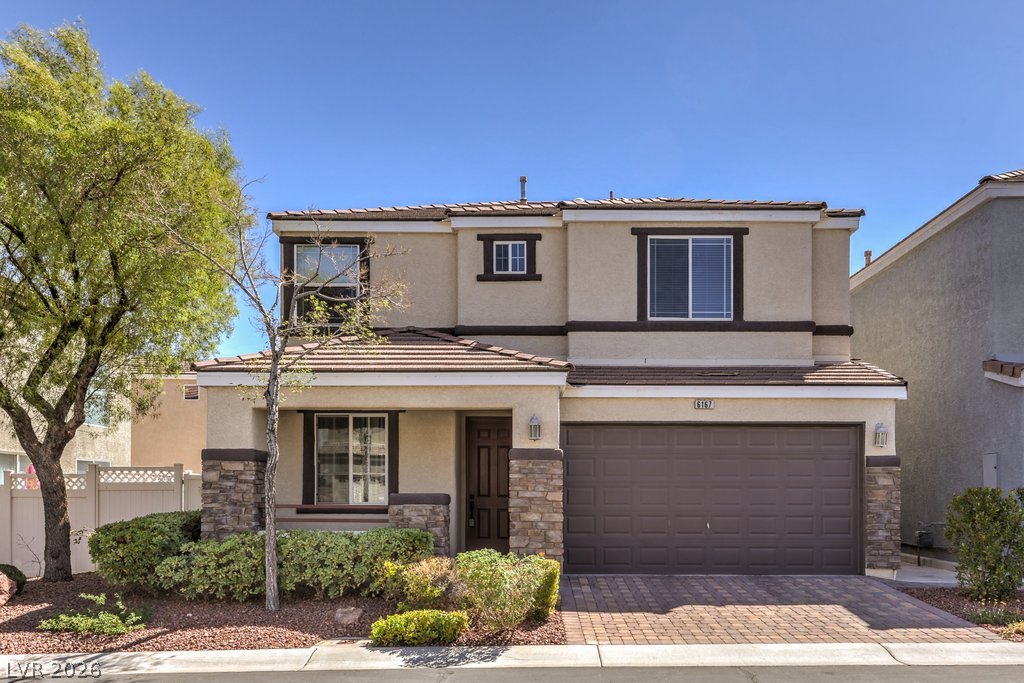
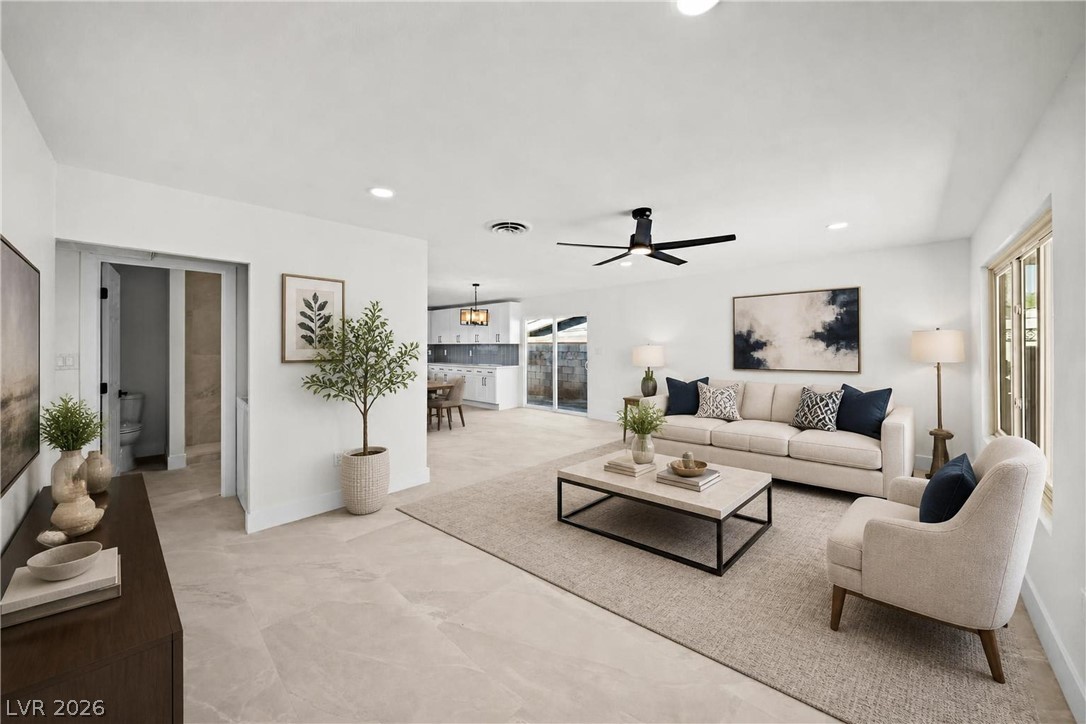
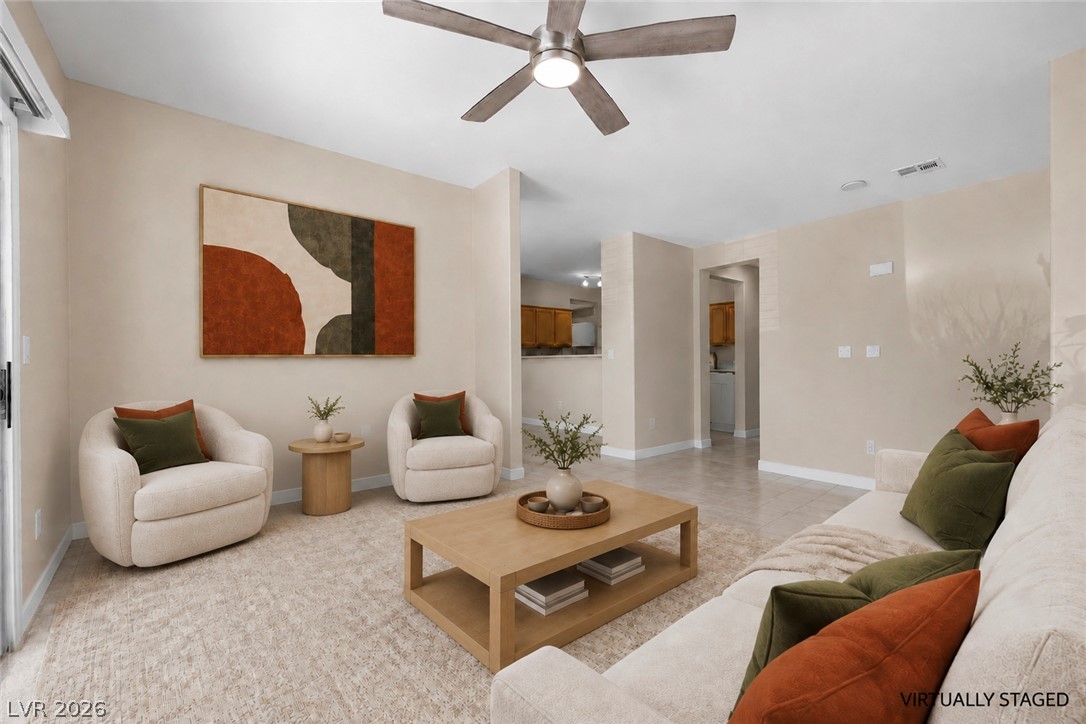
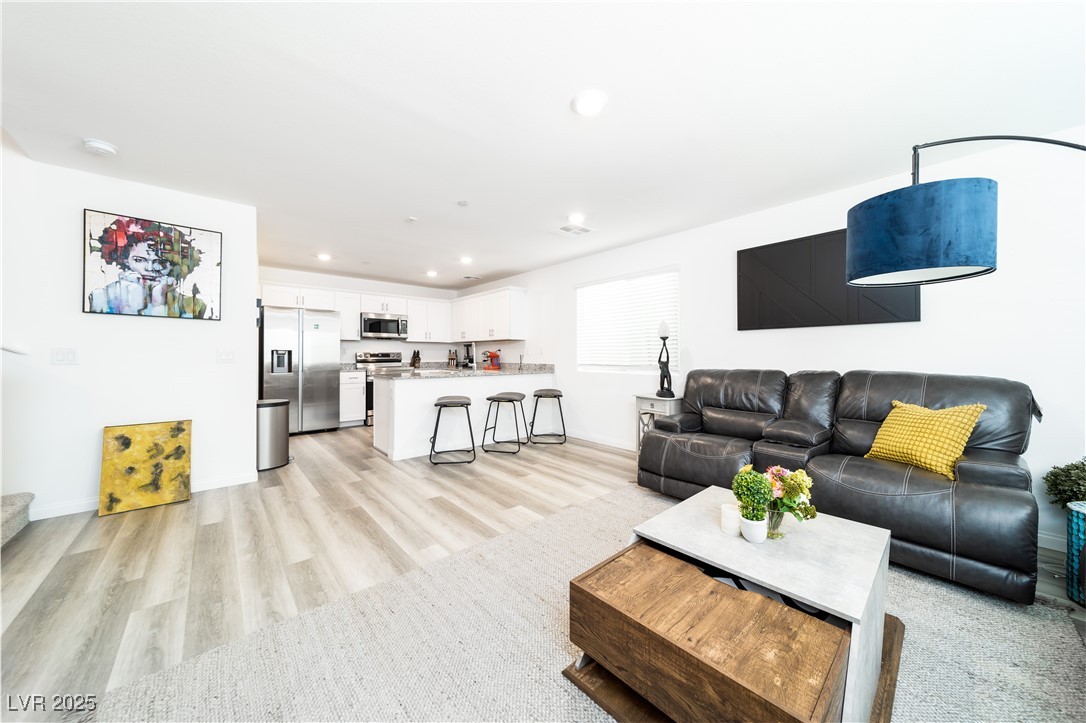
Welcome to 6729 Quarterhorse Ln! This SINGLE-STORY home offers a bright, open floor plan with vaulted ceilings, abundant natural light, and NO HOA! Spacious living and dining areas flow seamlessly into the kitchen featuring ample cabinetry, generous counter space, a breakfast bar, and additional built-in storage. Plantation shutters throughout add a timeless touch. The primary suite features NEW plush carpet, private patio access, a walk-in closet, and an ensuite bath with dual sinks, separate soaking tub, and walk-in shower.
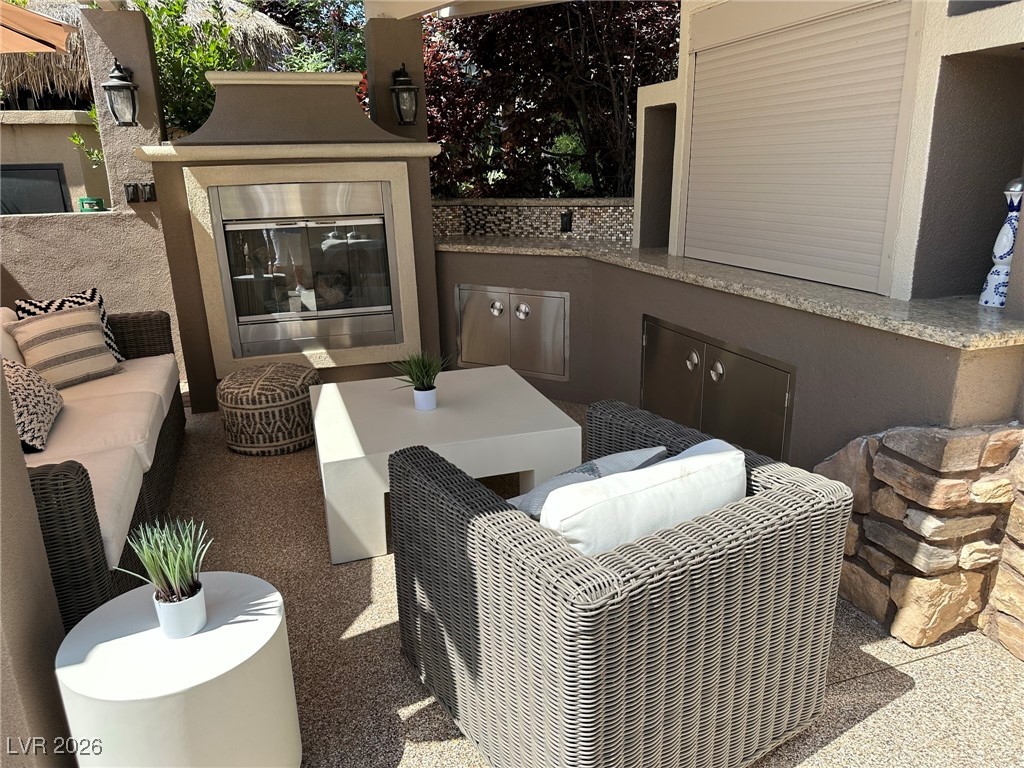
A secondary bedroom plus versatile den/office provides flexible space for guests, working from home, or hobbies. Step outside to a covered patio and low-maintenance backyard ready for your personal touch. Ideally located near Durango Casino & Resort, the 215 Beltway, Summerlin, shopping, dining, entertainment, and nearby hiking trails. With its open layout, vaulted ceilings, and versatile spaces, this home offers endless possibilities to make it your own. Enjoy SINGLE-STORY living, a convenient Southwest Las Vegas location, and the freedom of NO HOA!
At $271 a square foot, this home is 6% above the ZIP 89148 median of $256. It is larger than 18% of the 274 homes for sale there.
Compared with the 274 homes for sale in ZIP 89148 today, from the MLS listings on this site.
As the listing names them. Schools are assigned by address and can change from year to year. Confirm with CCSD
Sellers take offers with a pre-approval more seriously. Chris Casiello at Five Star Mortgage can usually pre-approve you within a day.

Optional. You are free to use any lender.
Free, no obligation. Vegas confirms by text.
Sellers take offers with a pre-approval more seriously. Chris Casiello at Five Star Mortgage can usually pre-approve you within a day.
Optional. You are free to use any lender.
In Shadowbrook Spgs, Las Vegas. The prices on the map are 6 similar homes for sale nearby.
At the list price of $398,000 with 20 percent down, here is an estimate of the monthly payment, including taxes, insurance, and HOA dues. Change any number to fit your budget.
Illustrative only. Your lender, the county assessor, and your insurer set the real numbers. Not a loan offer from Vegas Paradise Homes.
Signature Real Estate Group
Douglas Elliman of Nevada LLC
Realty ONE Group, Inc
BHHS Nevada Properties
LVM Realty
Signature Real Estate Group