$314,99014 days on market
2 bedrooms2 bathrooms1,118 square feet
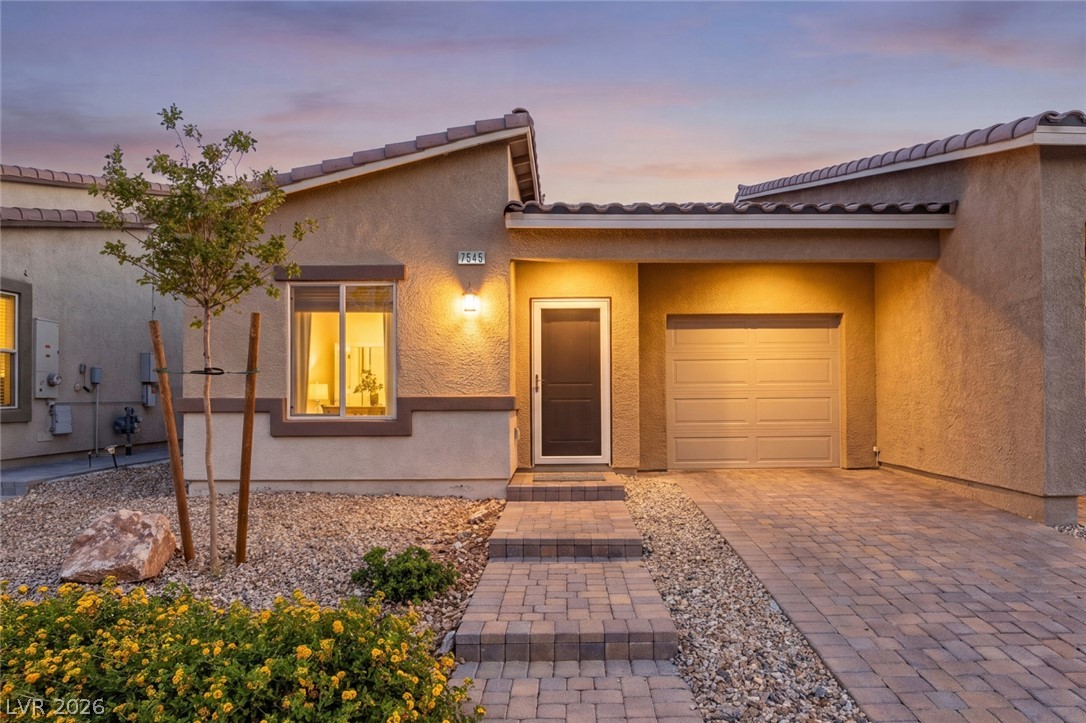
7545 Cooks Meadow Street, North Las Vegas 89084
Realty ONE Group, Inc
Valley Vista Parcel 33IDX MLS 2821270
Listed by Jenny Love, King Realty Group, 702-878-5464
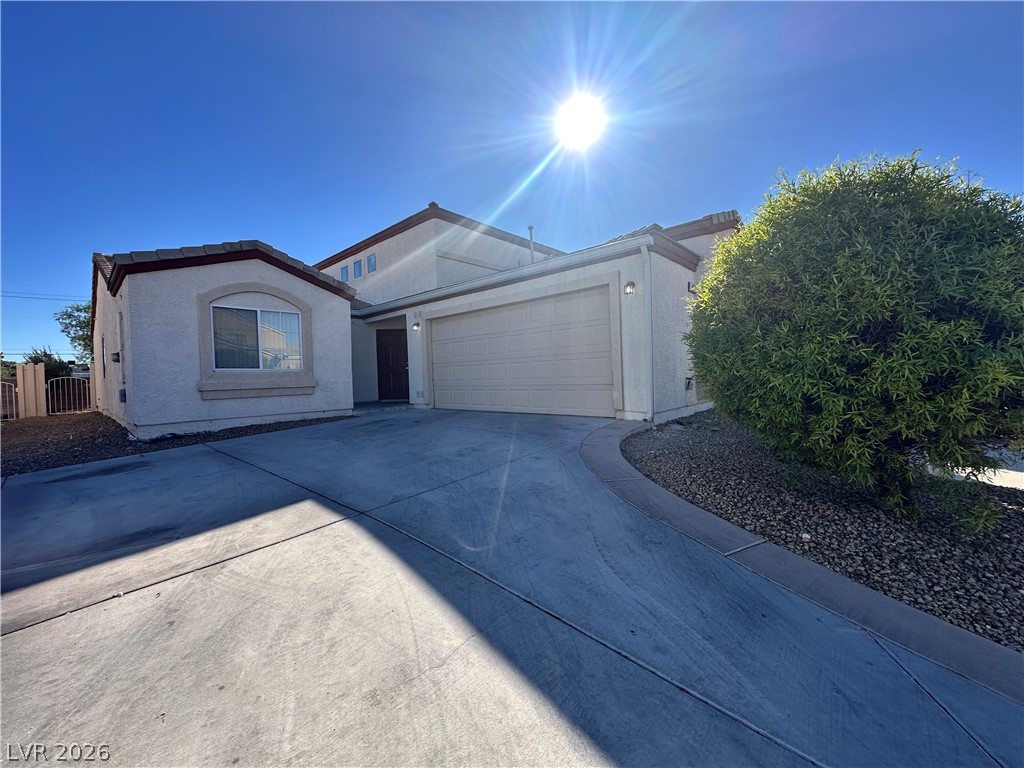
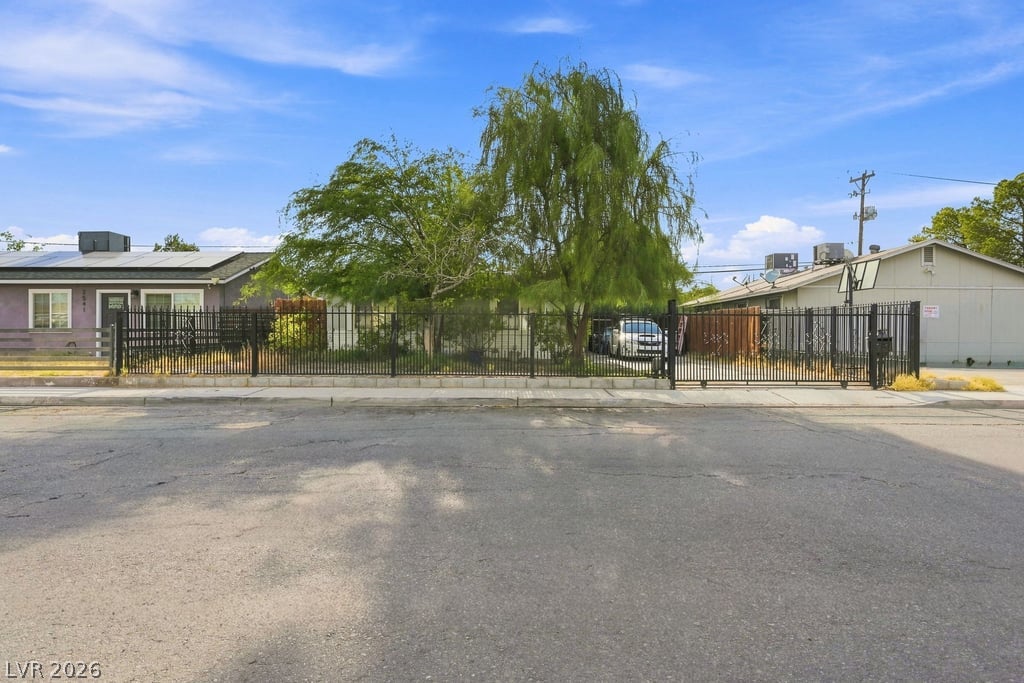
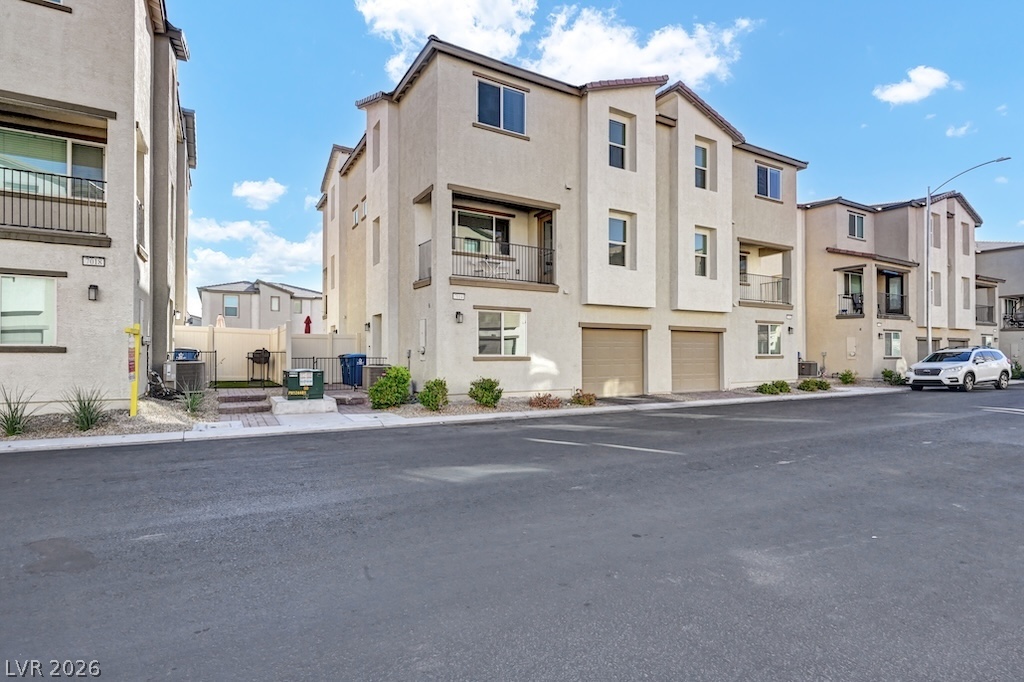
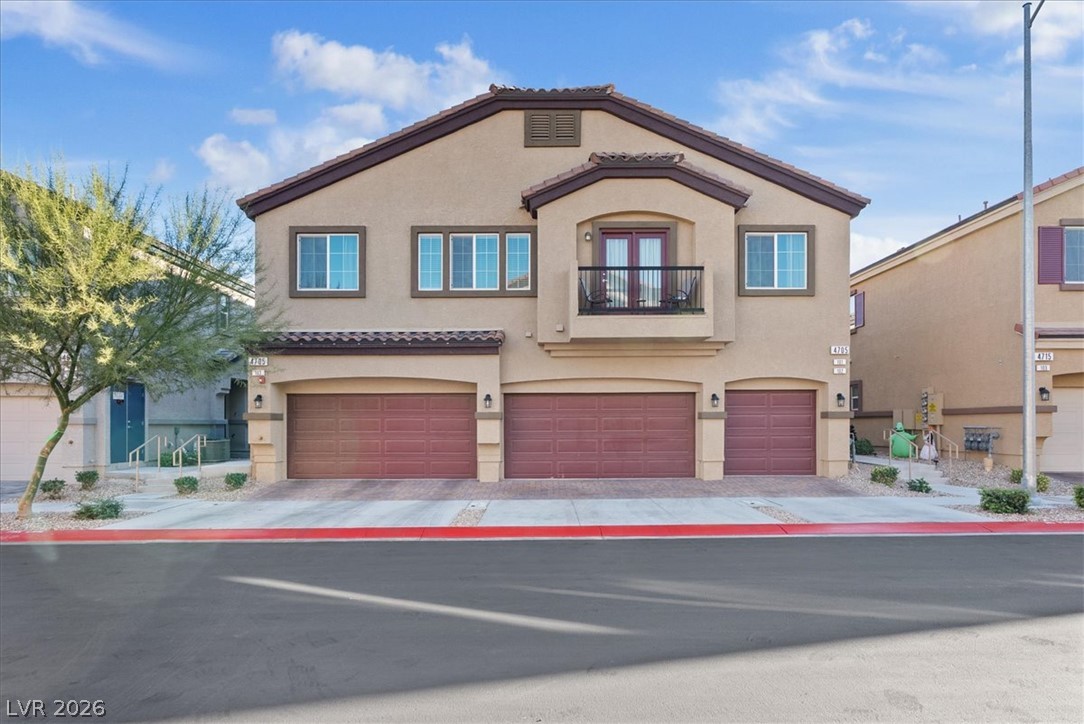
Discover the potential of this spacious 2 bed home nestled in the highly desirable Ardiente 55+ gated community! Thoughtfully designed with a split-bedroom floor plan. Natural light fills the inviting living spaces, creating an ideal setting for entertaining or relaxing. The generously sized backyard offers endless possibilities for outdoor entertaining, gardening, or creating your own private oasis, with ample room to add a pool.
Additional features include a water filtration system. Enjoy resort-style community amenities, including a clubhouse, swimming pool, putting greens, tennis courts, and scenic walking paths. This home needs some cosmetic TLC, presenting a wonderful opportunity to add your personal touches and make it your own! PROPERTY SOLD AS-IS. Seller will make no repairs. No repair contingencies. Inspections are for informational purposes only. Buyer will have a 10-day inspection and cancellation period and may cancel within that period if dissatisfied with inspection findings, subject to the terms of the purchase agreement. Don't miss this opportunity to own in one of the area's sought-after active adult communities!
At $254 a square foot, this home is 16% above the ZIP 89081 median of $218. It is larger than 1% of the 149 homes for sale there.
Compared with the 149 homes for sale in ZIP 89081 today, from the MLS listings on this site.
As the listing names them. Schools are assigned by address and can change from year to year. Confirm with CCSD
Sellers take offers with a pre-approval more seriously. Chris Casiello at Five Star Mortgage can usually pre-approve you within a day.

Optional. You are free to use any lender.
Free, no obligation. Vegas confirms by text.
Sellers take offers with a pre-approval more seriously. Chris Casiello at Five Star Mortgage can usually pre-approve you within a day.
Optional. You are free to use any lender.
In Runvee Hobart, North Las Vegas. The prices on the map are 6 similar homes for sale nearby.
At the list price of $314,900 with 20 percent down, here is an estimate of the monthly payment, including taxes, insurance, and HOA dues. Change any number to fit your budget.
Illustrative only. Your lender, the county assessor, and your insurer set the real numbers. Not a loan offer from Vegas Paradise Homes.
Realty ONE Group, Inc
LoRo Realty Group
BHHS Nevada Properties
The Agency Las Vegas
United Realty Group
Vertex Realty & Property Manag