$825,0001 day on market
3 bedrooms4 bathrooms3,643 square feet
584 Via Colmo Avenue, Henderson 89011
Home Realty Center
Tuscany Parcel 18IDX MLS 2822201
Listed by John J. Faulis Jr, Vegas Dream Homes Inc, 702-493-5471
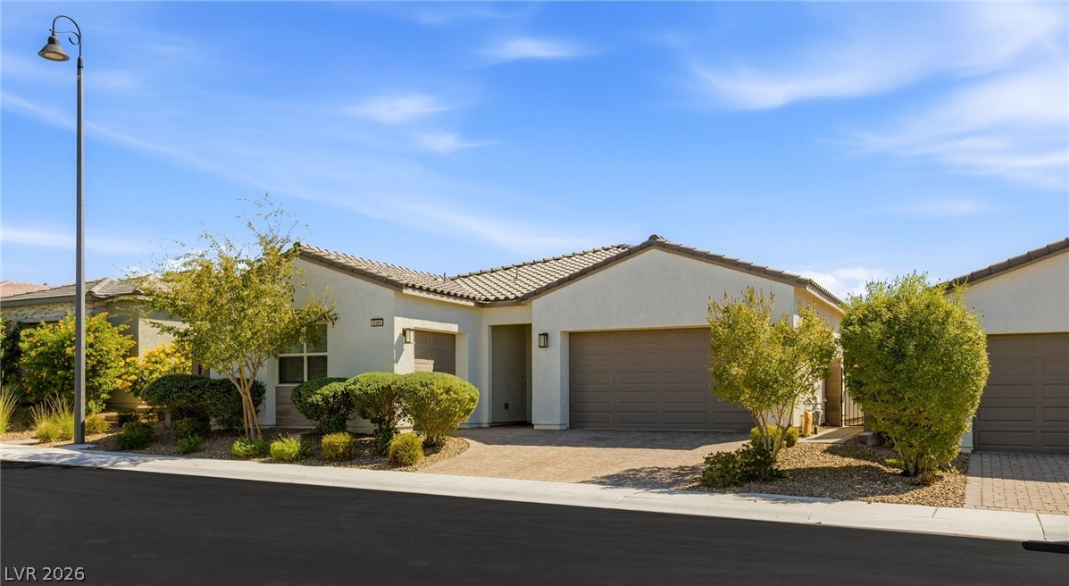
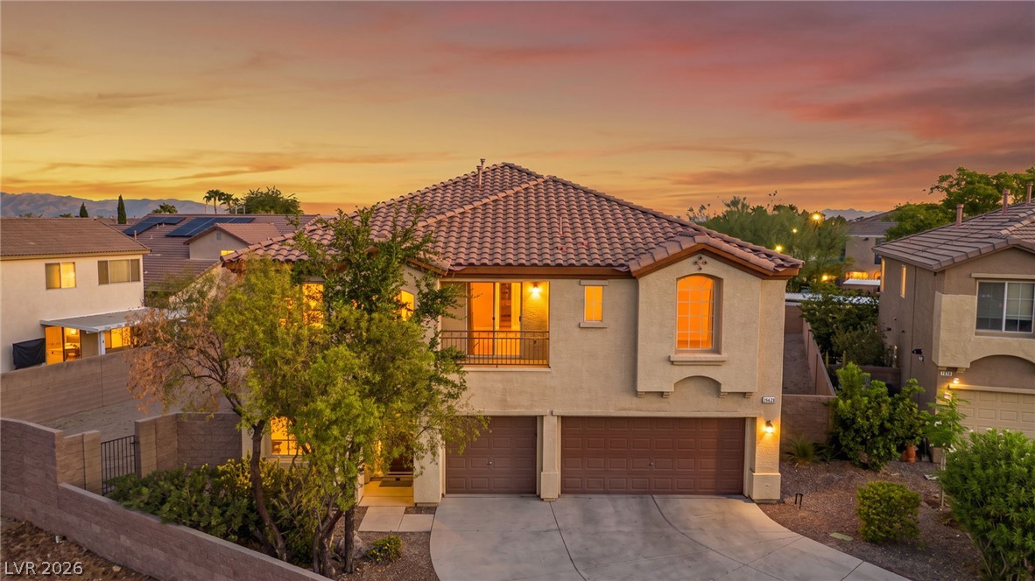
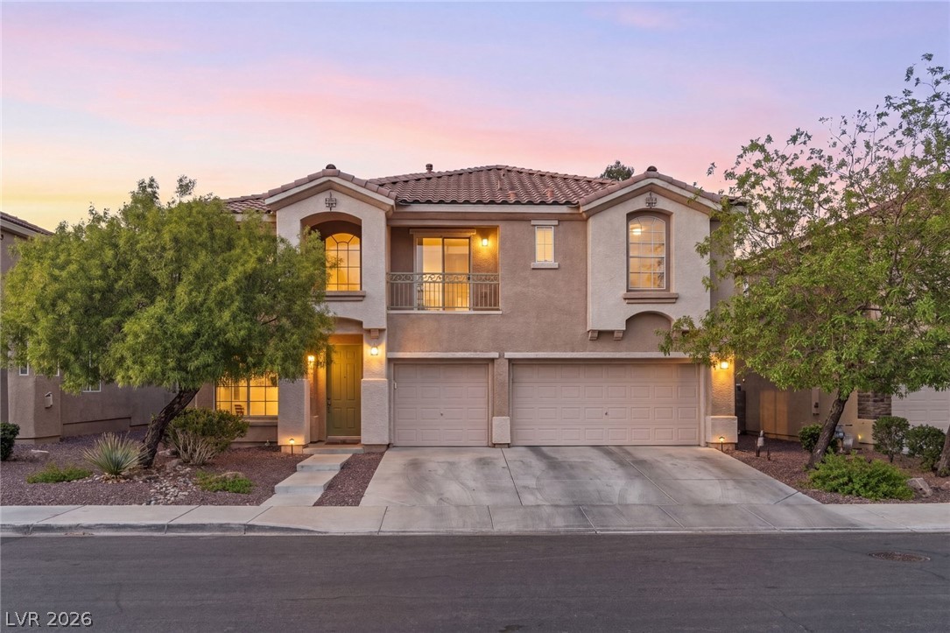
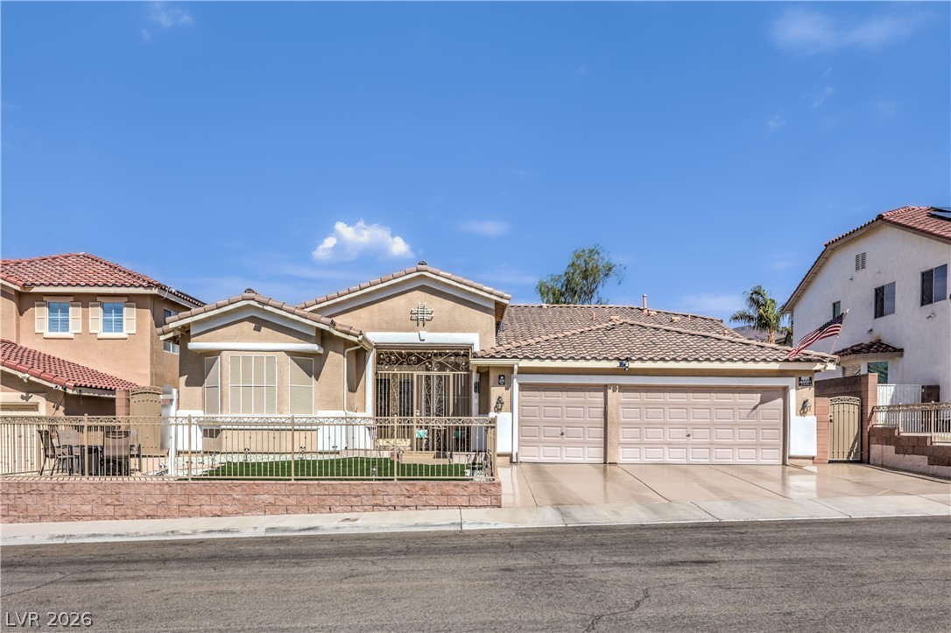
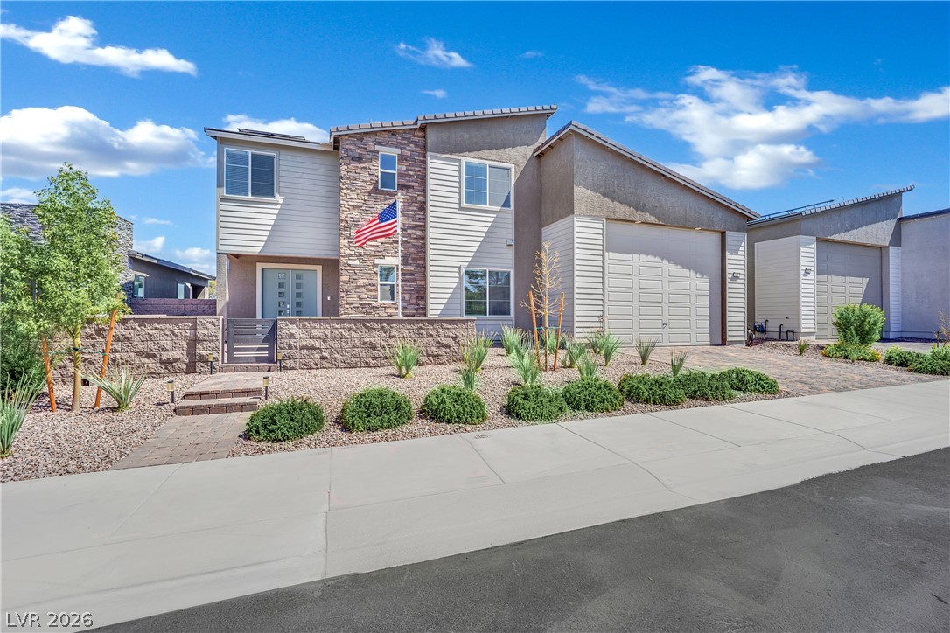
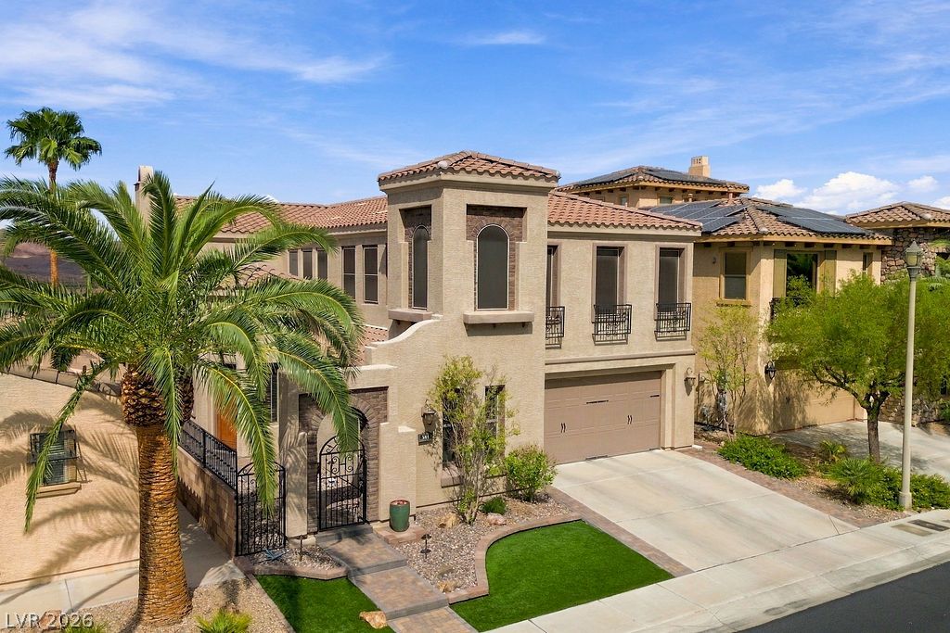
Your dream home is finally within reach! This stunning 4-bedroom residence welcomes you with impressive curb appeal, a deep 2-car epoxy garage featuring Hi Loft storage, and a stylish paver driveway. Inside, discover a gorgeous open-concept layout showcasing soaring ceilings, recessed lighting, plantation shutters, and flooring. The chef-inspired kitchen is sure to impress with granite countertops, mosaic tile backsplash, abundant crown-moulded cabinetry, designer pendant lighting, walk-in pantry, sleek stainless steel appliances, dual-temperature wine fridge, and an expansive island with seating for six.
A versatile open den provides the perfect space for a home office or cozy retreat. The luxurious primary suite offers plush carpeting, shutters, and a spa-like en-suite featuring dual sinks, a custom raindrop shower, illuminated mirrors, and a beautifully crafted walk-in closet. Out back is your private backyard oasis complete with a covered patio, sparkling heated pool and jetted spa, custom rock slide, soothing waterfall feature, and low-maintenance artificial turf. This exceptional home is ready to make your dreams a reality! Included with home is a $25k buy-in at the Lake LV Athletic Club and Practice Golf Course.
At $264 a square foot, this home is 6% below the ZIP 89011 median of $281. It is larger than 84% of the 665 homes for sale there.
Compared with the 665 homes for sale in ZIP 89011 today, from the MLS listings on this site.
As the listing names them. Schools are assigned by address and can change from year to year. Confirm with CCSD
Sellers take offers with a pre-approval more seriously. Chris Casiello at Five Star Mortgage can usually pre-approve you within a day.

Optional. You are free to use any lender.
Free, no obligation. Vegas confirms by text.
Sellers take offers with a pre-approval more seriously. Chris Casiello at Five Star Mortgage can usually pre-approve you within a day.
Optional. You are free to use any lender.
In The Falls Parcel K -Phase 3B, Henderson. The prices on the map are 6 similar homes for sale nearby.
At the list price of $825,000 with 20 percent down, here is an estimate of the monthly payment, including taxes, insurance, and HOA dues. Change any number to fit your budget.
Illustrative only. Your lender, the county assessor, and your insurer set the real numbers. Not a loan offer from Vegas Paradise Homes.
Home Realty Center
Simply Vegas
Signature Real Estate Group
Las Vegas Sotheby's Int'l
LIFE Realty District
Realty ONE Group, Inc