$464,90020 days on market
6 bedrooms3 bathrooms1,724 square feet
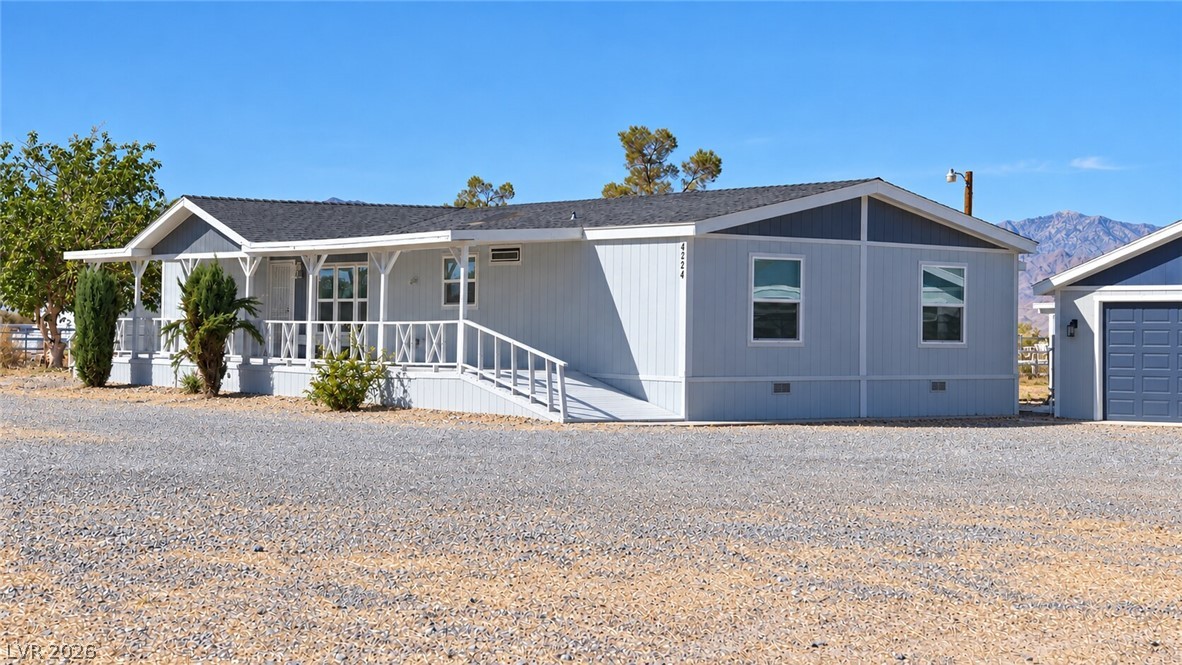
4224 Money Street, Pahrump 89048
White Elephant Realty Solution
Gamebird SubIDX MLS 2818102
Listed by Sheryl L. Hunter, Classic Realty Group Inc, 775-751-1800
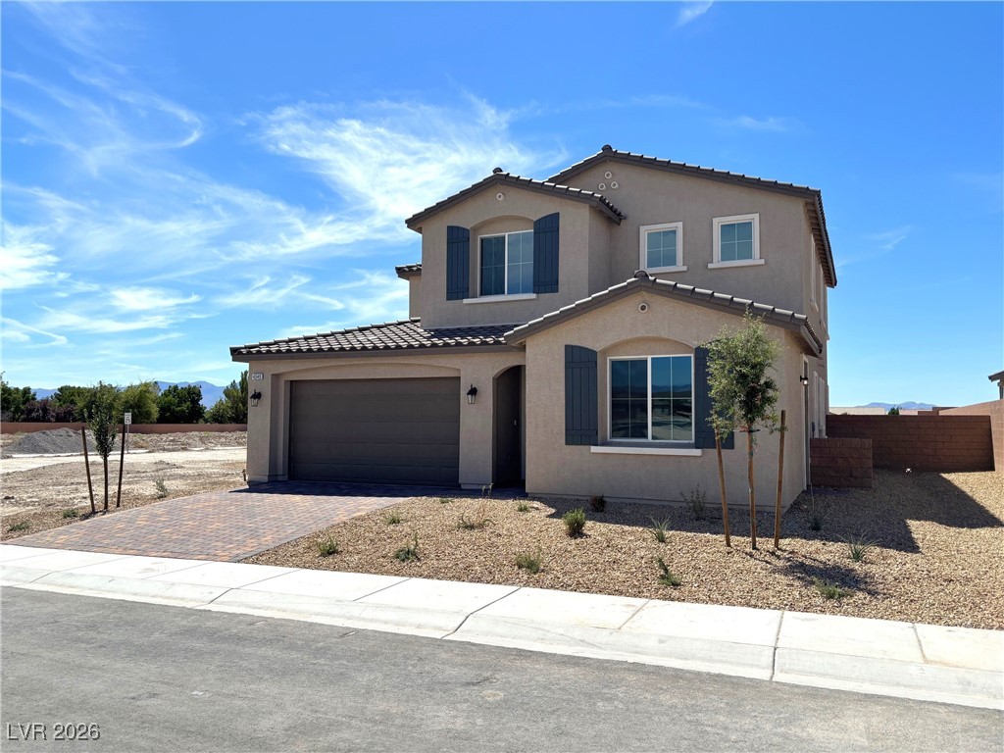
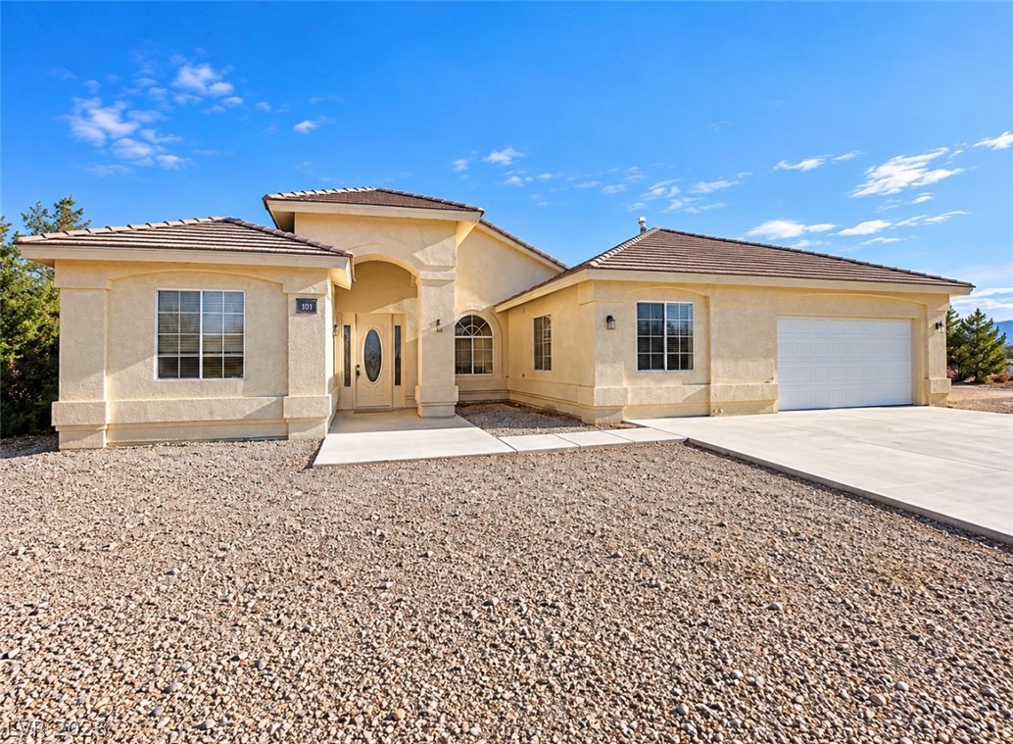
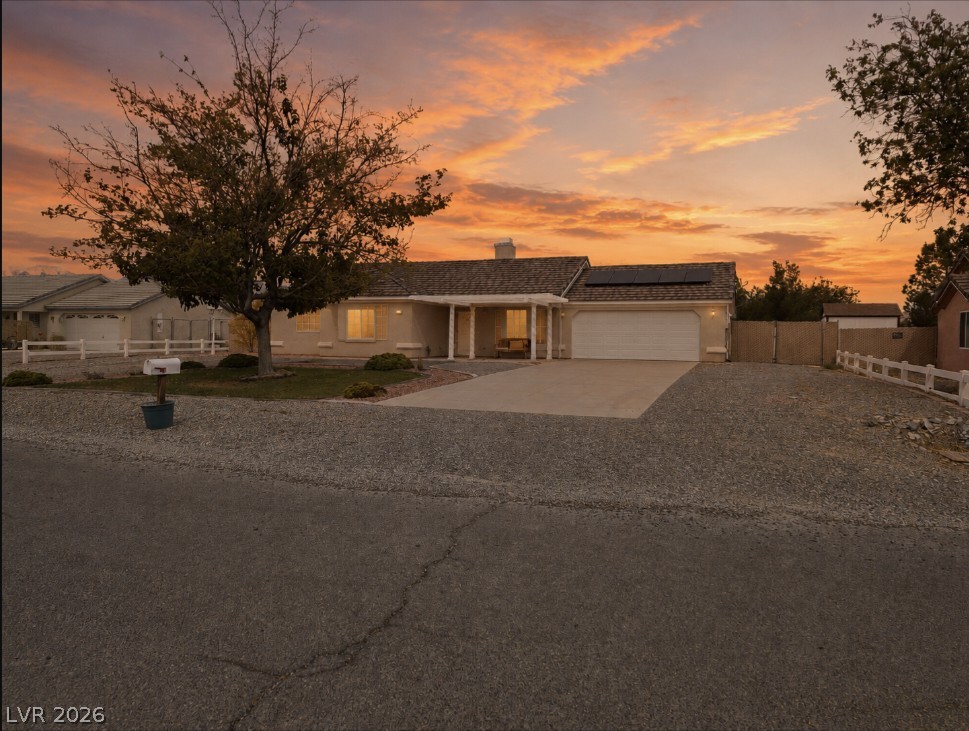
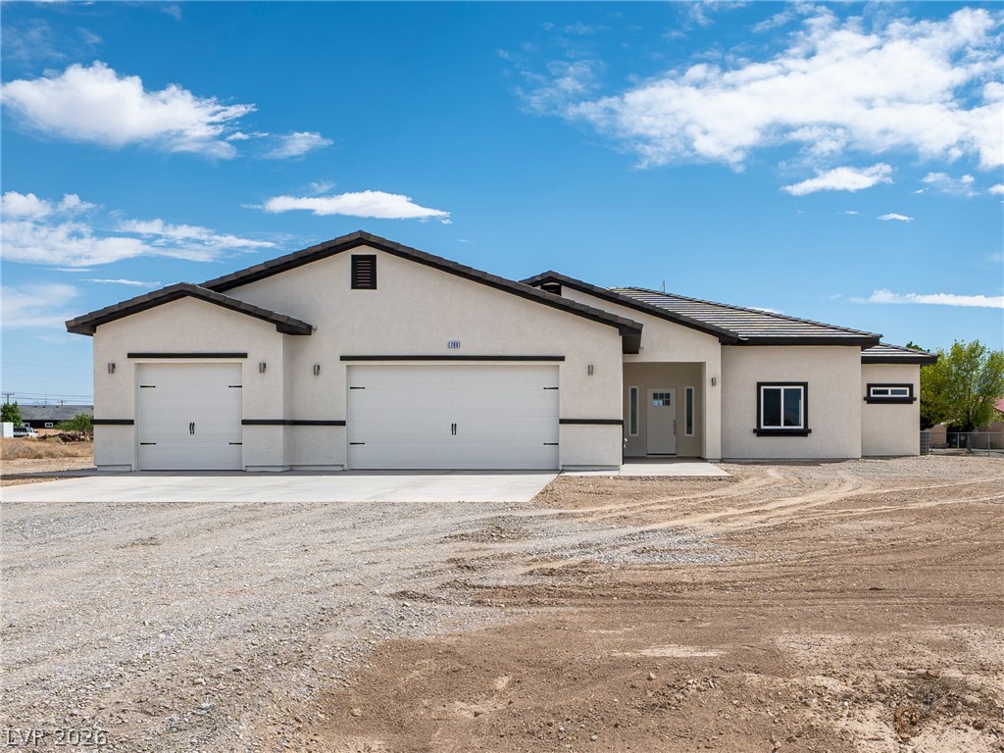
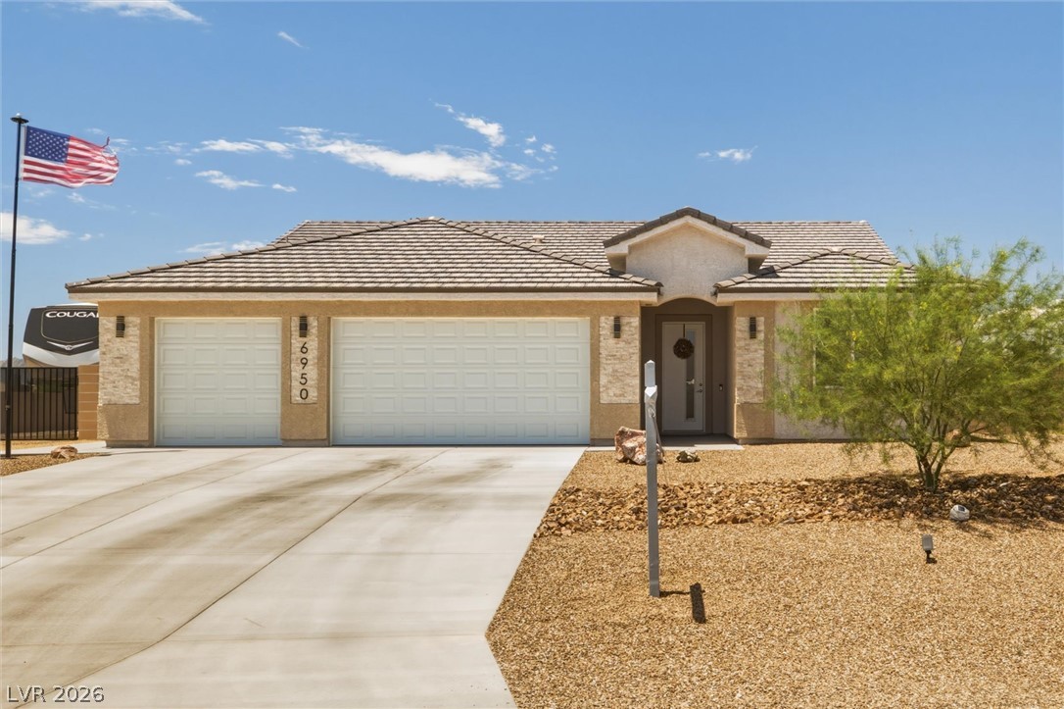
NEW CONSTRUCTION in Artesia! Situated on a cul-de-sac, this beautifully designed 3 bedroom, 2.5 bath home offers approximately 2,000 sq ft of open living space with stylish finishes throughout! The spacious great room flows into a gorgeous kitchen featuring quartz countertops, a stunning waterfall island, abundant cabinetry and a large walk-in pantry. The generous primary suite offers double sinks, a rainfall shower with handheld wand and an oversized walk-in closet.
You'll appreciate the additional storage throughout, 3-car garage, covered patio and block-walled backyard with low-maintenance landscaping. Public water and sewer, plus low annual HOA dues! Located on the outskirts of Pahrump with convenient access to Las Vegas, this home offers modern comfort, room to spread out and a quieter setting. Move-in ready and waiting for you!
At $222 a square foot, this home is 6% above the ZIP 89061 median of $209. It is larger than 72% of the 231 homes for sale there.
Compared with the 231 homes for sale in ZIP 89061 today, from the MLS listings on this site.
As the listing names them. Schools are assigned by address and can change from year to year. Confirm with CCSD
Sellers take offers with a pre-approval more seriously. Chris Casiello at Five Star Mortgage can usually pre-approve you within a day.

Optional. You are free to use any lender.
Free, no obligation. Vegas confirms by text.
Sellers take offers with a pre-approval more seriously. Chris Casiello at Five Star Mortgage can usually pre-approve you within a day.
Optional. You are free to use any lender.
In Artesiahafen Ranch Phs#2A, Pahrump. The prices on the map are 6 similar homes for sale nearby.
At the list price of $464,900 with 20 percent down, here is an estimate of the monthly payment, including taxes, insurance, and HOA dues. Change any number to fit your budget.
Illustrative only. Your lender, the county assessor, and your insurer set the real numbers. Not a loan offer from Vegas Paradise Homes.
White Elephant Realty Solution
Classic Realty Group Inc
Access Realty
Lisa Bond Real Estate LLC
775 Realty
Nevada Realty
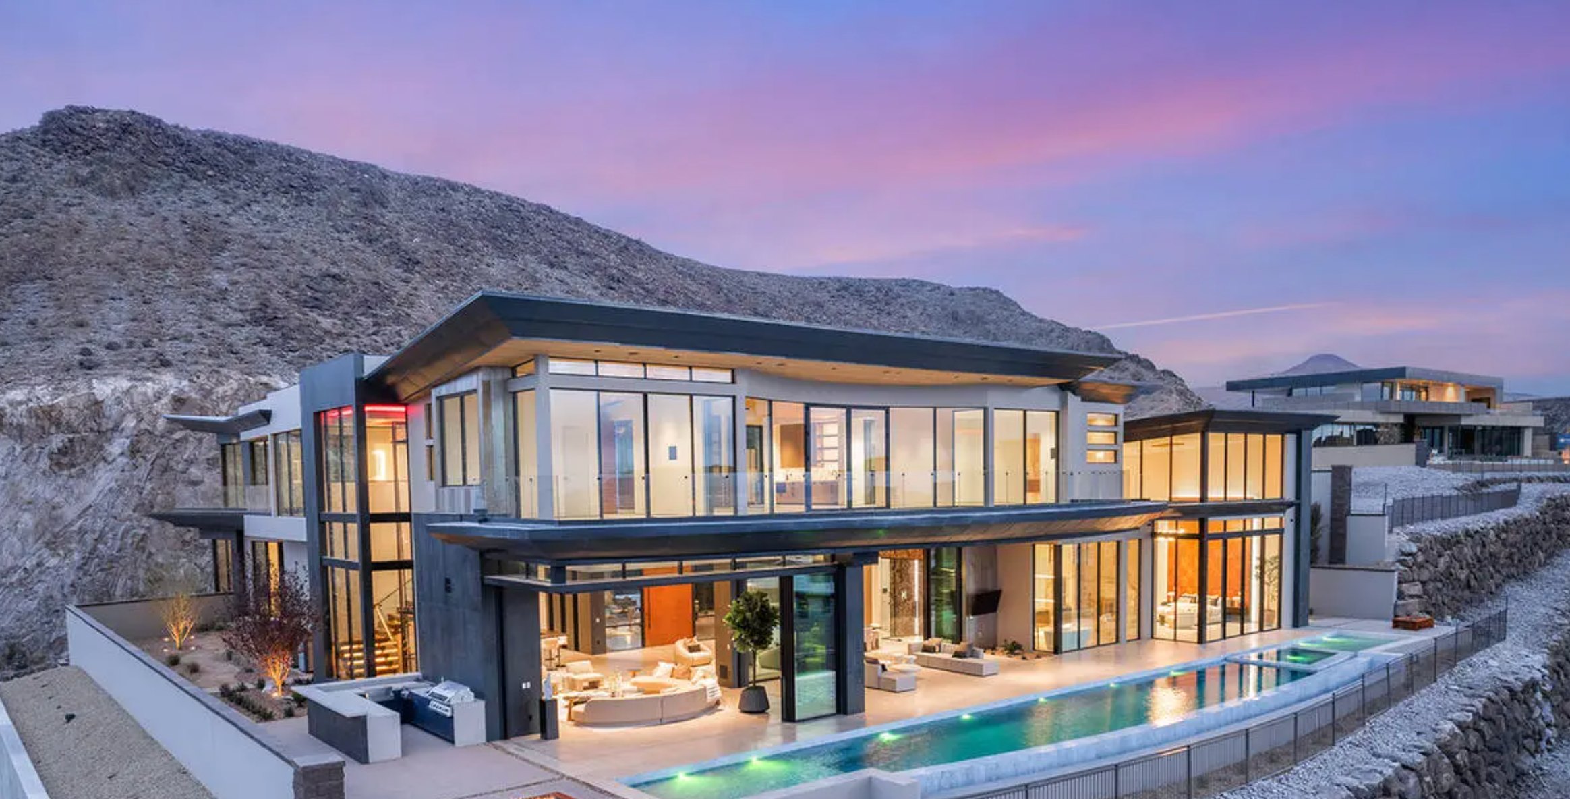
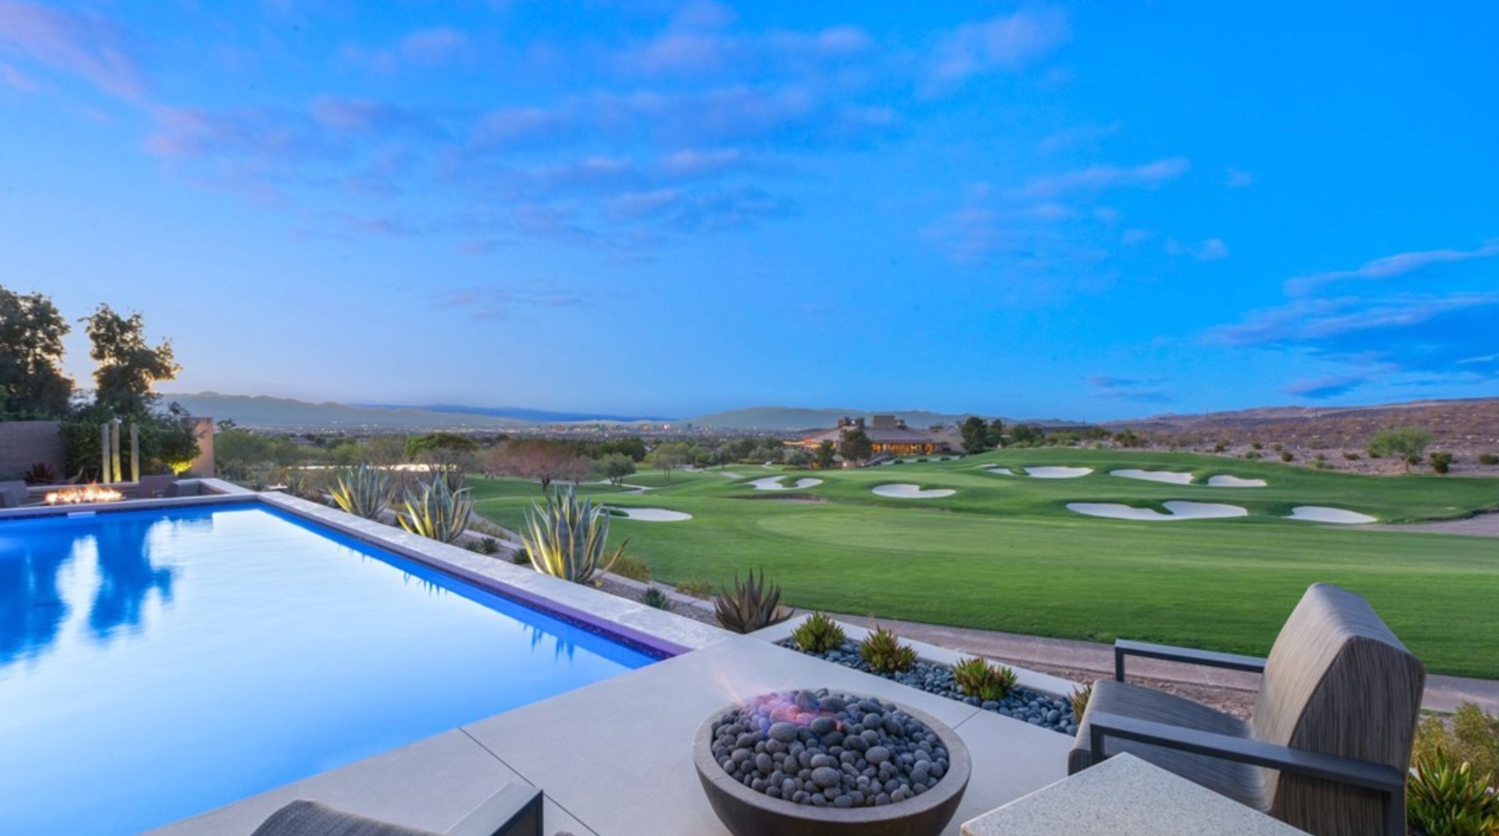
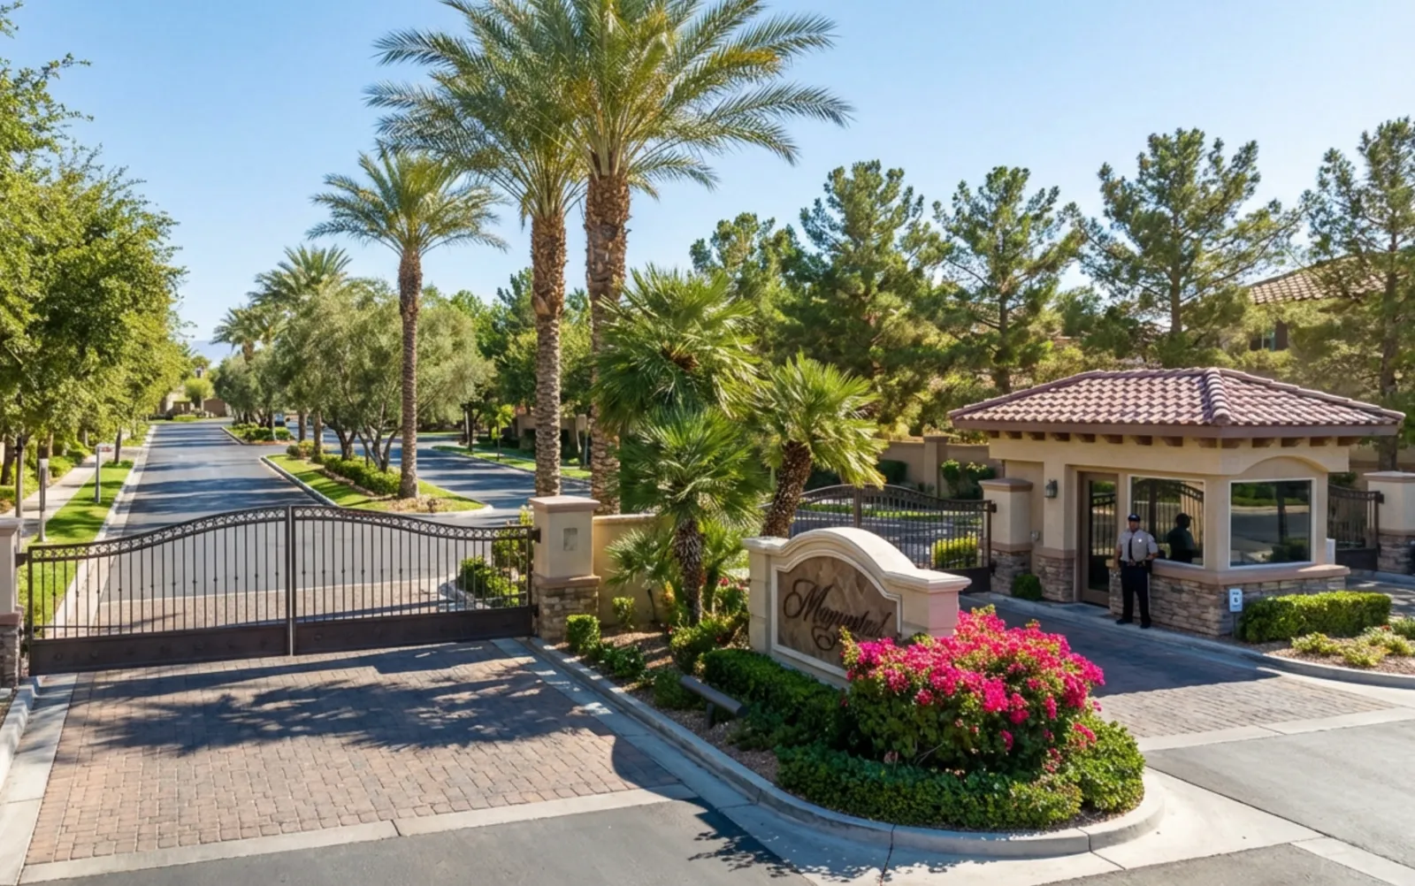
Las Vegas has 1,649 luxury homes, 382 golf course homes, and 5,287 guard gated homes for sale today.