$729,9009 days on market
3 bedrooms3 bathrooms2,444 square feet
6557 Corsari Ridge Street, Las Vegas 89166
Red Canyon Realty
Blm 270 Parcel DIDX MLS 2811383
Listed by Rosa Martins, Mesa Realty, 702-365-6001
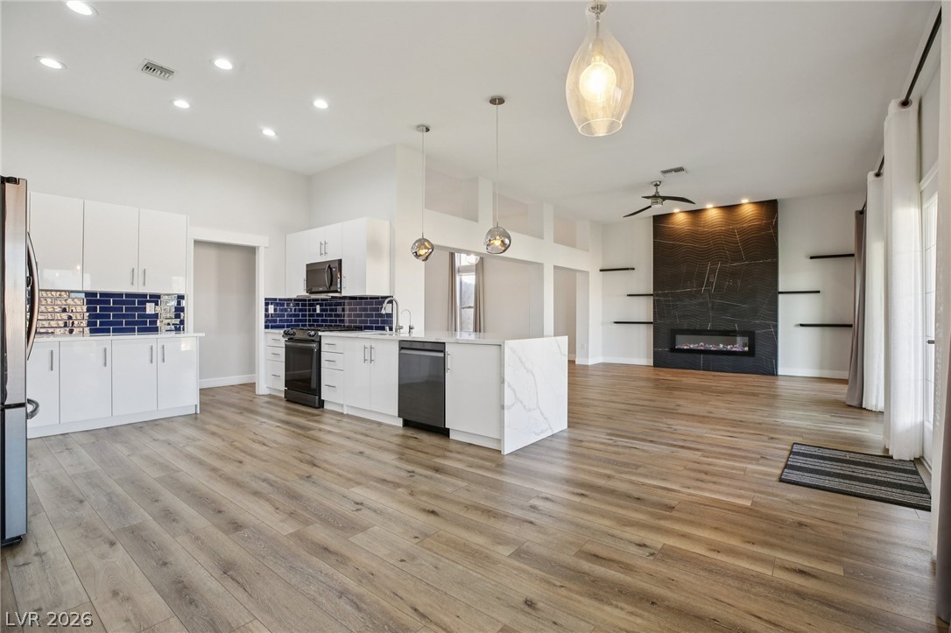
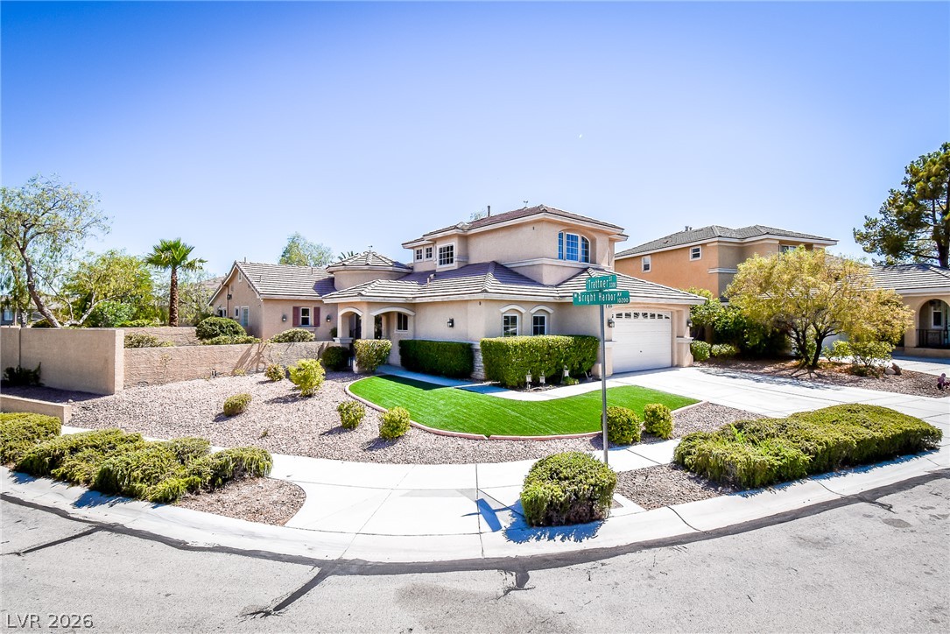
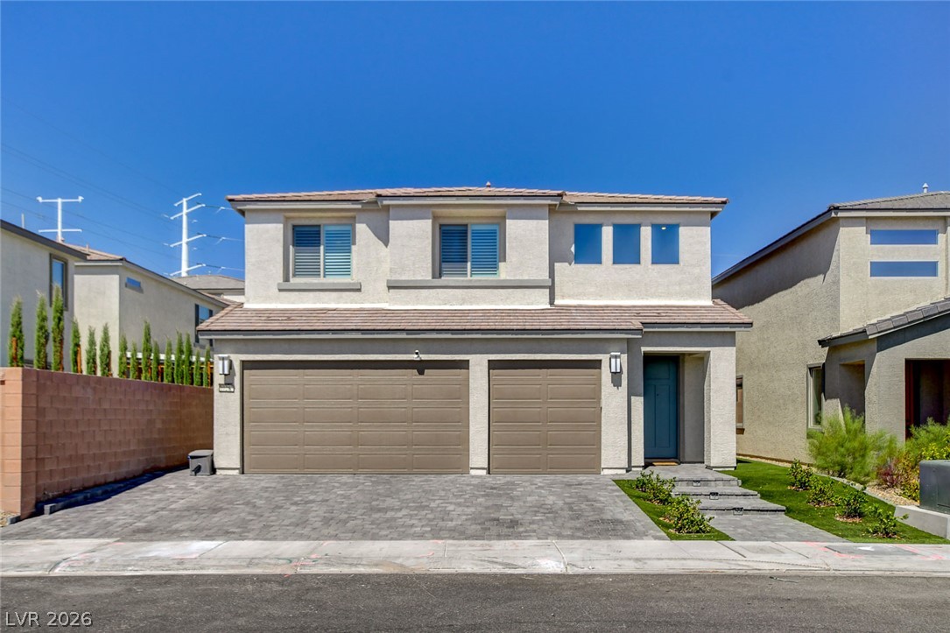
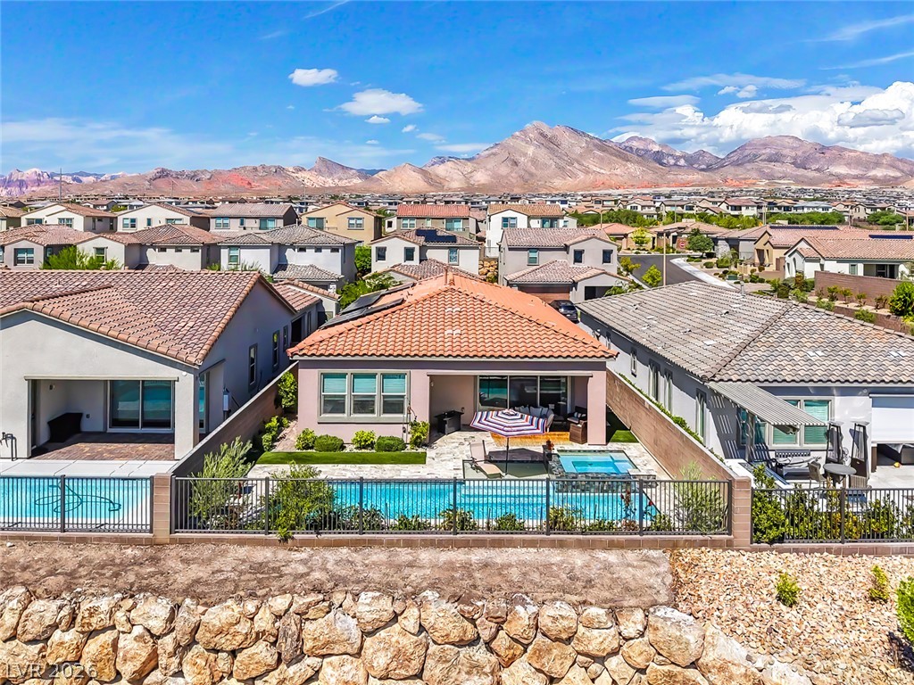
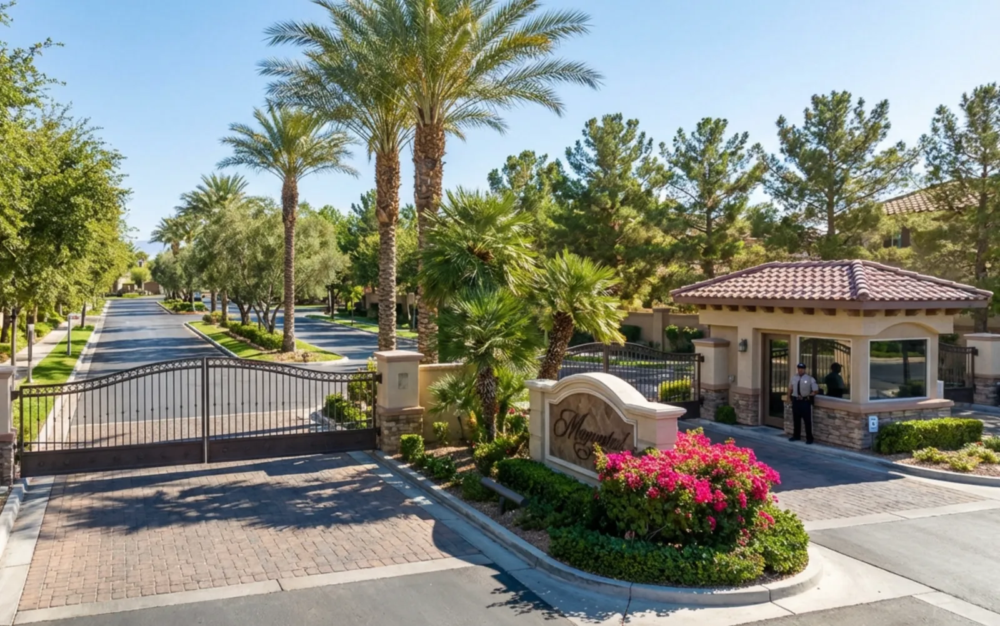
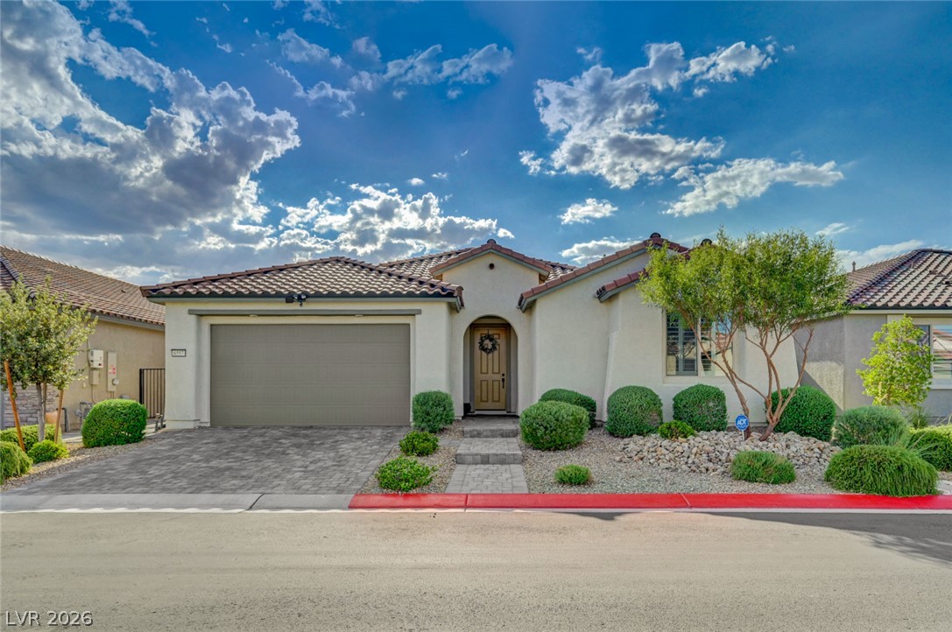
Welcome to your dream home! Nestled at the end of a quiet cul-de-sac within a secure, gated community, this immaculate residence offers the perfect blend of luxury, privacy, and absolute peace of mind. From the moment you arrive, the beautiful landscaping with lush, mature trees delivers exceptional curb appeal and a warm welcome, • Enjoy total peace of mind with all-new plumbing completed throughout the entire home. Equipped with a reverse osmosis drinking system and a whole-house water softener.
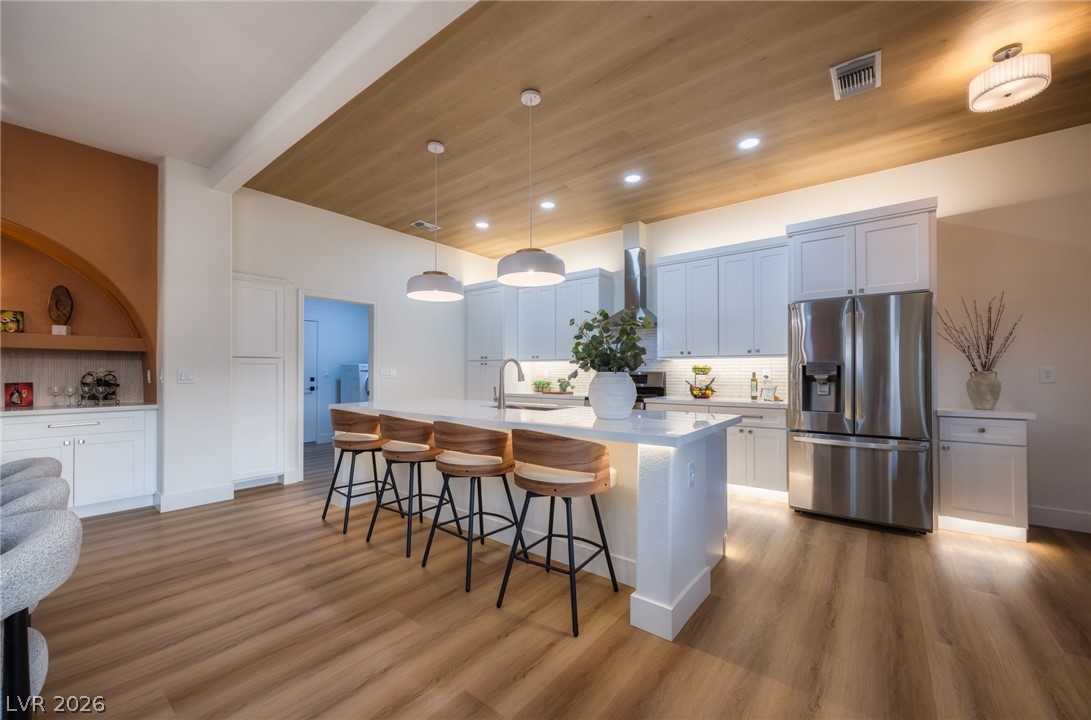
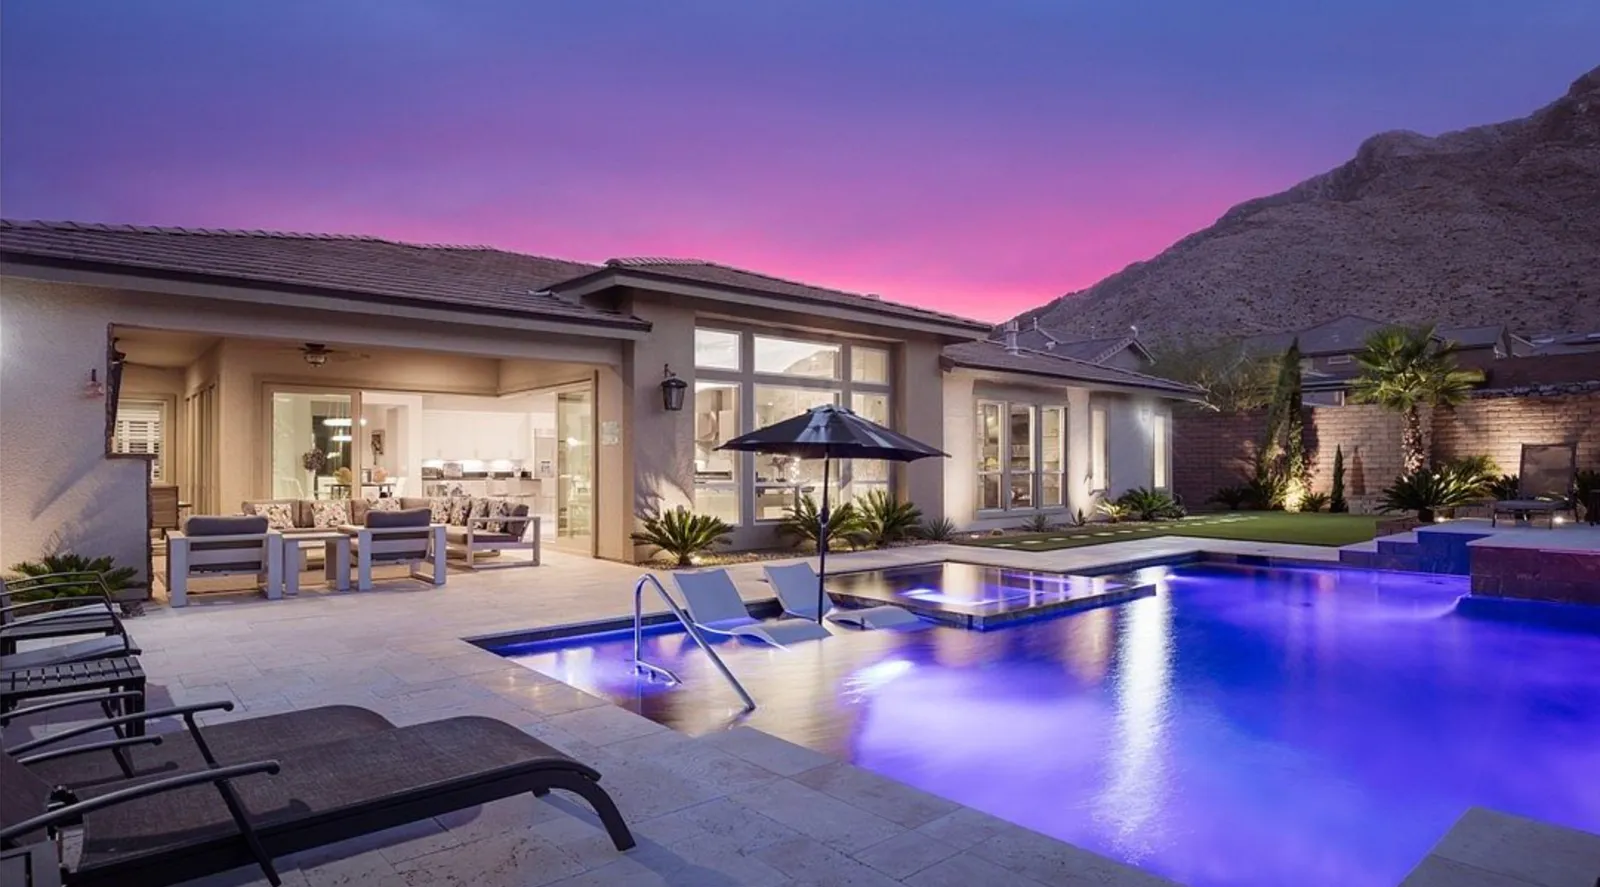
All kitchen and laundry appliances stay with the property, The outdoor living space is a true showstopper, designed for year-round relaxation and effortless entertaining, Dive into your sparkling heated pool or unwind in the relaxing spa, surrounded by pristine, mature landscaping. With 3 spacious bedrooms, 2 & 3/4 beautifully appointed baths, and premium upgrades from top to bottom, this home is a rare gem that truly has it all.
At $337 a square foot, this home is 10% above the ZIP 89134 median of $305. It is larger than 75% of the 258 homes for sale there.
Compared with the 258 homes for sale in ZIP 89134 today, from the MLS listings on this site.
As the listing names them. Schools are assigned by address and can change from year to year. Confirm with CCSD
Sellers take offers with a pre-approval more seriously. Chris Casiello at Five Star Mortgage can usually pre-approve you within a day.

Optional. You are free to use any lender.
Free, no obligation. Vegas confirms by text.
Sellers take offers with a pre-approval more seriously. Chris Casiello at Five Star Mortgage can usually pre-approve you within a day.
Optional. You are free to use any lender.
In The Hills, Las Vegas. The prices on the map are 6 similar homes for sale nearby.
At the list price of $729,900 with 20 percent down, here is an estimate of the monthly payment, including taxes, insurance, and HOA dues. Change any number to fit your budget.
Illustrative only. Your lender, the county assessor, and your insurer set the real numbers. Not a loan offer from Vegas Paradise Homes.
Red Canyon Realty
City Villa Realty & Management
Monticello Realty LLC
Love Las Vegas Realty
Carlton Holland Realty
eXp Realty
Las Vegas has 1,648 luxury homes, 381 golf course homes, and 5,275 guard gated homes for sale today.