$389,5001 day on market
3 bedrooms3 bathrooms1,774 square feet
460 Temple Canyon Place #2, Henderson 89074
Homecoin.com
Cheyenne At SouthforkIDX MLS 2822954
Listed by Robert W. Morganti, LIFE Realty District, 702-475-3200
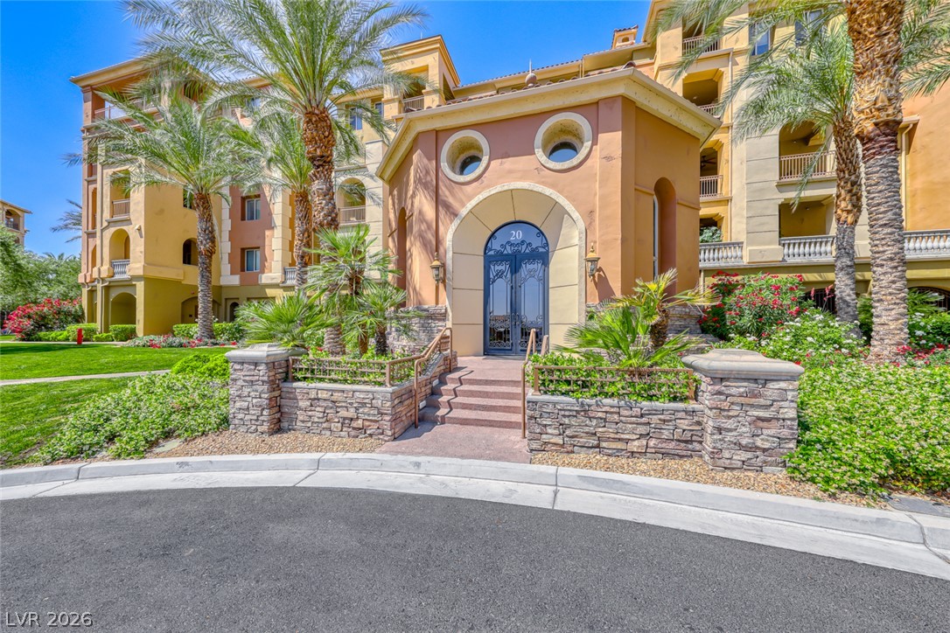
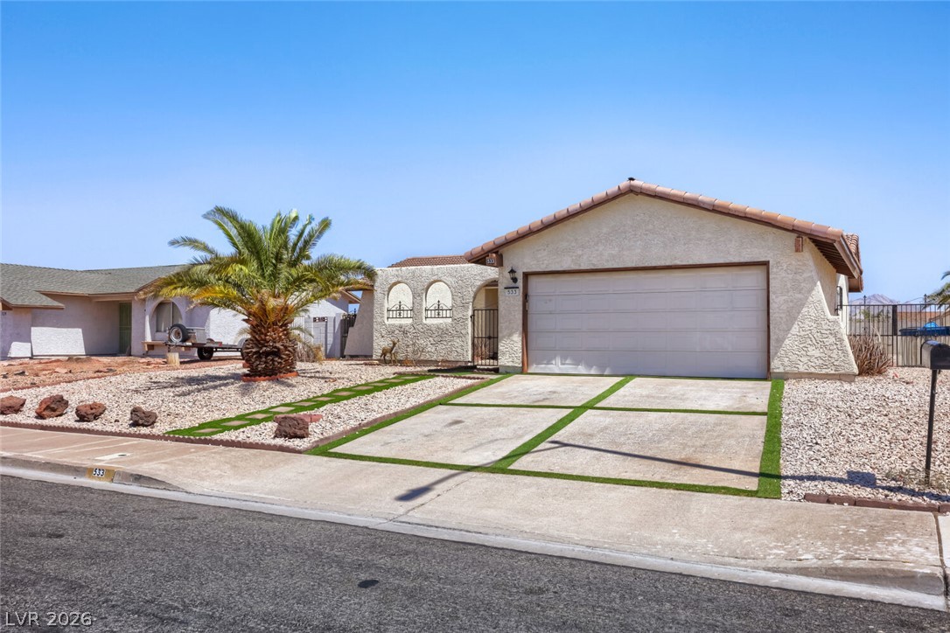
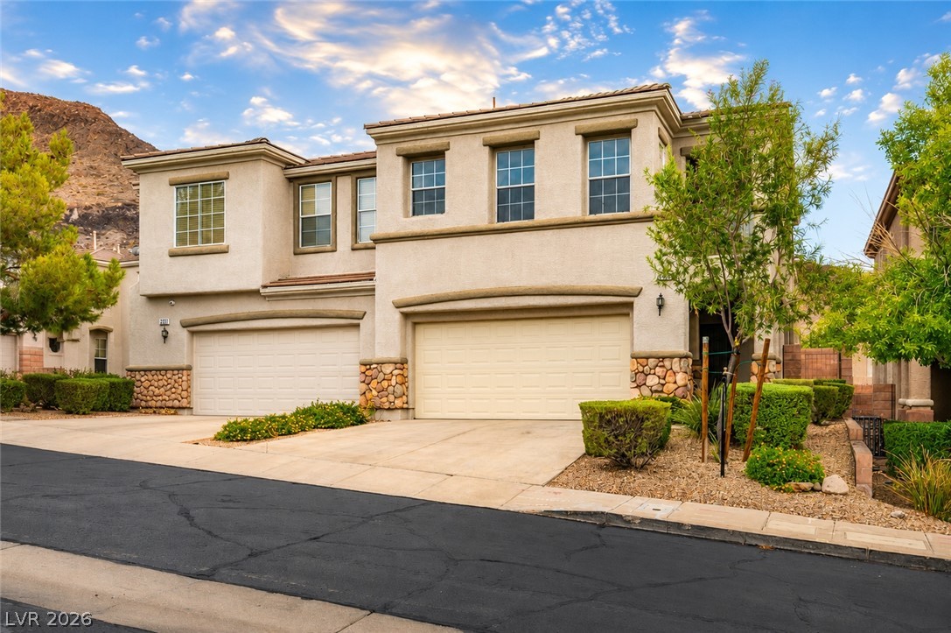
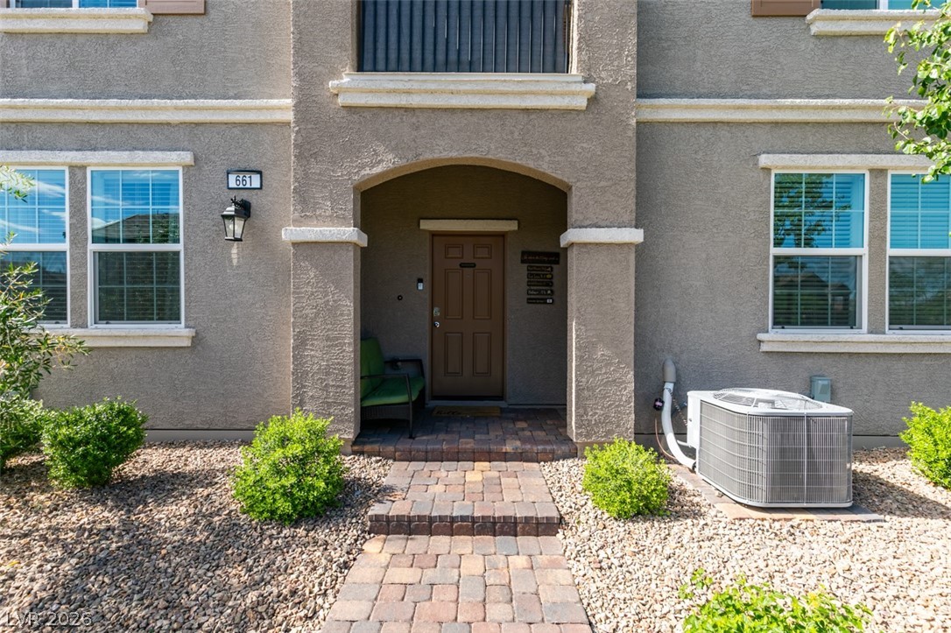
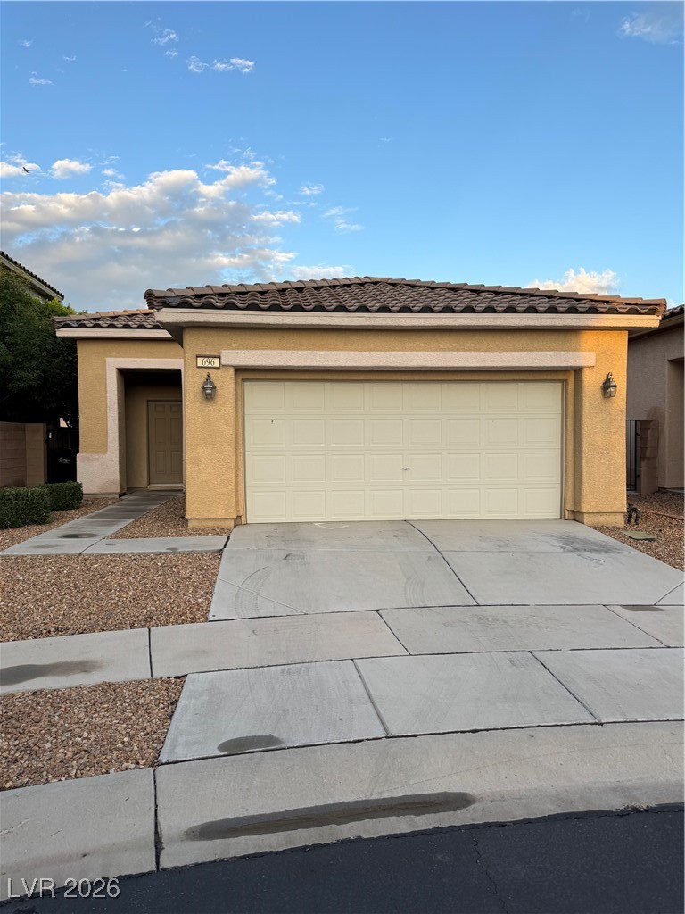
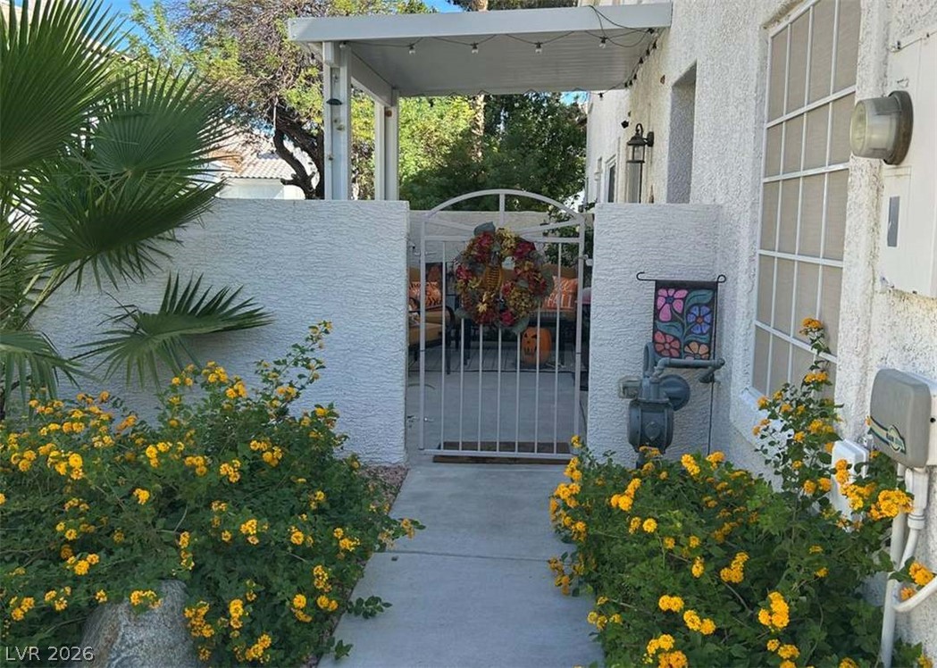
Welcome home to this beautifully reimagined single-story retreat offering the perfect blend of modern design, functionality, and freedom with NO HOA! From the moment you arrive, you'll appreciate the extensive recent upgrades including custom cabinetry, quartz countertops, stainless steel appliances, luxury vinyl plank flooring, fresh interior paint, updated fixtures, and a newer water heater. The open-concept floorplan creates a bright and inviting atmosphere ideal for everyday living and entertaining alike.
Situated on an oversized lot, this property features rare RV and boat parking, a spacious backyard with low-maintenance synthetic turf, an expansive patio, and a massive storage shed offering endless possibilities. Located in an established Henderson neighborhood just minutes from the vibrant Water Street District, Lake Mead National Recreation Area, shopping, dining, and top-rated schools. Heritage Park is just around the corner with walking trails, dog parks, sports fields, an aquatic center, amphitheater, and open green spaces. Move-in ready and meticulously maintained—this is the one you've been waiting for!
At $404 a square foot, this home is 63% above the ZIP 89015 median of $247. It is larger than 6% of the 269 homes for sale there.
Compared with the 269 homes for sale in ZIP 89015 today, from the MLS listings on this site.
As the listing names them. Schools are assigned by address and can change from year to year. Confirm with CCSD
Sellers take offers with a pre-approval more seriously. Chris Casiello at Five Star Mortgage can usually pre-approve you within a day.

Optional. You are free to use any lender.
Free, no obligation. Vegas confirms by text.
Sellers take offers with a pre-approval more seriously. Chris Casiello at Five Star Mortgage can usually pre-approve you within a day.
Optional. You are free to use any lender.
In Woodridge Estate #4, Henderson. The prices on the map are 6 similar homes for sale nearby.
At the list price of $389,500 with 20 percent down, here is an estimate of the monthly payment, including taxes, insurance, and HOA dues. Change any number to fit your budget.
Illustrative only. Your lender, the county assessor, and your insurer set the real numbers. Not a loan offer from Vegas Paradise Homes.
Homecoin.com
Desert Elegance
Entera Realty LLC
Realty ONE Group, Inc
Simply Vegas
AXXS Realty
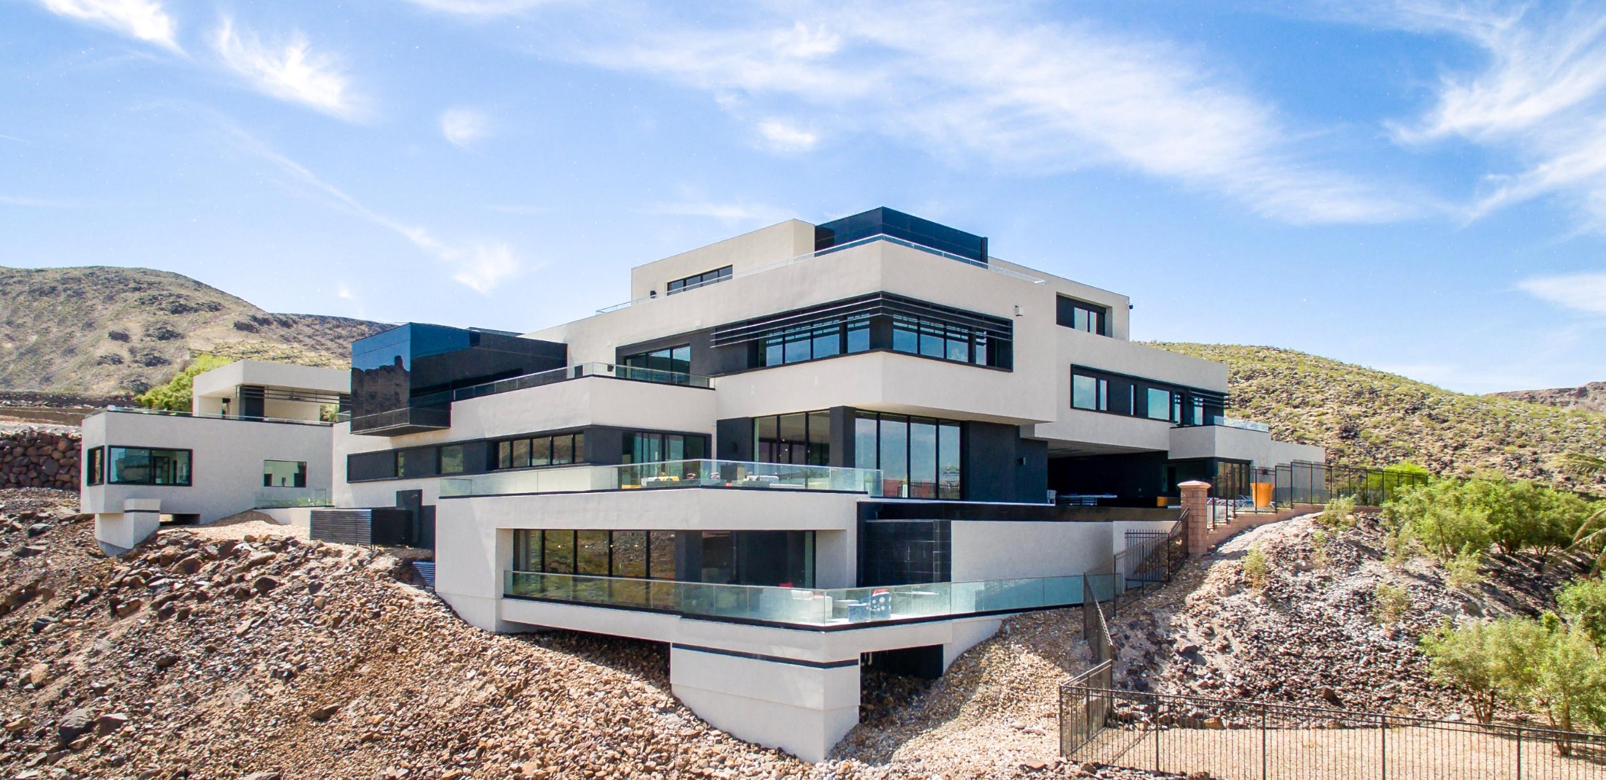
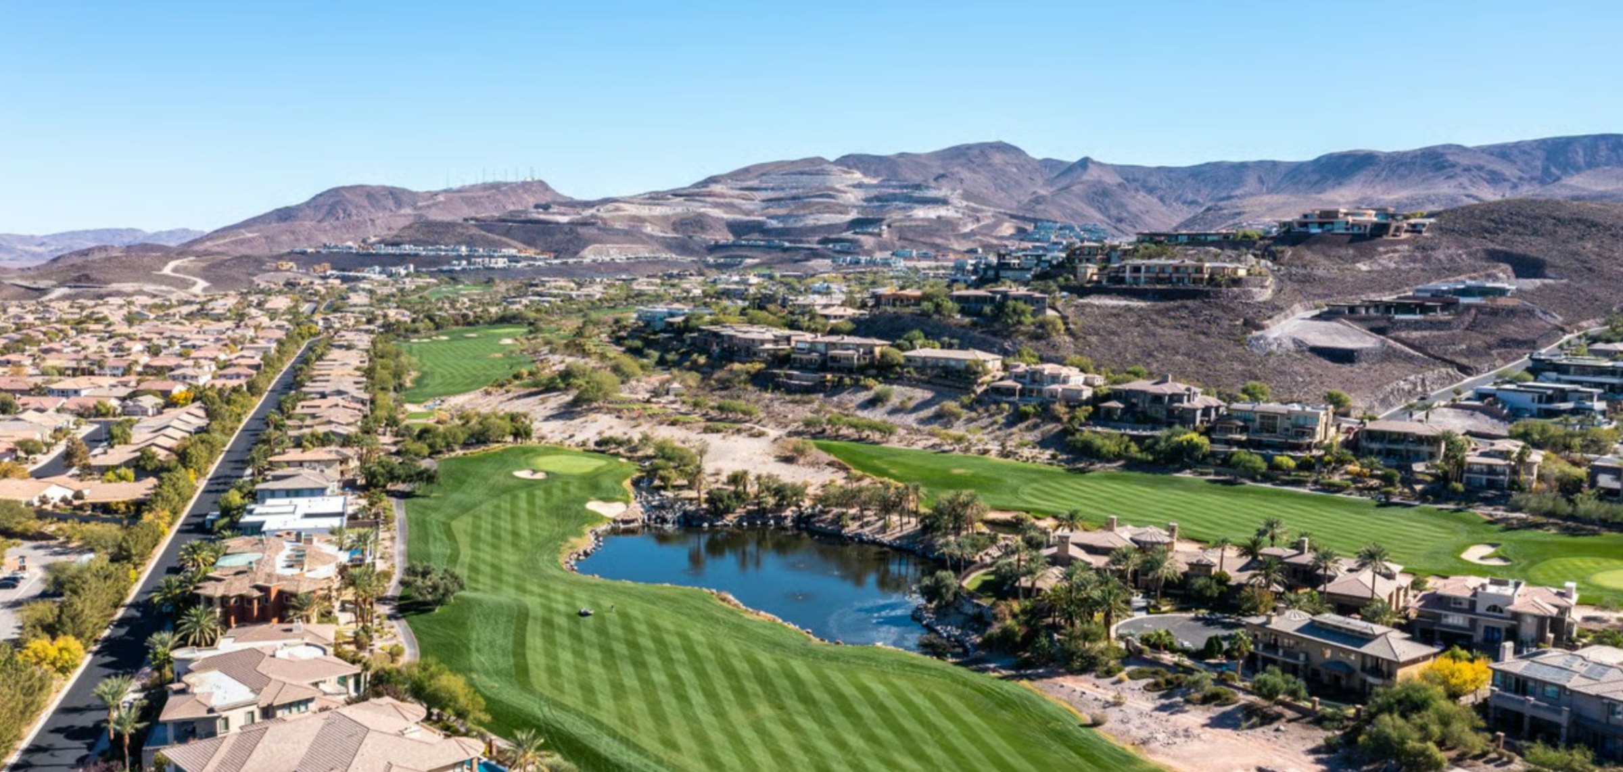
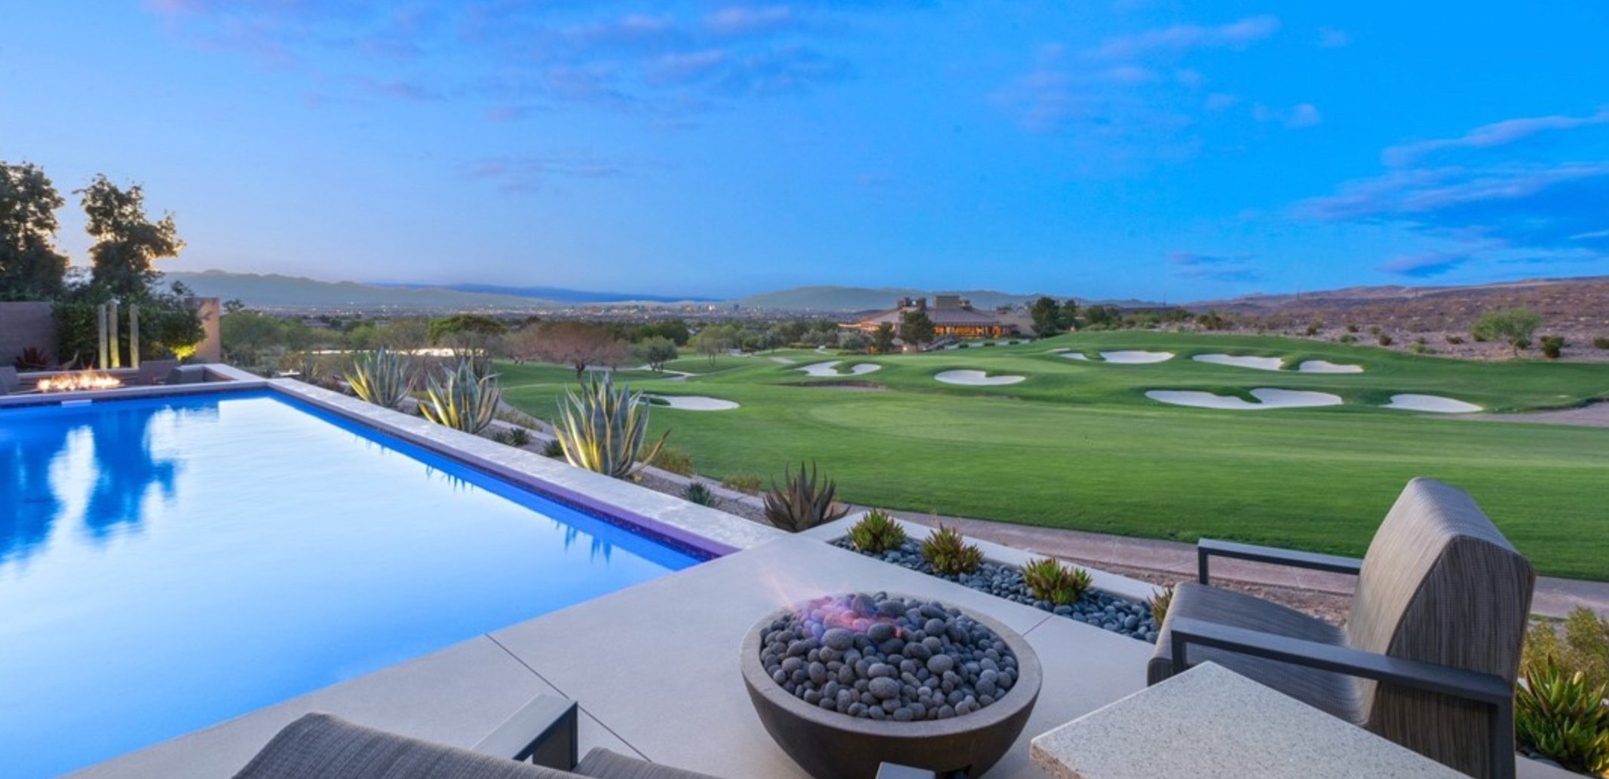
Henderson has 436 luxury homes, 116 golf course homes, and 584 pool homes for sale today.