$649,9004 days on market
5 bedrooms4 bathrooms2,420 square feet
500 Grimsby Avenue, Henderson 89014
South Bay Realty
Renaissance Cottage HomesIDX MLS 2823957
Listed by Christopher Huff, Coldwell Banker Premier, 702-458-7070
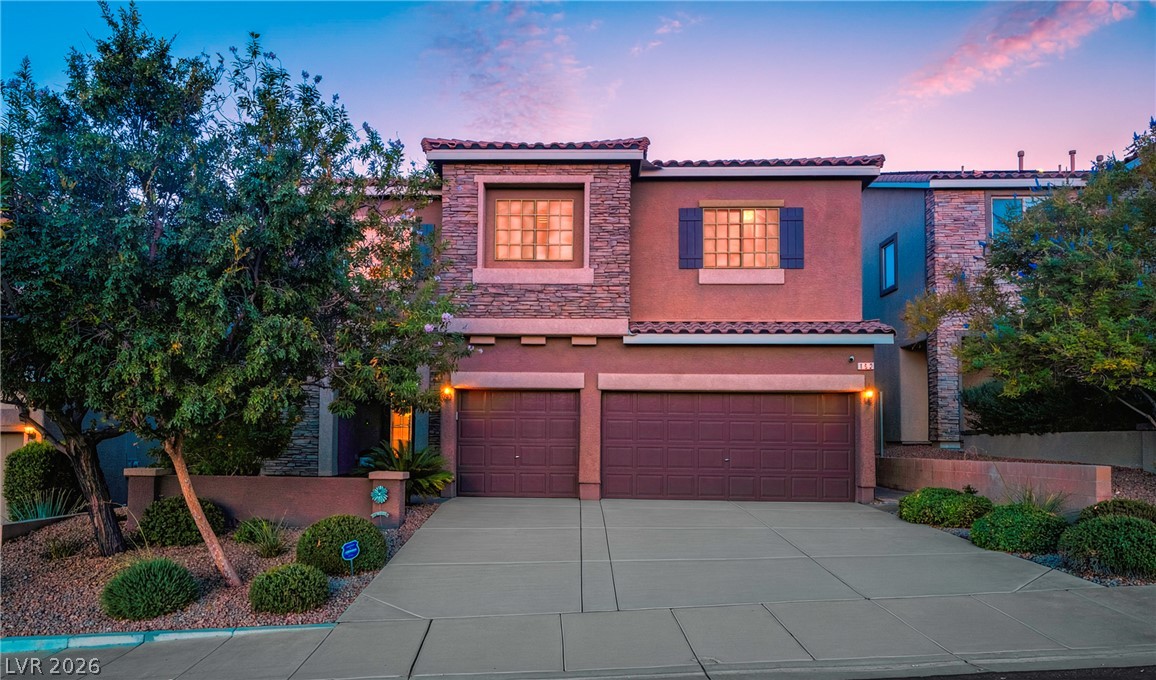
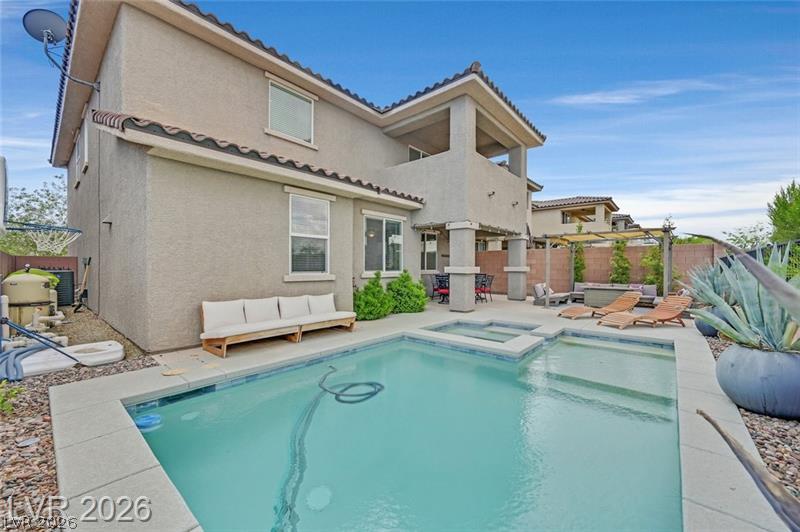
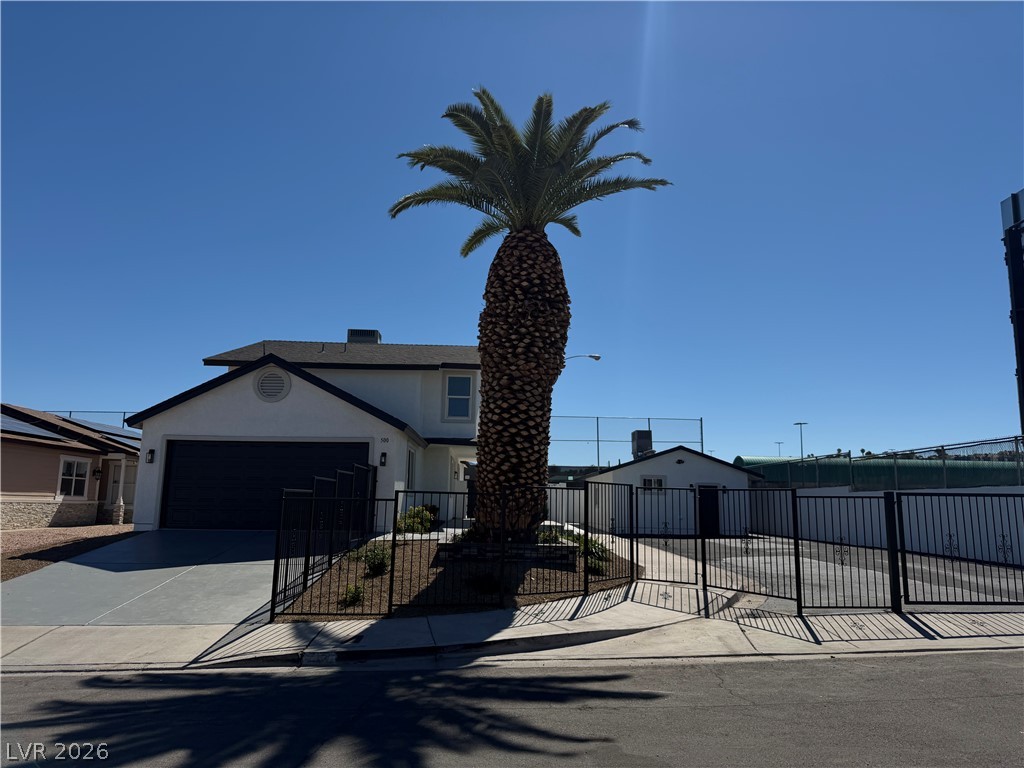
NEW PRICE – $649,900! Spacious 4-bedroom, 3-bath home with a loft, 2,793 sq. ft., private pool and true 3-car garage in Henderson’s Horizons Edge community. The flexible floor plan offers generous living space for everyday living, entertaining, working from home or creating a game or media room. The backyard is a standout feature, with a private pool, covered patio, low-maintenance turf and pavers creating an inviting outdoor space for relaxing, entertaining and enjoying the Las Vegas lifestyle.
An upstairs balcony adds beautiful mountain views, while the upstairs laundry room and 3-car garage provide added convenience, storage and functionality. Buyer Flex Funds available! Seller is offering up to 3% toward buyer closing costs, prepaid expenses or an interest-rate buydown. With a private pool, spacious backyard, flexible living areas, mountain views and valuable buyer incentives, 809 Maybole offers a compelling combination of comfort, functionality and value. Come see what makes this home stand out!
At $233 a square foot, this home is 28% below the ZIP 89012 median of $322. It is larger than 53% of the 315 homes for sale there.
Compared with the 315 homes for sale in ZIP 89012 today, from the MLS listings on this site.
As the listing names them. Schools are assigned by address and can change from year to year. Confirm with CCSD
Sellers take offers with a pre-approval more seriously. Chris Casiello at Five Star Mortgage can usually pre-approve you within a day.

Optional. You are free to use any lender.
Free, no obligation. Vegas confirms by text.
Sellers take offers with a pre-approval more seriously. Chris Casiello at Five Star Mortgage can usually pre-approve you within a day.
Optional. You are free to use any lender.
In Horizon Gibson North, Henderson. The prices on the map are 6 similar homes for sale nearby.
At the list price of $649,900 with 20 percent down, here is an estimate of the monthly payment, including taxes, insurance, and HOA dues. Change any number to fit your budget.
Illustrative only. Your lender, the county assessor, and your insurer set the real numbers. Not a loan offer from Vegas Paradise Homes.
South Bay Realty
Nevada Desert Realty Inc
eXp Realty
Century 21 Americana
Simply Vegas
RE/MAX Advantage
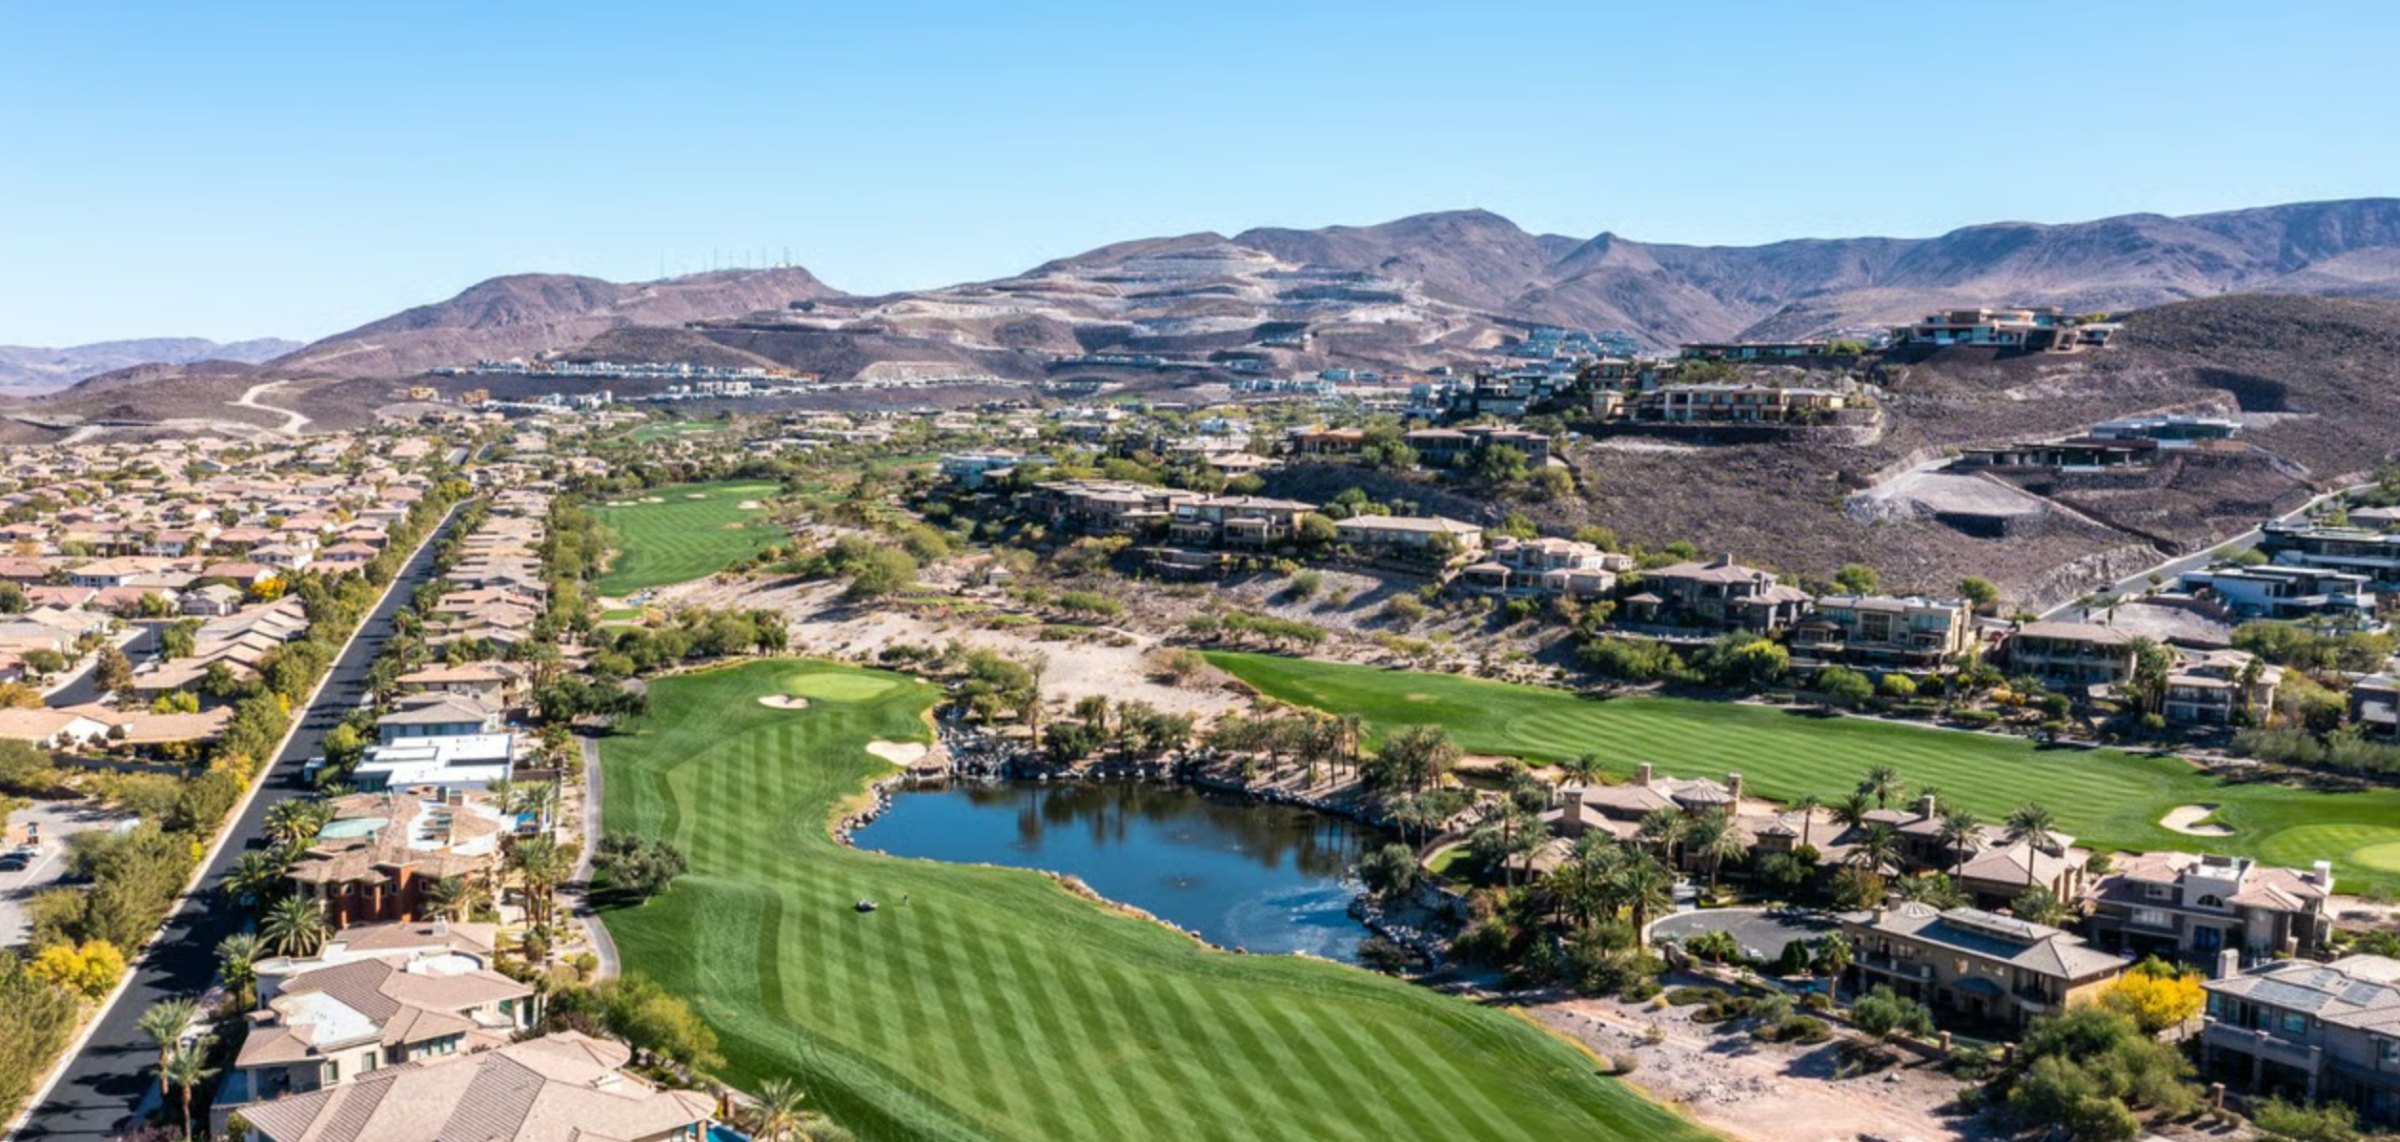
Henderson has 441 luxury homes, 119 golf course homes, and 592 pool homes for sale today.