$999,999182 days on market
5 bedrooms5 bathrooms4,364 square feet
5607 San Palazzo Court, Las Vegas 89141
Coldwell Banker Premier
Foothills At Southern HighlandsIDX MLS 2766710
Listed by Angela K. Tina, Real Broker LLC, 702-853-2444
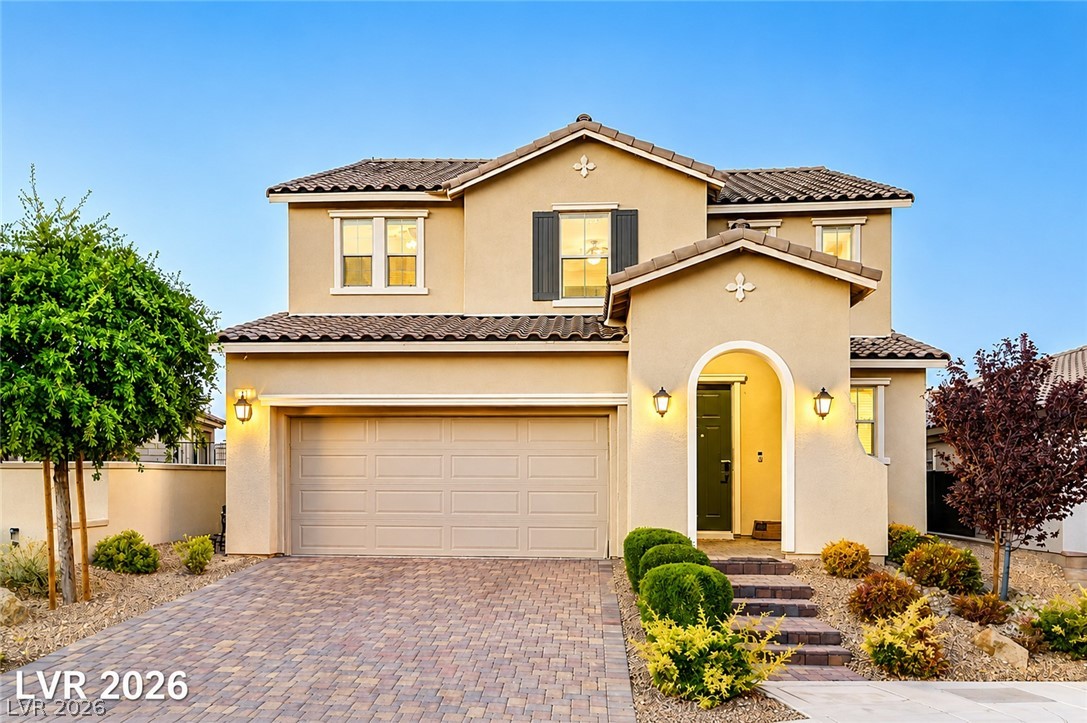
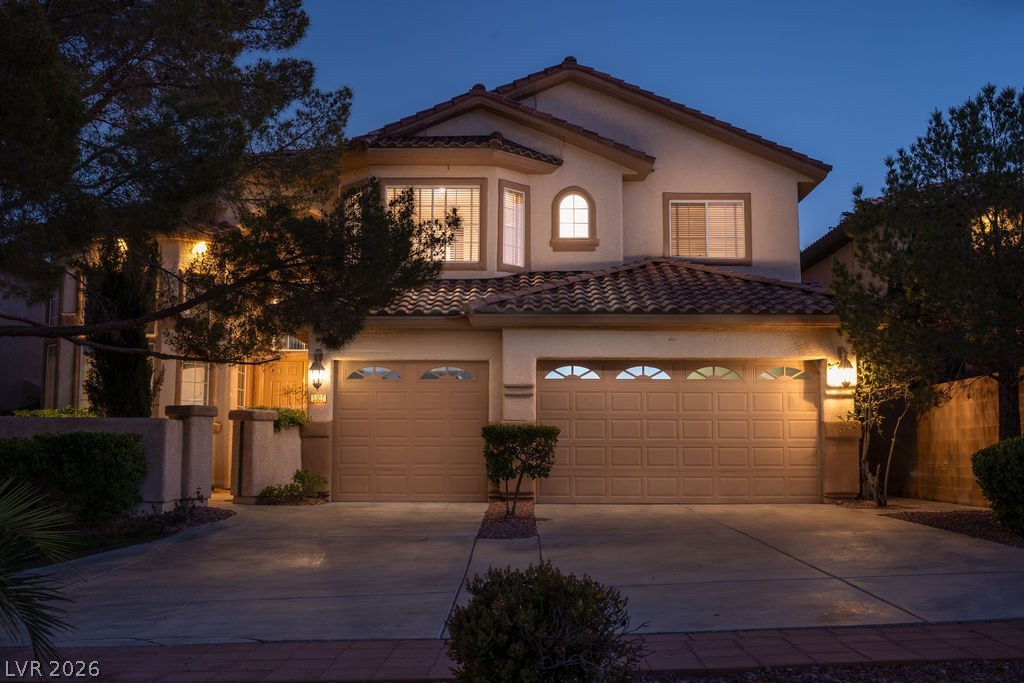
Beautifully remodeled home located in a gated community in Peccole Ranch. This spacious 4-bedroom, 3-bathroom home features a 3-car garage, updated finishes and an inviting floor plan with separate living and family rooms. The entry opens to a bright living room with soaring ceilings, while the family room features a fireplace, wet bar with built-in cabinetry and direct access to the kitchen. The remodeled kitchen showcases white cabinetry, stainless steel appliances, a large center island, stone countertops and a custom tile backsplash.
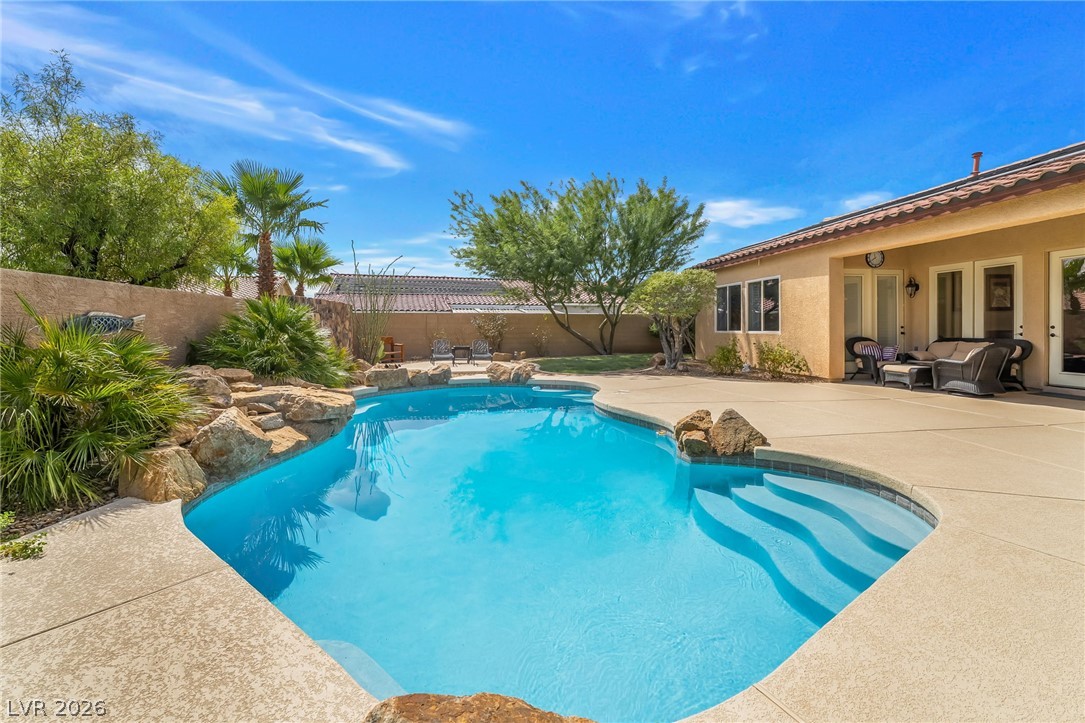
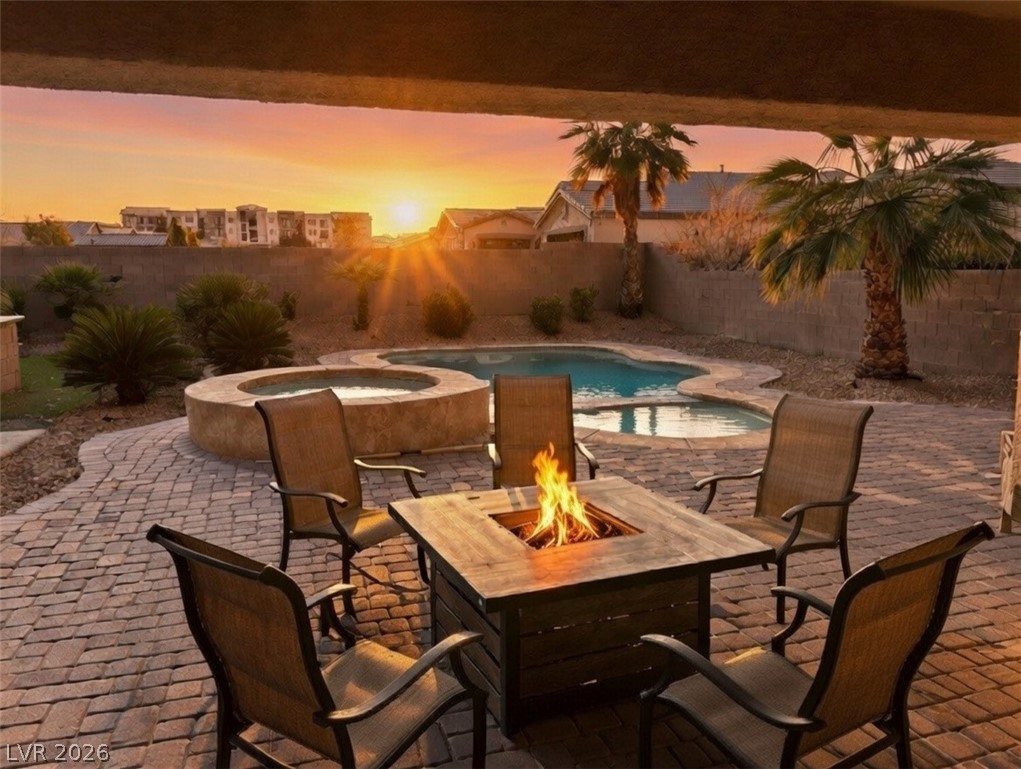
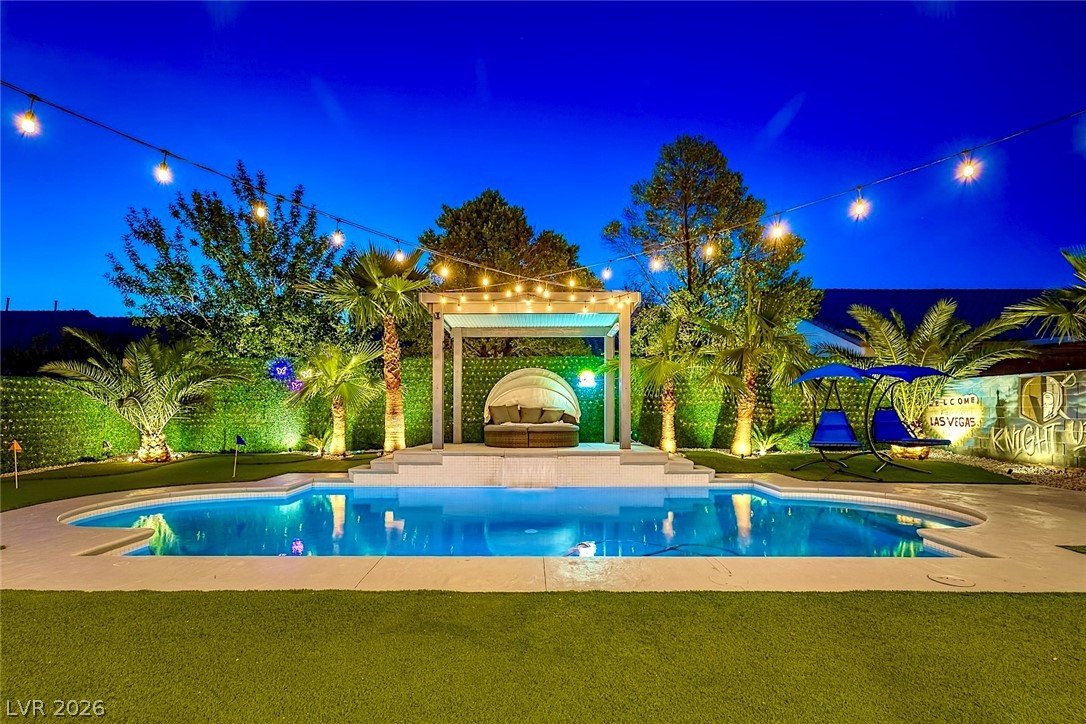
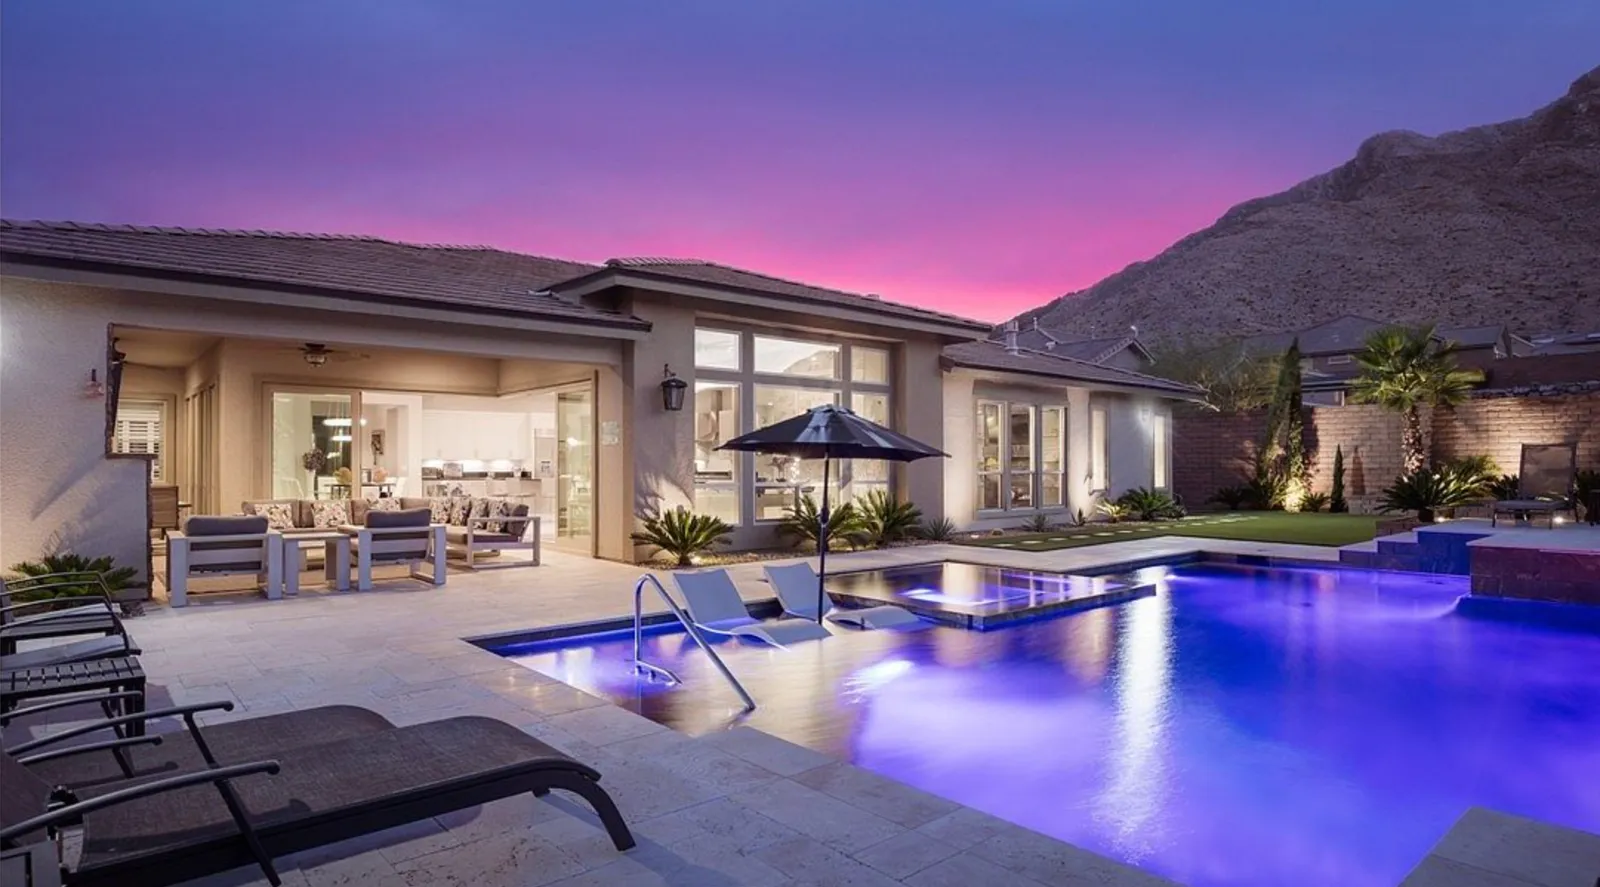
The spacious primary suite features vaulted ceilings, a beautifully remodeled bathroom with dual vanities, an oversized walk-in shower, freestanding soaking tub and custom walk-in closet. Wood-look flooring, plantation shutters and updated lighting complement the interior. The backyard offers a covered patio with ceiling fans, mature landscaping, a grassy area and a sparkling pool and spa with colorful lighting. A wonderful combination of updated interiors and inviting outdoor living in the desirable Peccole Ranch community.
At $361 a square foot, this home is 34% above the ZIP 89117 median of $269. It is larger than 71% of the 321 homes for sale there.
Compared with the 321 homes for sale in ZIP 89117 today, from the MLS listings on this site.
As the listing names them. Schools are assigned by address and can change from year to year. Confirm with CCSD
Sellers take offers with a pre-approval more seriously. Chris Casiello at Five Star Mortgage can usually pre-approve you within a day.

Optional. You are free to use any lender.
Free, no obligation. Vegas confirms by text.
Sellers take offers with a pre-approval more seriously. Chris Casiello at Five Star Mortgage can usually pre-approve you within a day.
Optional. You are free to use any lender.
In Sienna Ridge, Las Vegas. The prices on the map are 6 similar homes for sale nearby.
At the list price of $999,999 with 20 percent down, here is an estimate of the monthly payment, including taxes, insurance, and HOA dues. Change any number to fit your budget.
Illustrative only. Your lender, the county assessor, and your insurer set the real numbers. Not a loan offer from Vegas Paradise Homes.
Coldwell Banker Premier
RE/MAX Legacy
Platinum Real Estate Prof
Realty ONE Group, Inc
Desert City Realty & Property
Black & Cherry Real Estate
Las Vegas has 1,667 luxury homes, 391 golf course homes, and 1,446 guard gated homes for sale today.