$1,150,0008 days on market
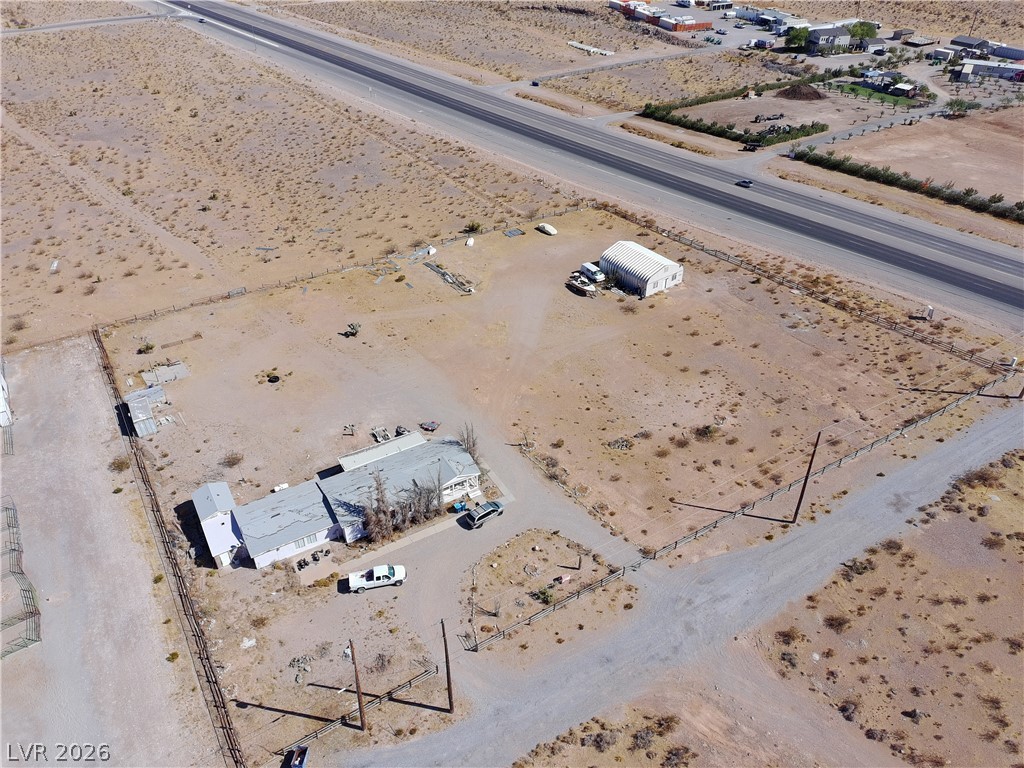
2.73 acres$421,245 per acreLand
12990 State Hwy 160, Las Vegas 89161
eXp Realty
IDX MLS 2824064
Listed by Nicholas J. Barbarino, Platinum Real Estate Prof, 702-616-9400
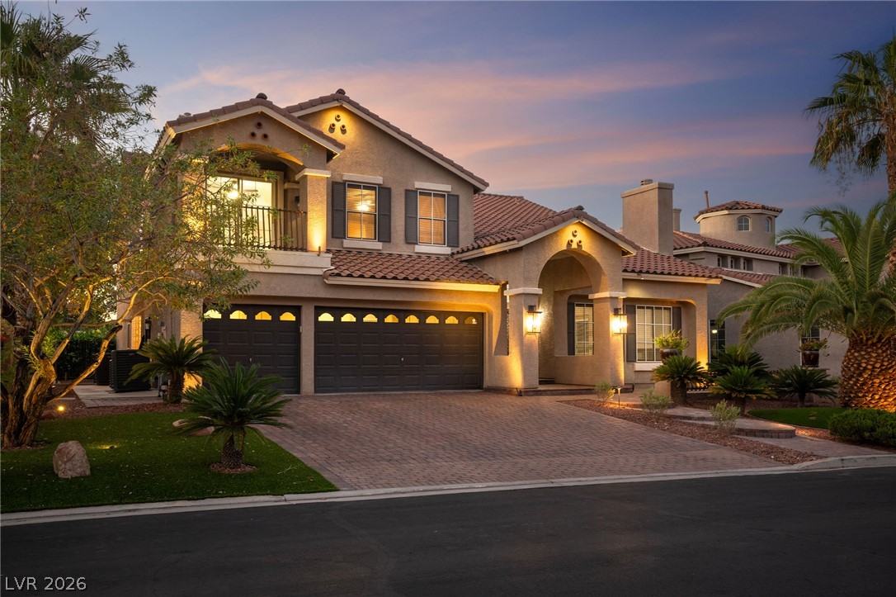
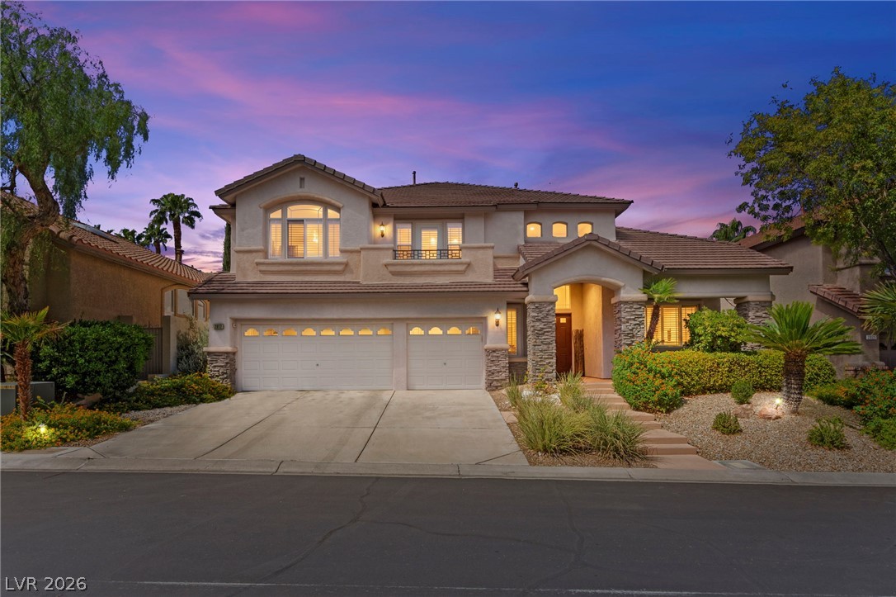
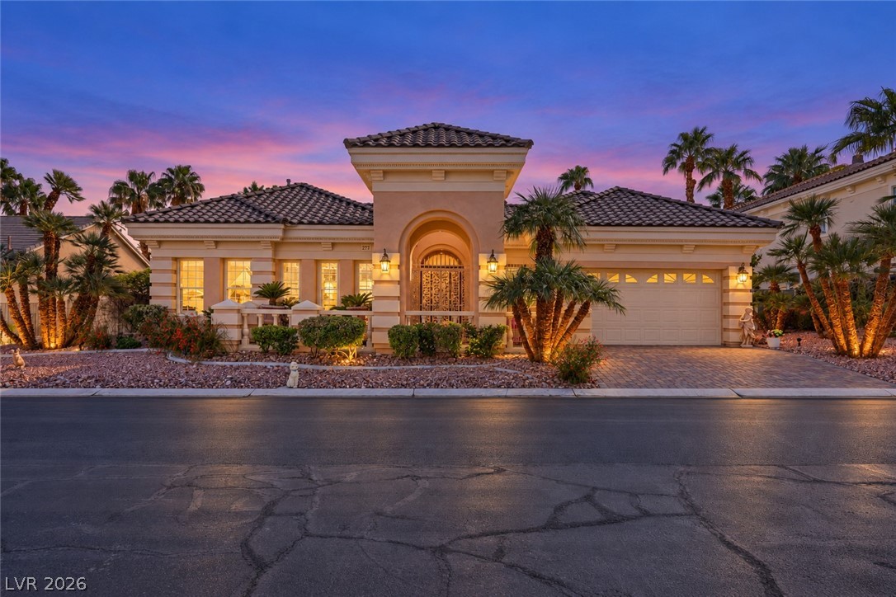
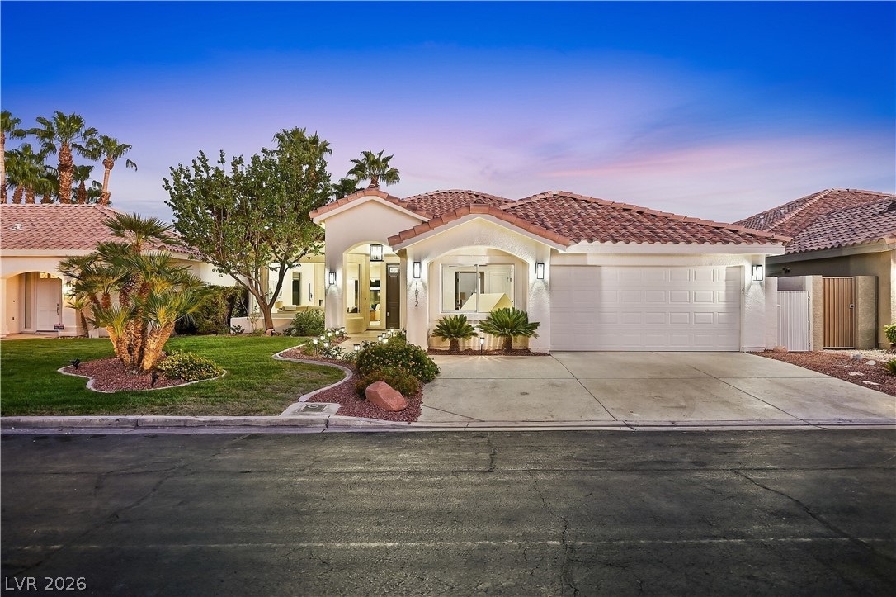
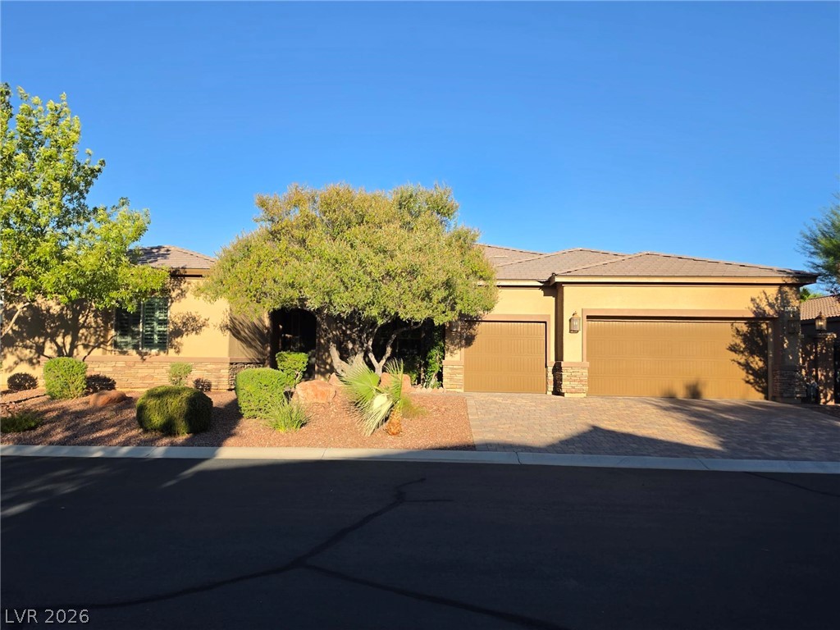
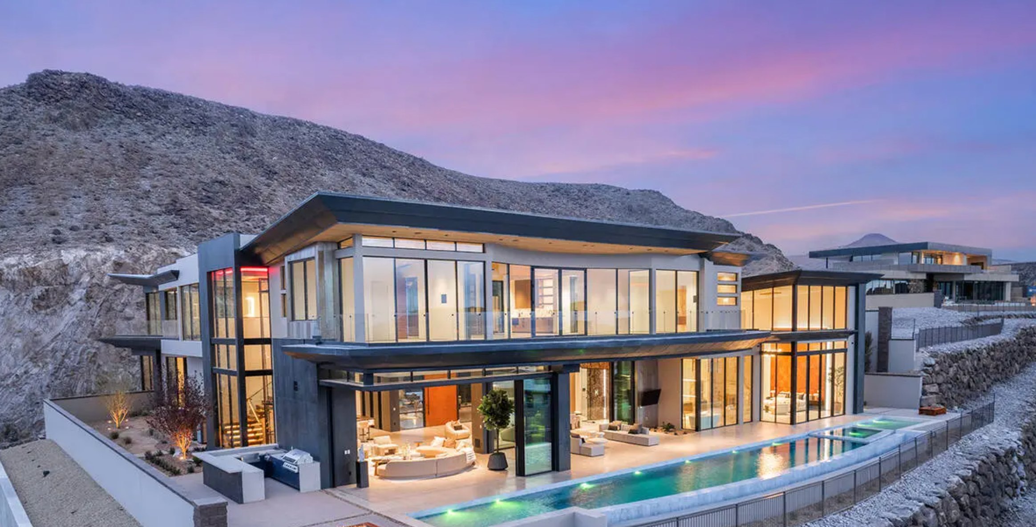
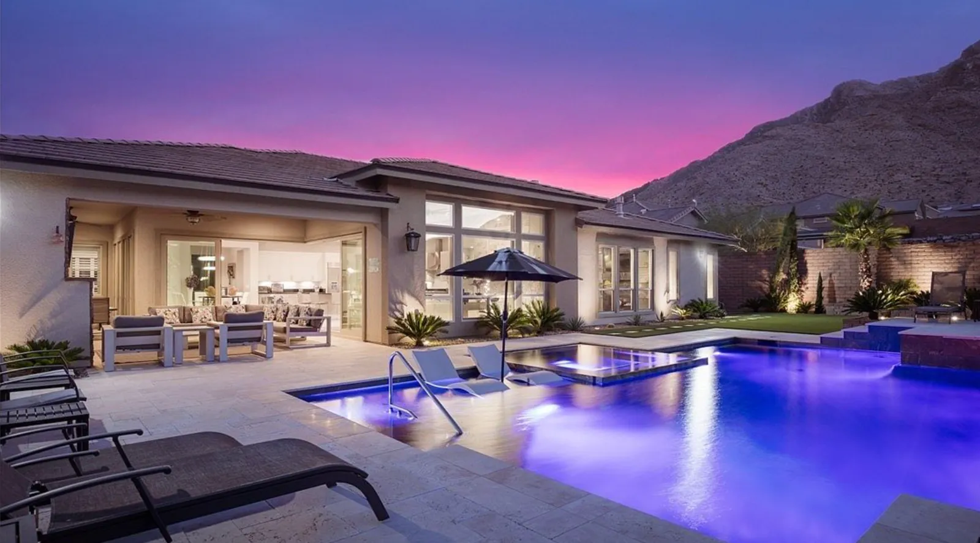
Welcome to luxury living in one of North Summerlin’s most desirable guard-gated communities! Situated on a premium lot, this beautifully remodeled pool home offers the perfect blend of modern elegance, comfort, and privacy. Step inside to discover your next place to call HOME! The designer kitchen is a true showstopper, showcasing exquisite Taj Mahal countertops, an oversized waterfall island, stainless steel appliances, and seamless flow into the spacious living areas.
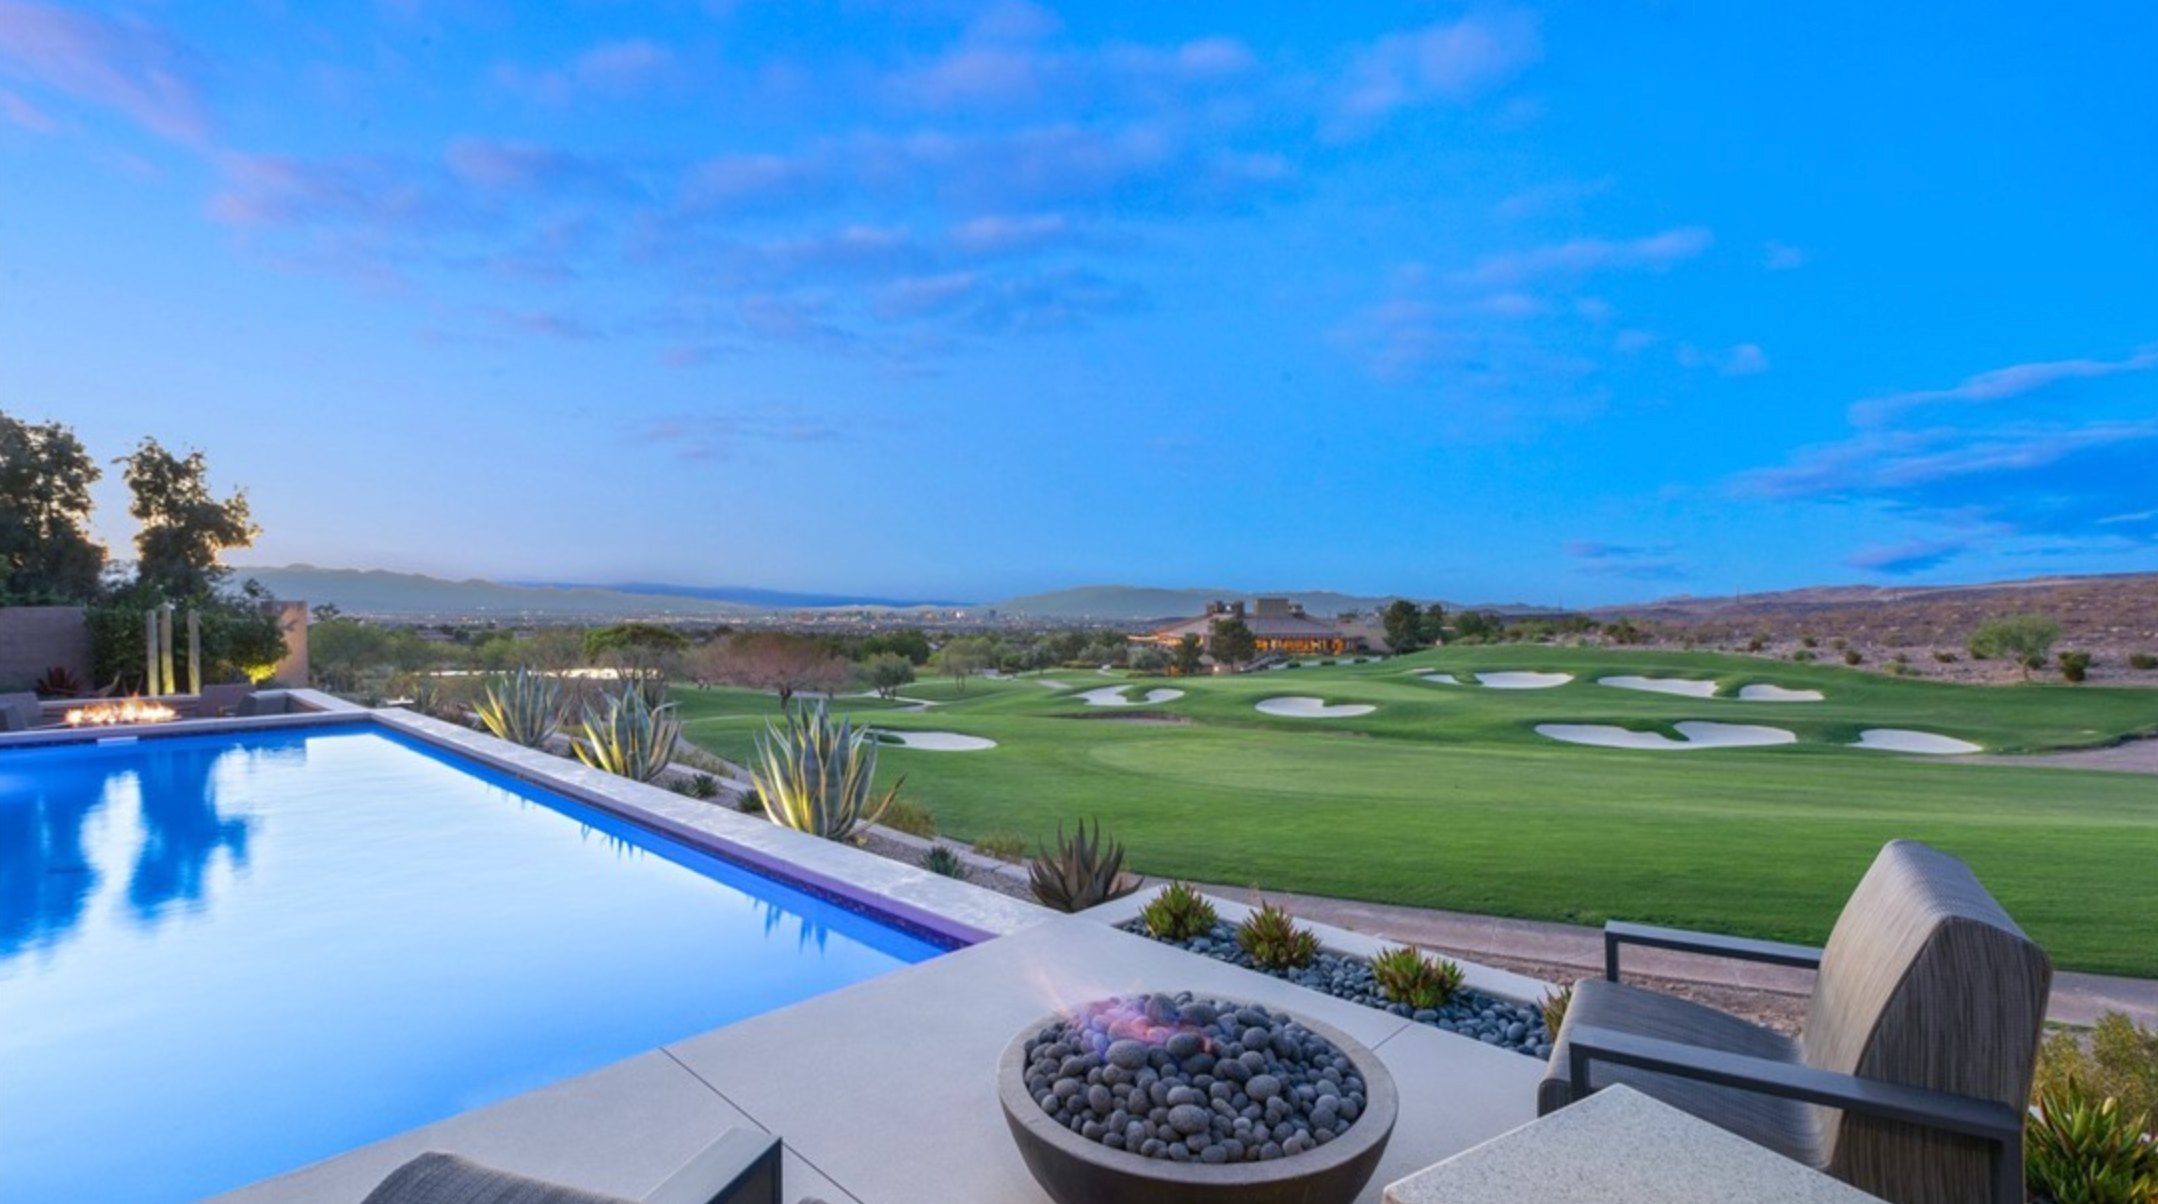
Two fireplaces, located in the family room and primary suite, create warm and inviting spaces. Expansive sliding glass doors lead to your private backyard oasis, complete with a sparkling pool, relaxing spa, and beautifully landscaped grounds perfect for entertaining or unwinding. The luxurious primary retreat features a spa-inspired bathroom with a walk-in shower, soaking tub, and dual vanities. Ideally located near Mountain Trails, this exceptional move-in-ready home delivers the Summerlin lifestyle you've been dreaming of!
At $356 a square foot, this home is 17% above the ZIP 89134 median of $305. It is larger than 92% of the 253 homes for sale there.
Compared with the 253 homes for sale in ZIP 89134 today, from the MLS listings on this site.
As the listing names them. Schools are assigned by address and can change from year to year. Confirm with CCSD
Sellers take offers with a pre-approval more seriously. Chris Casiello at Five Star Mortgage can usually pre-approve you within a day.

Optional. You are free to use any lender.
Free, no obligation. Vegas confirms by text.
Sellers take offers with a pre-approval more seriously. Chris Casiello at Five Star Mortgage can usually pre-approve you within a day.
Optional. You are free to use any lender.
In Country Rose Estate At The Trails, Las Vegas. The prices on the map are 6 similar homes for sale nearby.
At the list price of $1,150,000 with 20 percent down, here is an estimate of the monthly payment, including taxes, insurance, and HOA dues. Change any number to fit your budget.
Illustrative only. Your lender, the county assessor, and your insurer set the real numbers. Not a loan offer from Vegas Paradise Homes.
eXp Realty
BHHS Nevada Properties
Huntington & Ellis, A Real Est
Keller Williams MarketPlace
The Agency Las Vegas
Century 21 Americana
Las Vegas has 1,661 luxury homes, 393 golf course homes, and 1,449 guard gated homes for sale today.