$1,999,90031 days on market
4 bedrooms4 bathrooms3,842 square feet
81 Navarra Canyon Court, Las Vegas 89138
Real Broker LLC
The PaseosIDX MLS 2808374
Reduced from $1,999,999
Listed by Hilary J. Chorak, ERA Brokers Consolidated, 702-940-4500
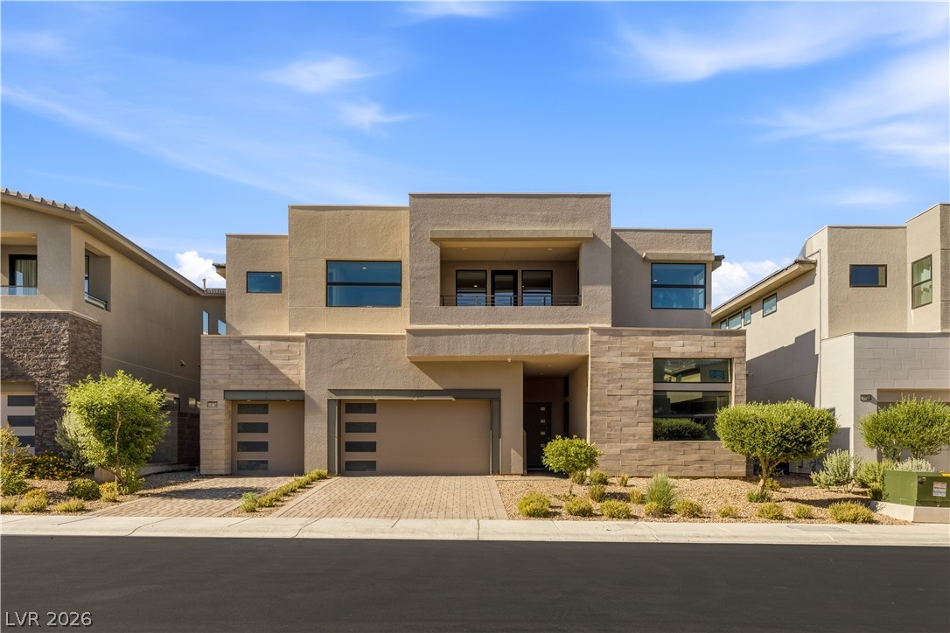
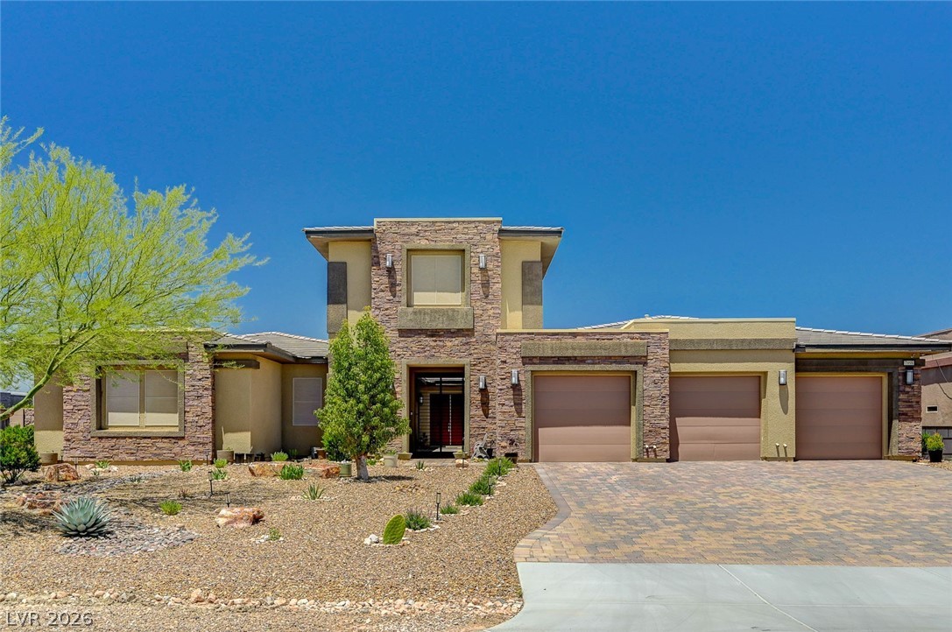
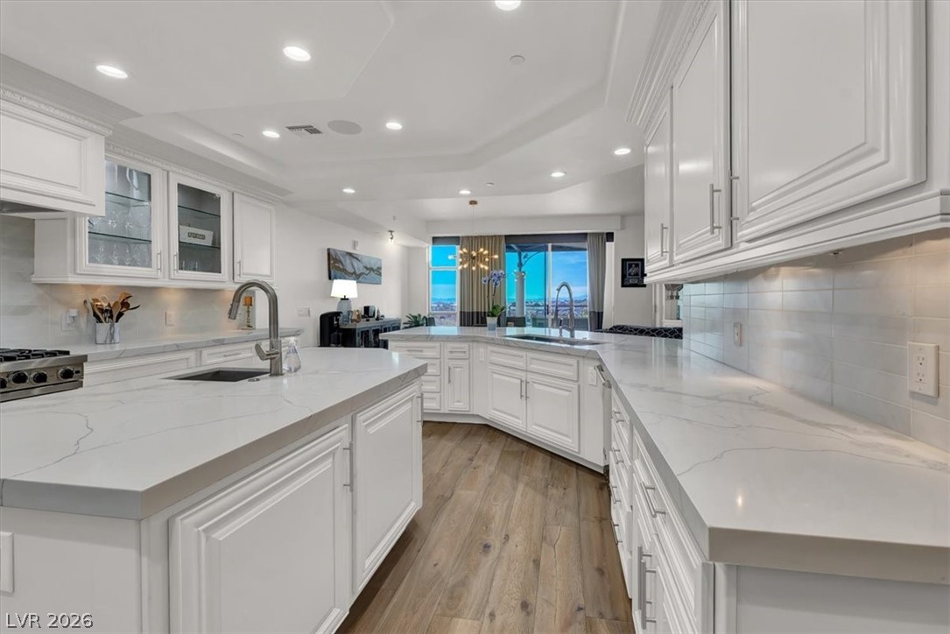
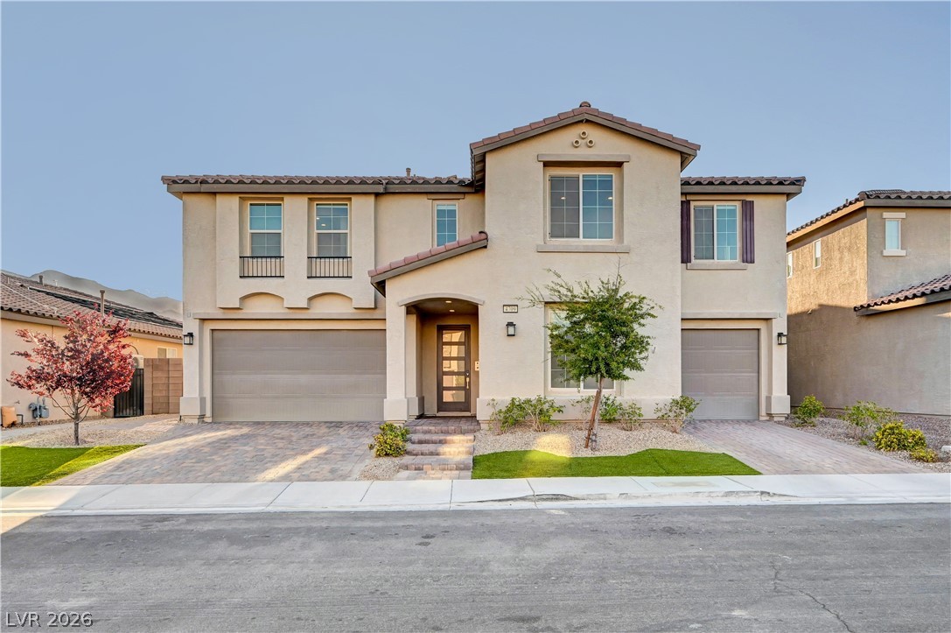
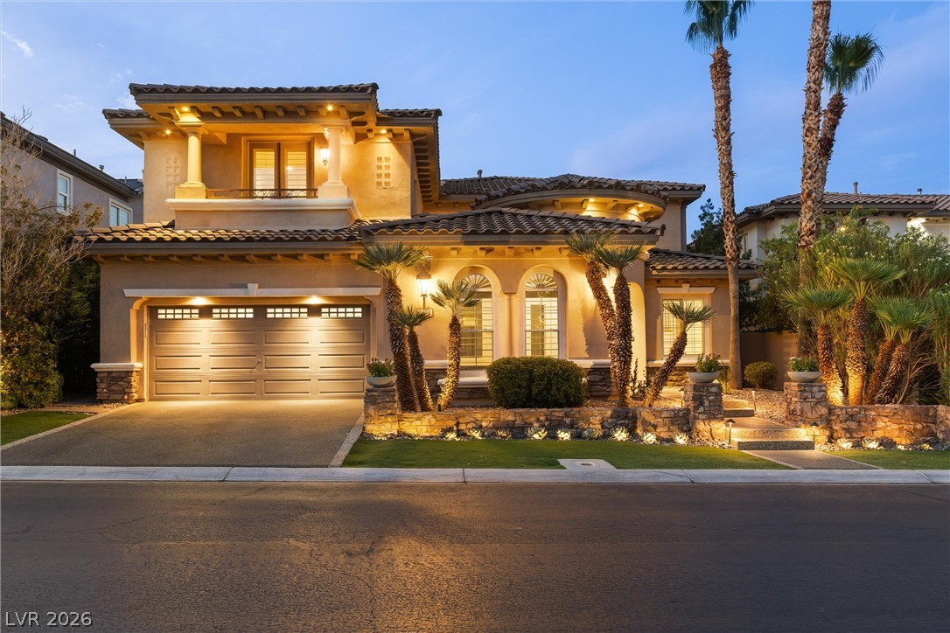
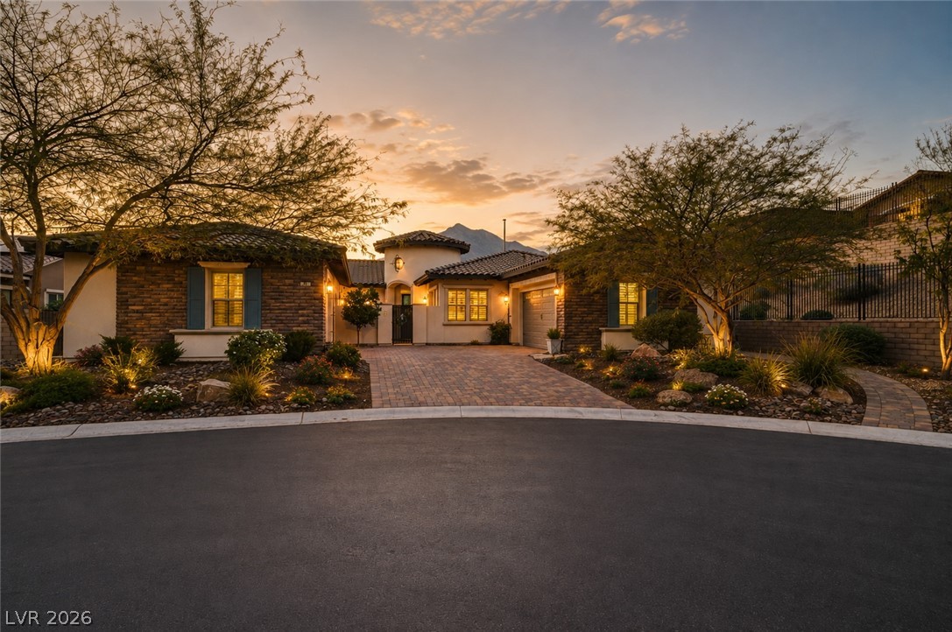
Dreams come true Live like royalty Experience luxury beyond compare in this magnificent custom-built castle-style multi-million $ home with stunning Strip and Mountain View’s. Sprawling over 5600 sq ft on a half-acre lot with $200K upgrades and landscaping, this 7-bedroom masterpiece features monumental statue, grand columns, majestic chandeliers, and hand-painted murals. Enjoy new high-end luxury vinyl and marble floors.
Top-of-the-line appliances, brand new refrigerator,solar panels for energy efficiency, a vast yard with a sparkling pool and built-in kitchen, gated entrance ensures tranquility and privacy, quiet and convenient location within 10 minutes from the Strip and walking distance to top rated private school the prestigious Date school and restaurants. Indulge in the epitome of lavish living in this extraordinary residence. Walking distance to prestigious Las Vegas day school. Owner invested hundreds of thousands in premium upgrades and renovations New luxury vinyl flooring
At $354 a square foot, this home is 53% above the ZIP 89146 median of $232. It is larger than 99% of the 94 homes for sale there.
Compared with the 94 homes for sale in ZIP 89146 today, from the MLS listings on this site.
Listed 362 days ago at $1,999,999. The price has come down once, $99 in all (0%).
As the listing names them. Schools are assigned by address and can change from year to year. Confirm with CCSD
Sellers take offers with a pre-approval more seriously. Chris Casiello at Five Star Mortgage can usually pre-approve you within a day.

Optional. You are free to use any lender.
Free, no obligation. Vegas confirms by text.
Sellers take offers with a pre-approval more seriously. Chris Casiello at Five Star Mortgage can usually pre-approve you within a day.
Optional. You are free to use any lender.
In Las Vegas. The prices on the map are 6 similar homes for sale nearby.
At the list price of $1,999,900 with 20 percent down, here is an estimate of the monthly payment, including taxes, insurance, and HOA dues. Change any number to fit your budget.
Illustrative only. Your lender, the county assessor, and your insurer set the real numbers. Not a loan offer from Vegas Paradise Homes.
Real Broker LLC
Huntington & Ellis, A Real Est
The Tom Love Group LLC
Realty ONE Group, Inc
eXp Realty
Realty ONE Group, Inc