$1,999,90031 days on market
4 bedrooms4 bathrooms3,842 square feet
81 Navarra Canyon Court, Las Vegas 89138
Real Broker LLC
The PaseosIDX MLS 2808374
Listed by Harsha Sarma, The Tom Love Group LLC, 702-838-5100
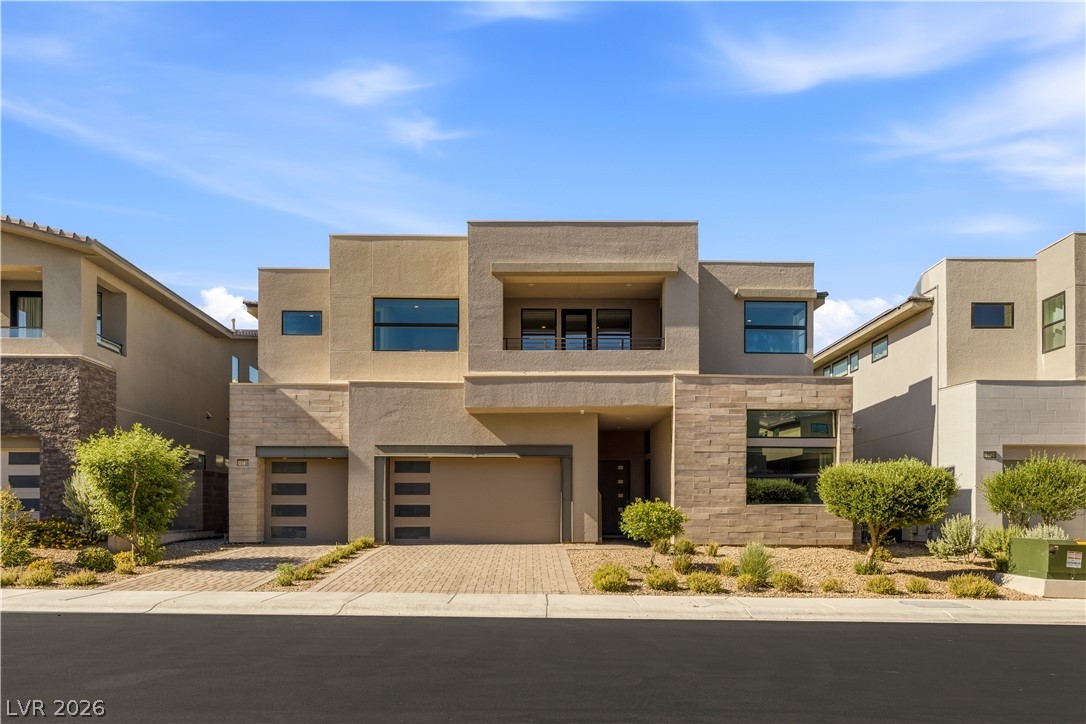
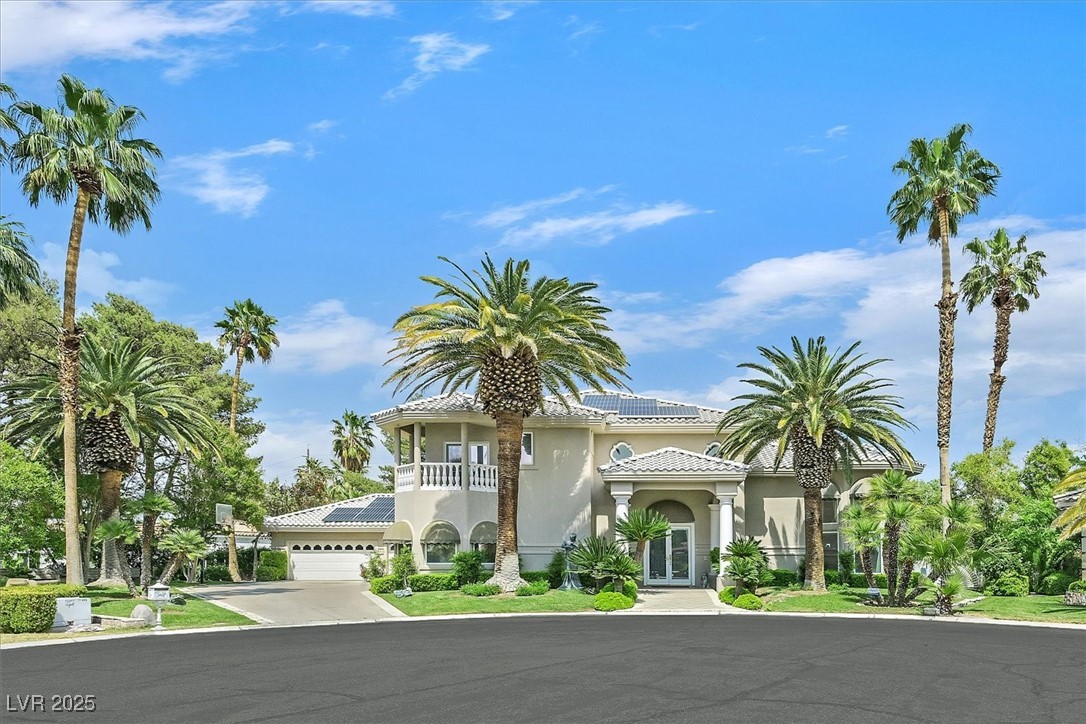
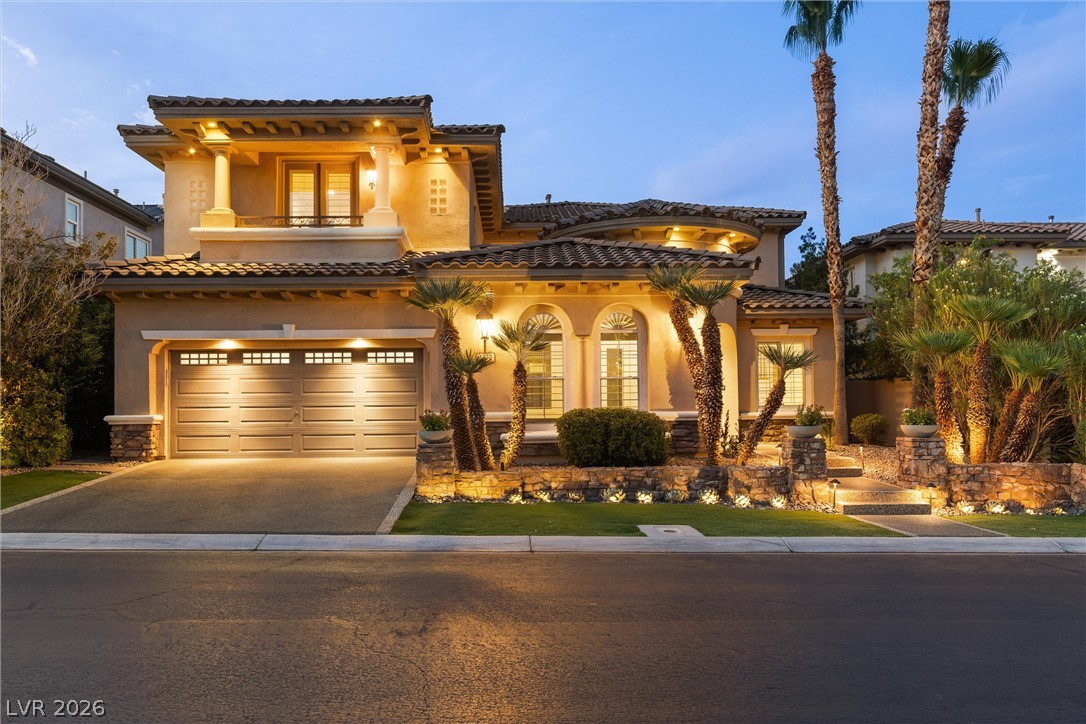
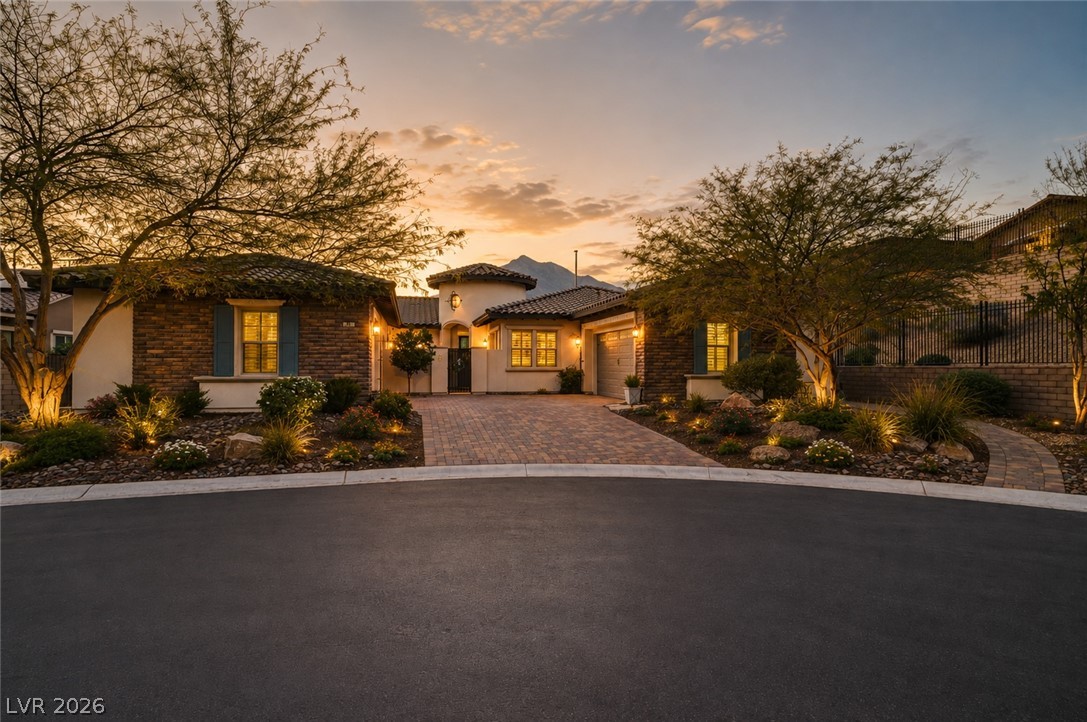
Situated on an expansive half-acre homesite, this exceptional single-story estate offers 5,181 square feet of thoughtfully designed luxury living with no HOA and premium RV parking complete with oversized RV gates secure storage. Showcasing striking curb appeal and a sophisticated interior, the residence seamlessly blends modern elegance with everyday functionality. The highly versatile floor plan features 6 oversized bedrooms and 5 full bathrooms, with each bedroom appointed with its own walk-in closet for elevated comfort and convenience.
The grand primary retreat is privately positioned and features direct backyard access, a spa-inspired bath, and an extraordinary mirrored walk-in closet. Ideal for multigenerational living or private guest accommodations, the sixth bedroom is tucked away with its own en suite bath. Relax in your private oasis backyard featuring a true resort-style setting with a newly installed heated saltwater pool and spa, sport court, or future customization.
At $386 a square foot, this home is 44% above the ZIP 89113 median of $268. It is larger than 98% of the 311 homes for sale there.
Compared with the 311 homes for sale in ZIP 89113 today, from the MLS listings on this site.
As the listing names them. Schools are assigned by address and can change from year to year. Confirm with CCSD
Sellers take offers with a pre-approval more seriously. Chris Casiello at Five Star Mortgage can usually pre-approve you within a day.

Optional. You are free to use any lender.
Free, no obligation. Vegas confirms by text.
Sellers take offers with a pre-approval more seriously. Chris Casiello at Five Star Mortgage can usually pre-approve you within a day.
Optional. You are free to use any lender.
In Ford/Warbonnet Phase 1, Las Vegas. The prices on the map are 6 similar homes for sale nearby.
At the list price of $1,999,900 with 20 percent down, here is an estimate of the monthly payment, including taxes, insurance, and HOA dues. Change any number to fit your budget.
Illustrative only. Your lender, the county assessor, and your insurer set the real numbers. Not a loan offer from Vegas Paradise Homes.
Real Broker LLC
Huntington & Ellis, A Real Est
ERA Brokers Consolidated
Realty ONE Group, Inc
eXp Realty
Realty ONE Group, Inc