$447,16219 days on market
3 bedrooms2 bathrooms1,769 square feet
570 Hamilton Drive, Mesquite 89027
Realty ONE Group, Inc
Gatherings at RidgemontIDX MLS 2820459
Reduced from $475,000
Listed by Cheryl D. Rohlffs, Sunshine Realty of Mesquite Nv, 702-419-4272
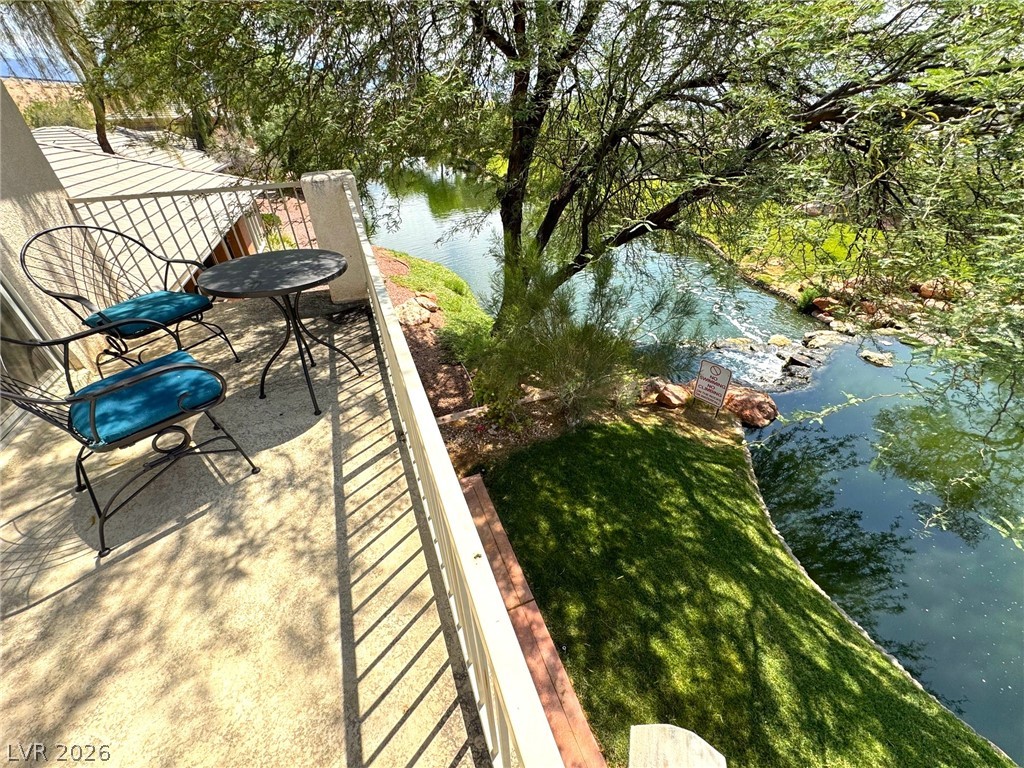
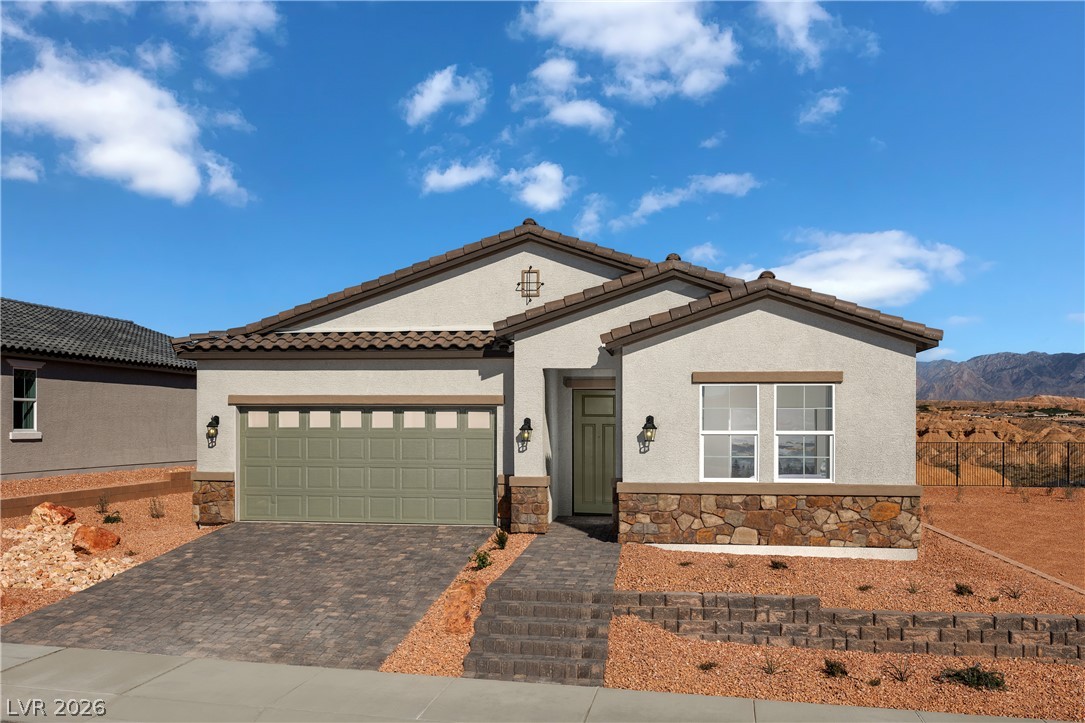
This upgraded, one-story, custom-built home on an elevated view lot in the NON-HOA community of Chaparral Estates is sure to impress! The back of the home has an extended covered patio with a mechanical retractable patio shade, a waterfall, stunning views from the patio and an elevated sitting area, and a private pool. The kitchen has granite counter tops, tile backsplash a walk-in pantry and stainless steel appliances.
This home has 3 bedrooms; 2 bathrooms; living room, kitchen, dining area and a laundry room with washer/dryer/cabinets. The flooring is tile and laminate. Other perks are ceiling fans, granite counter-tops throughout, walk-in closets, two-toned interior/exterior paint, 9 hard-wired security cameras, exterior sun shades, water softener and reverse osmosis. There is an over-sized, 2 car garage (646SF) with a golf cart area, epoxy finish on floors, sink, ceiling fan and over-head storage space. The driveway is stamped and sealed. This property is truly one of a kind.
At $298 a square foot, this home is 34% above the ZIP 89027 median of $222. It is larger than 33% of the 57 homes for sale there.
Compared with the 57 homes for sale in ZIP 89027 today, from the MLS listings on this site.
Listed 200 days ago at $475,000. The price has come down once, $27,000 in all (6%).
As the listing names them. Schools are assigned by address and can change from year to year. Confirm with CCSD
Sellers take offers with a pre-approval more seriously. Chris Casiello at Five Star Mortgage can usually pre-approve you within a day.

Optional. You are free to use any lender.
Free, no obligation. Vegas confirms by text.
Sellers take offers with a pre-approval more seriously. Chris Casiello at Five Star Mortgage can usually pre-approve you within a day.
Optional. You are free to use any lender.
In Chaparral Estate 2 Sub, Mesquite. The prices on the map are 6 similar homes for sale nearby.
At the list price of $448,000 with 20 percent down, here is an estimate of the monthly payment, including taxes, insurance, and HOA dues. Change any number to fit your budget.
Illustrative only. Your lender, the county assessor, and your insurer set the real numbers. Not a loan offer from Vegas Paradise Homes.
Realty ONE Group, Inc
eXp Realty
D R Horton Inc
eXp Realty
Realty ONE Group, Inc
Homecoin.com