$444,9903 days on market
2 bedrooms2 bathrooms1,617 square feet
1456 W Powell Mountain Drive, Mesquite 89027
D R Horton Inc
Majestic HillsIDX MLS 2825002
Listed by Carley Rae, eXp Realty, 702-727-1050
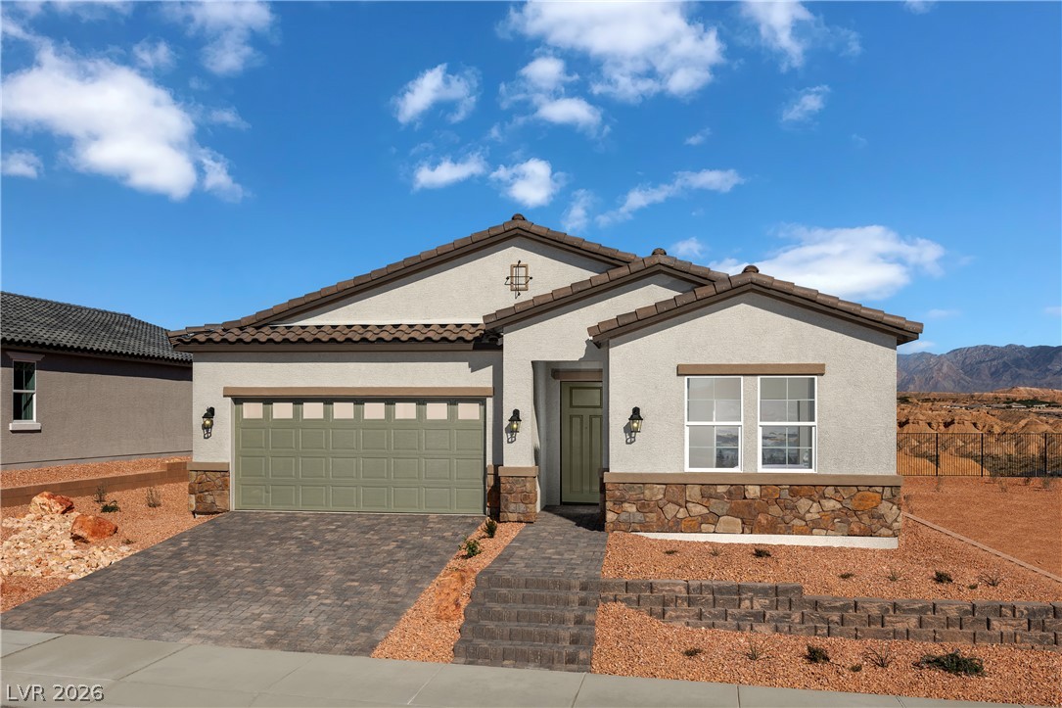
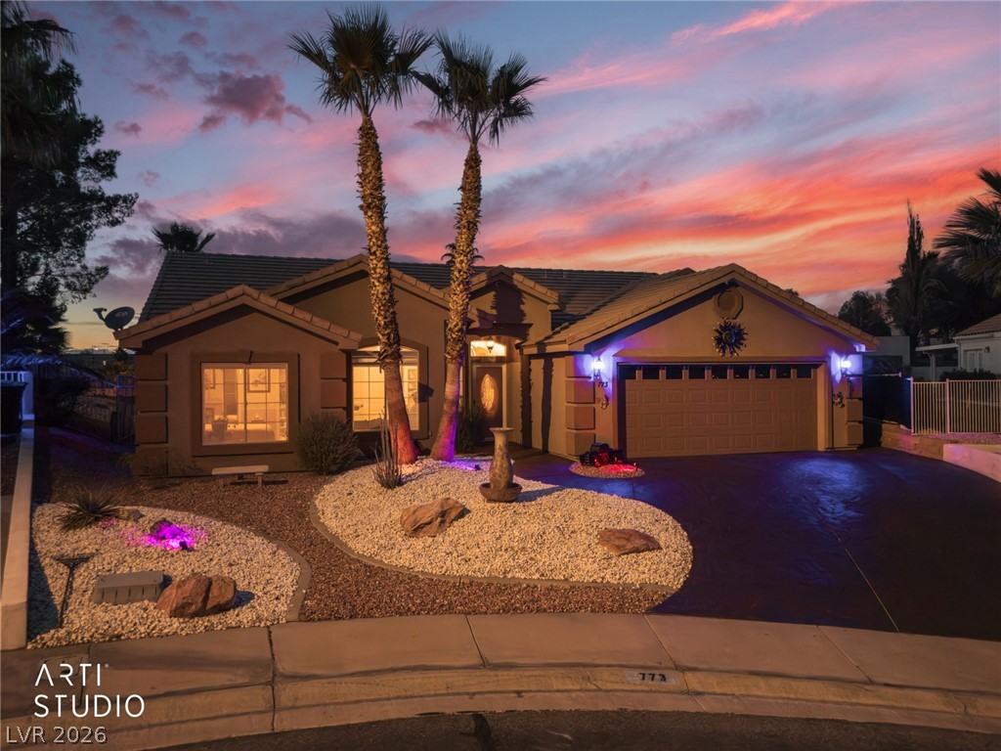
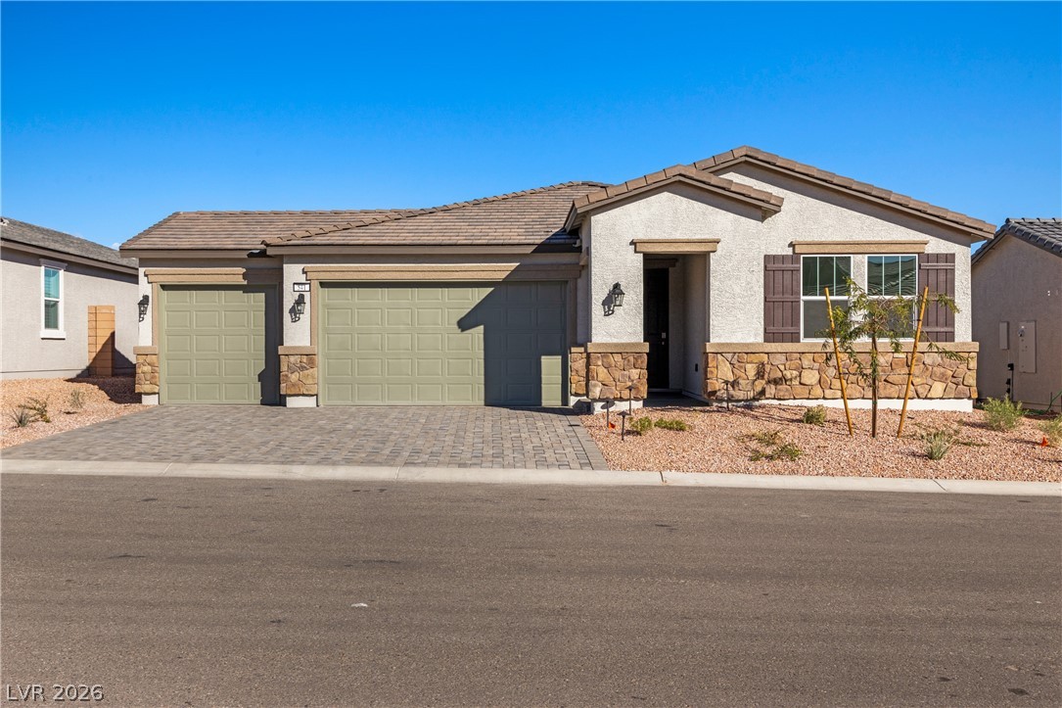
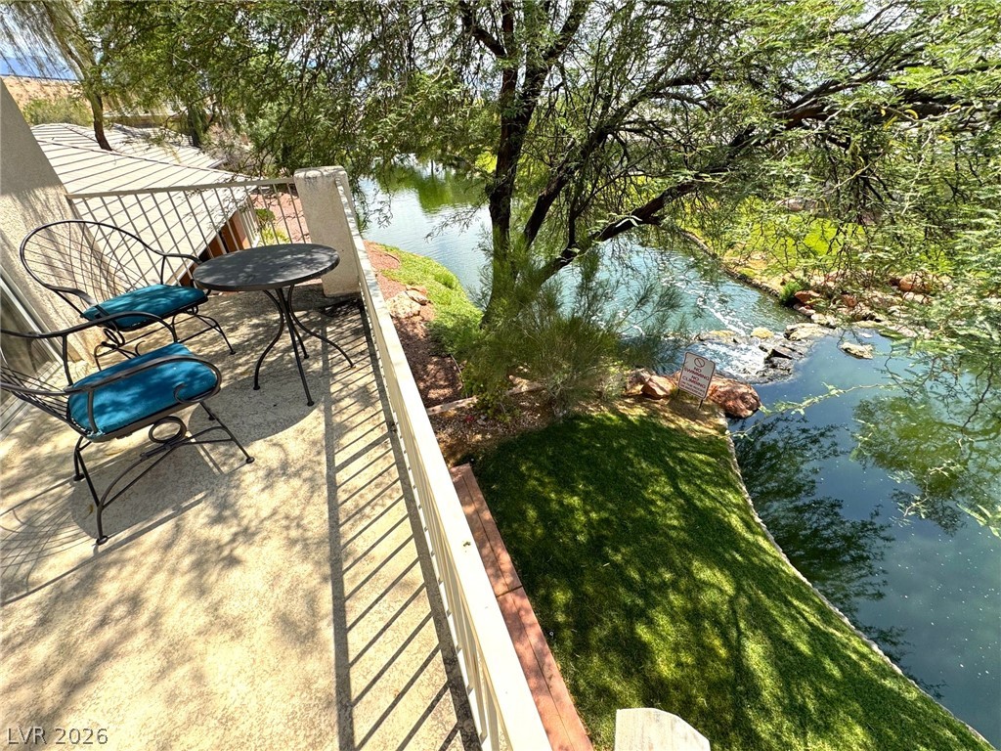
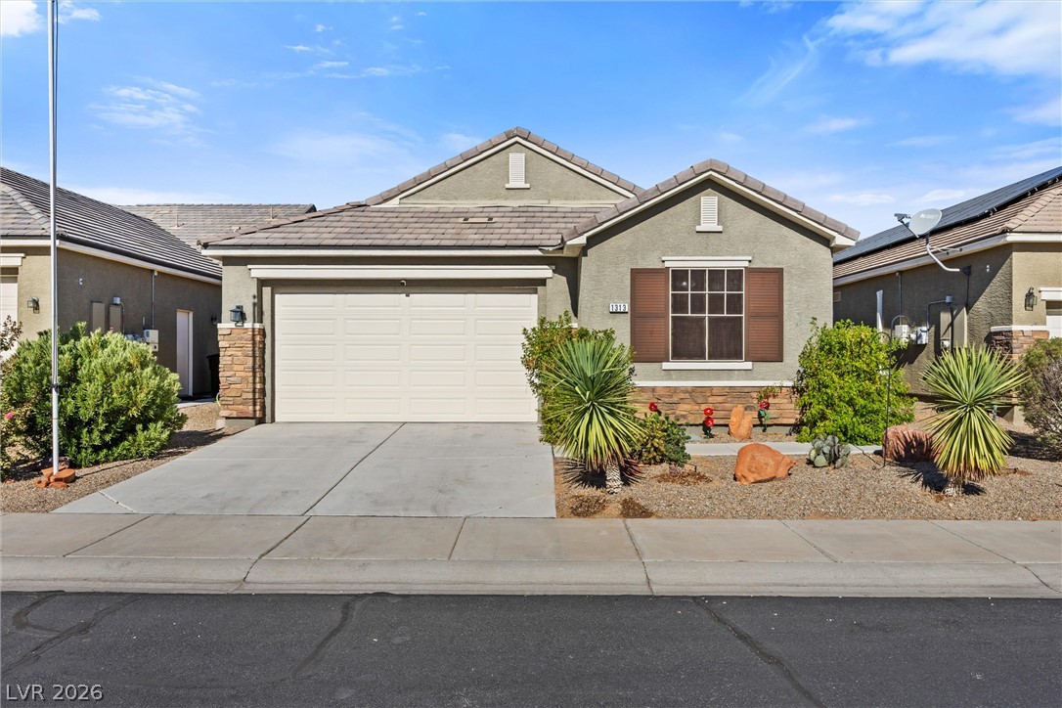
Welcome to a fully remodeled corner lot home in a gated community with mountain and valley views. Situated on a rare .22 acre lot, the fully fenced backyard features artificial grass, a covered patio with a jacuzzi hot tub and mountain views that carry all the way up to the spacious upstairs balcony along with valley views as well. Once inside, you will immediately notice the vaulted ceilings, multiple windows and sliding glass doors that brighten the space with natural light, large electric fireplace with custom tile work in the living room and the custom lighting fixtures throughout.
The kitchen has been fully updated with premium appliances, quartz countertops and a waterfall edge. The main level offers two separate living spaces, the kitchen, laundry area and a powder room. An entertainer's dream layout, while all bedrooms are upstairs. The primary suite is a true retreat.. custom walk-in tile shower and a double vanity sink. The two car garage comes with a 240 volt outlet, perfect for electric vehicles. This community offers a clubhouse just down the street, front yard and common area maintenance.. Come see this home for yourself today!
At $207 a square foot, this home is 9% below the ZIP 89027 median of $226. It is larger than 79% of the 57 homes for sale there.
Compared with the 57 homes for sale in ZIP 89027 today, from the MLS listings on this site.
As the listing names them. Schools are assigned by address and can change from year to year. Confirm with CCSD
Sellers take offers with a pre-approval more seriously. Chris Casiello at Five Star Mortgage can usually pre-approve you within a day.

Optional. You are free to use any lender.
Free, no obligation. Vegas confirms by text.
Sellers take offers with a pre-approval more seriously. Chris Casiello at Five Star Mortgage can usually pre-approve you within a day.
Optional. You are free to use any lender.
In Copper Bluffs Phase 3 Amd, Mesquite. The prices on the map are 6 similar homes for sale nearby.
At the list price of $444,000 with 20 percent down, here is an estimate of the monthly payment, including taxes, insurance, and HOA dues. Change any number to fit your budget.
Illustrative only. Your lender, the county assessor, and your insurer set the real numbers. Not a loan offer from Vegas Paradise Homes.
D R Horton Inc
Realty ONE Group, Inc
Sunshine Realty of Mesquite Nv
Realty ONE Group, Inc
Homecoin.com
eXp Realty