$444,000Listed today
3 bedrooms3 bathrooms2,148 square feet
387 Silver Road, Mesquite 89027
eXp Realty
Copper Bluffs Phase 3 AmdIDX MLS 2810206
Reduced from $449,990
Open house Sunday, October 11, 1 PM to 4 PM
Listed by Christine Wilson, D R Horton Inc, 702-635-3600
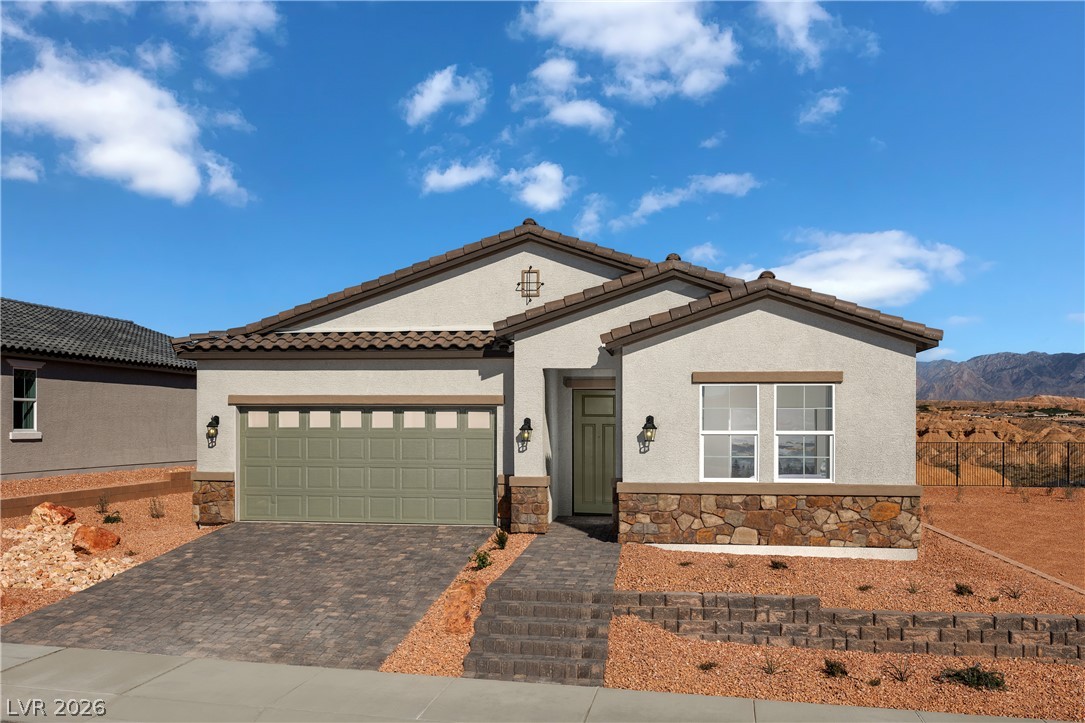
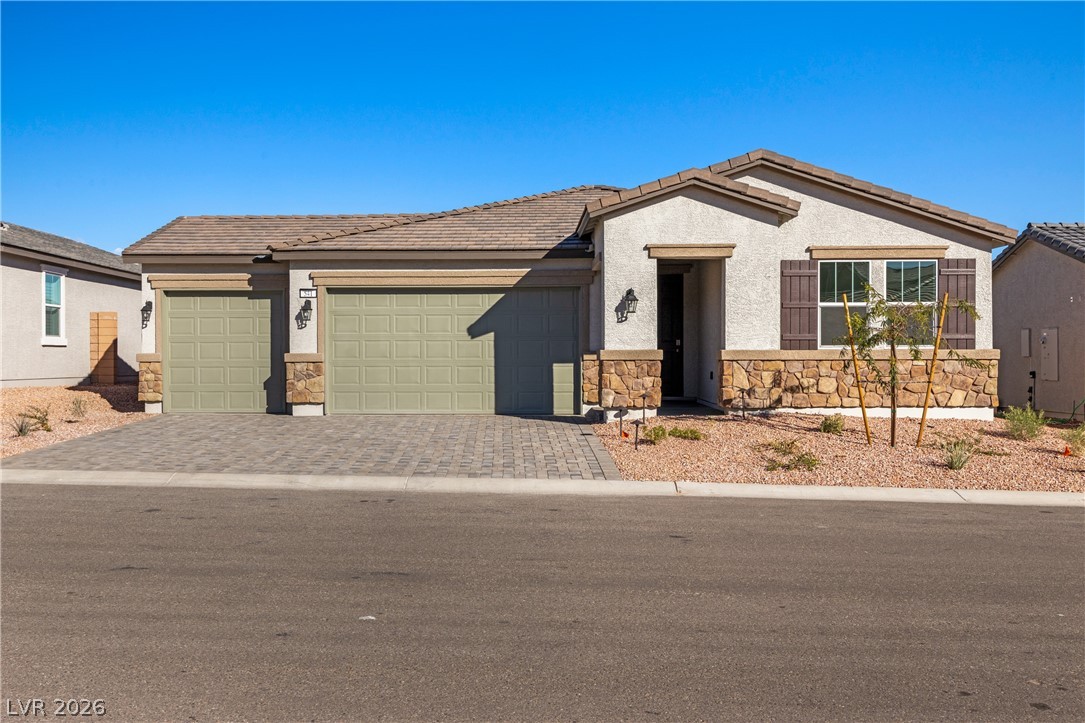
Brand New Build Home Single Story Home! DR Horton backed by Fortune 500 Company. Enjoy comfortable single story living in the thoughtful design of the 1617 sw. ft home featuring two bedrooms and a dedicated office space with double doors and two bathrooms. The open kitchen, dining area, great room area allow for an inviting gathering space. The kitchen comes with a granite counter island, soft close cabinets with brushed nickel pulls, spacious pantry and stainless steel appliances - including a built in oven, microwave and 5 burner cooktop.
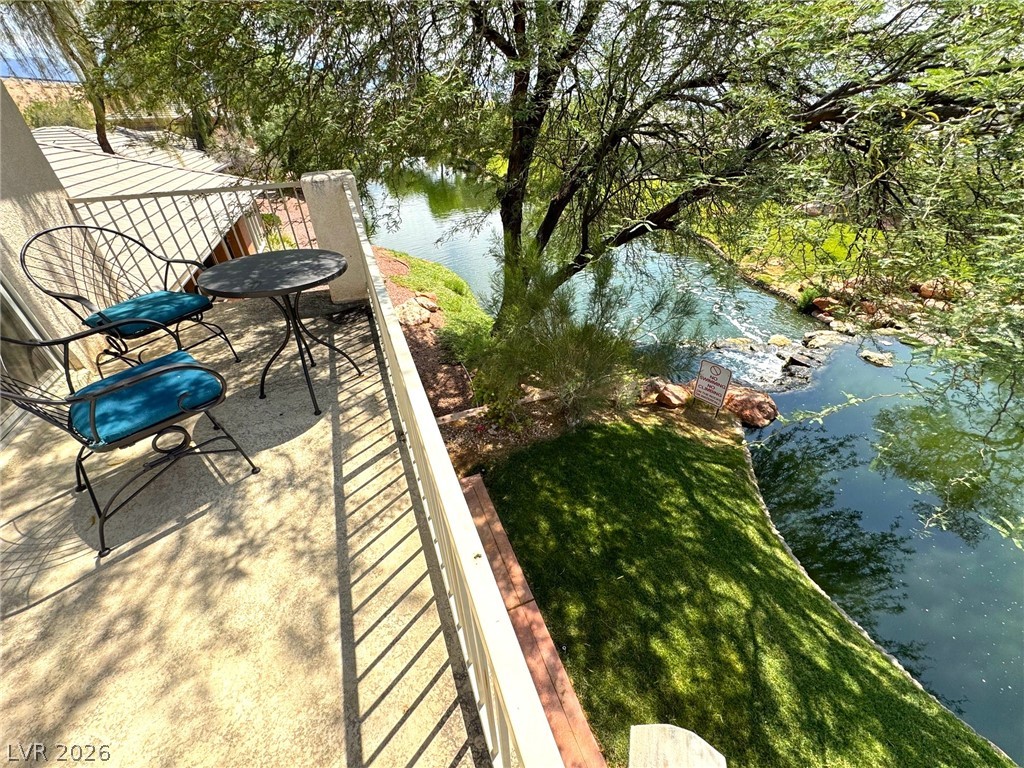
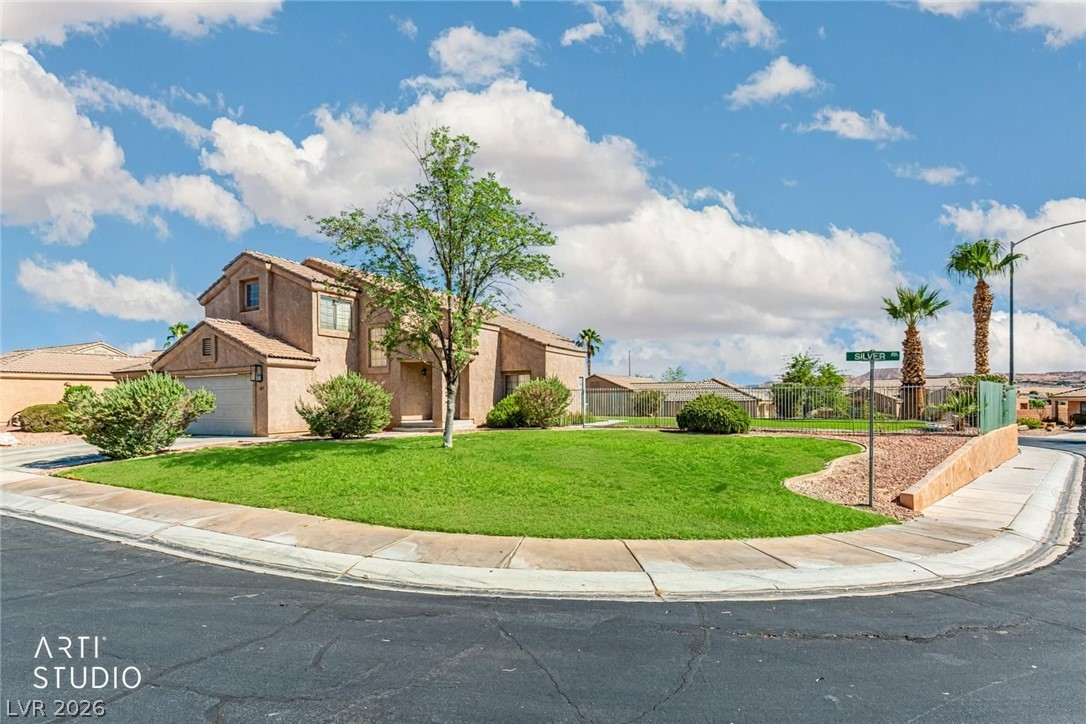
The primary suite offers a walk in closet and private bath, and is separated from the secondary bedroom to allow for added privacy. Interior selections include luxury plank vinyl plank flooring in in common and wet areas. Eggshell interior two tone paint though out. Located in Mesquite, Majestic Hills offers convenient access to stunning golf courses, parks, hiking with scenic desert landscapes and striking mountain backdrops Photos are of the model home, colors and finishes may vary. Home is under construction with estimated delivery date November. Parcel is in the process of being subdivided.
At $275 a square foot, this home is 24% above the ZIP 89027 median of $222. It is larger than 50% of the 57 homes for sale there.
Compared with the 57 homes for sale in ZIP 89027 today, from the MLS listings on this site.
Listed 3 days ago at $449,990. The price has come down once, $5,000 in all (1%).
As the listing names them. Schools are assigned by address and can change from year to year. Confirm with CCSD
Sellers take offers with a pre-approval more seriously. Chris Casiello at Five Star Mortgage can usually pre-approve you within a day.

Optional. You are free to use any lender.
Free, no obligation. Vegas confirms by text.
Sellers take offers with a pre-approval more seriously. Chris Casiello at Five Star Mortgage can usually pre-approve you within a day.
Optional. You are free to use any lender.
In Majestic Hills, Mesquite. The prices on the map are 6 similar homes for sale nearby.
At the list price of $444,990 with 20 percent down, here is an estimate of the monthly payment, including taxes, insurance, and HOA dues. Change any number to fit your budget.
Illustrative only. Your lender, the county assessor, and your insurer set the real numbers. Not a loan offer from Vegas Paradise Homes.
eXp Realty
Realty ONE Group, Inc
Sunshine Realty of Mesquite Nv
Realty ONE Group, Inc
eXp Realty
Homecoin.com