$2,990,0001 day on market
2 bedrooms3 bathrooms2,177 square feet
3722 S Las Vegas Boulevard #3604, Las Vegas 89158
Award Realty
Veer TowersIDX MLS 2821684
Listed by Lindsay Presswood, IS Luxury, 702-315-0223
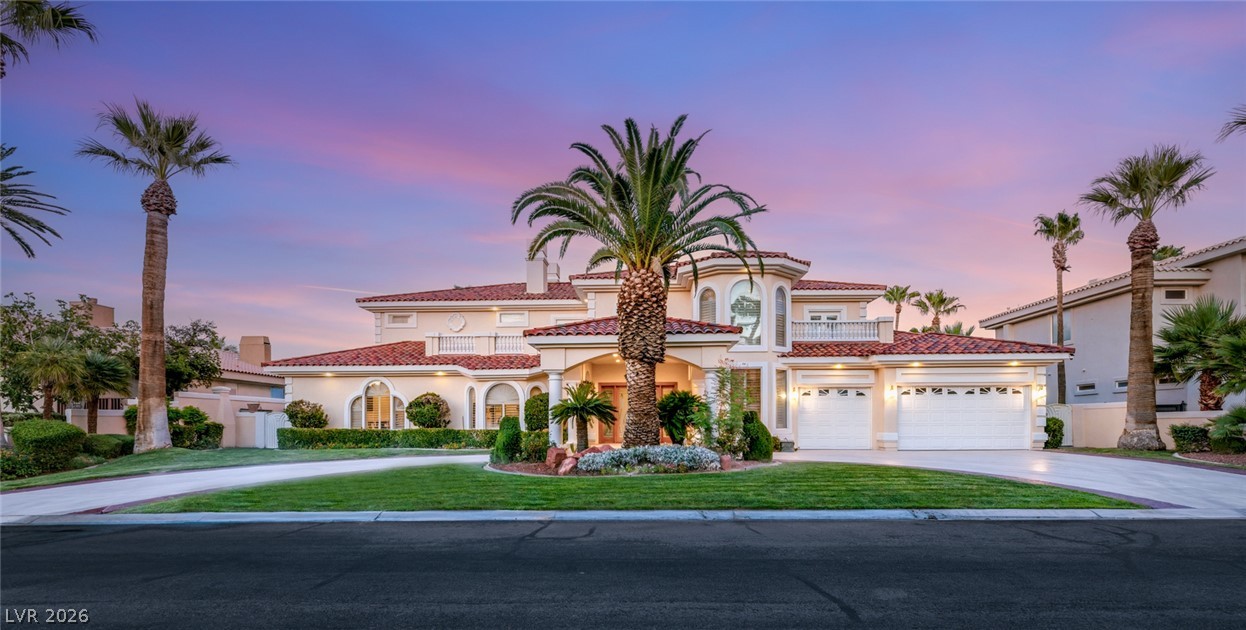
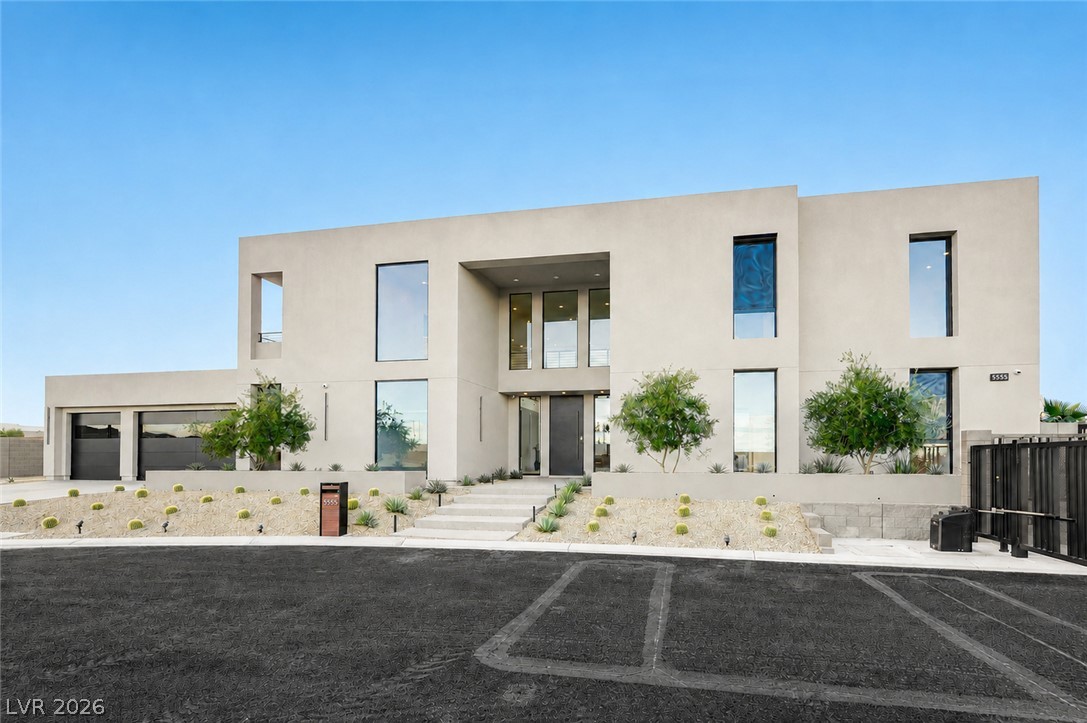
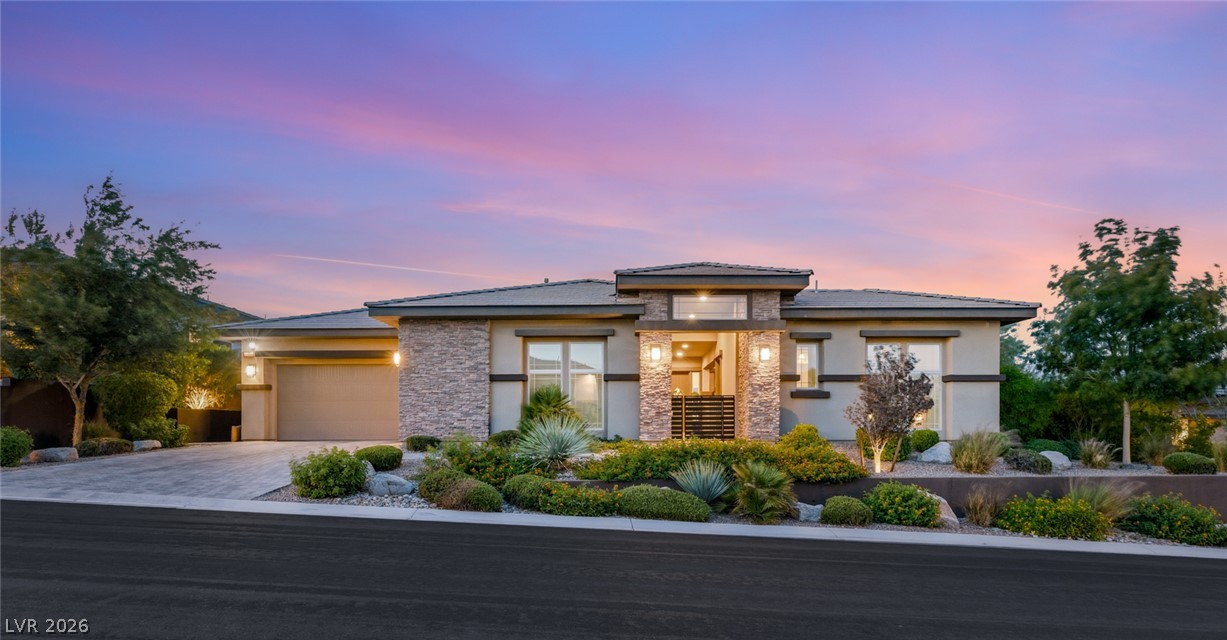
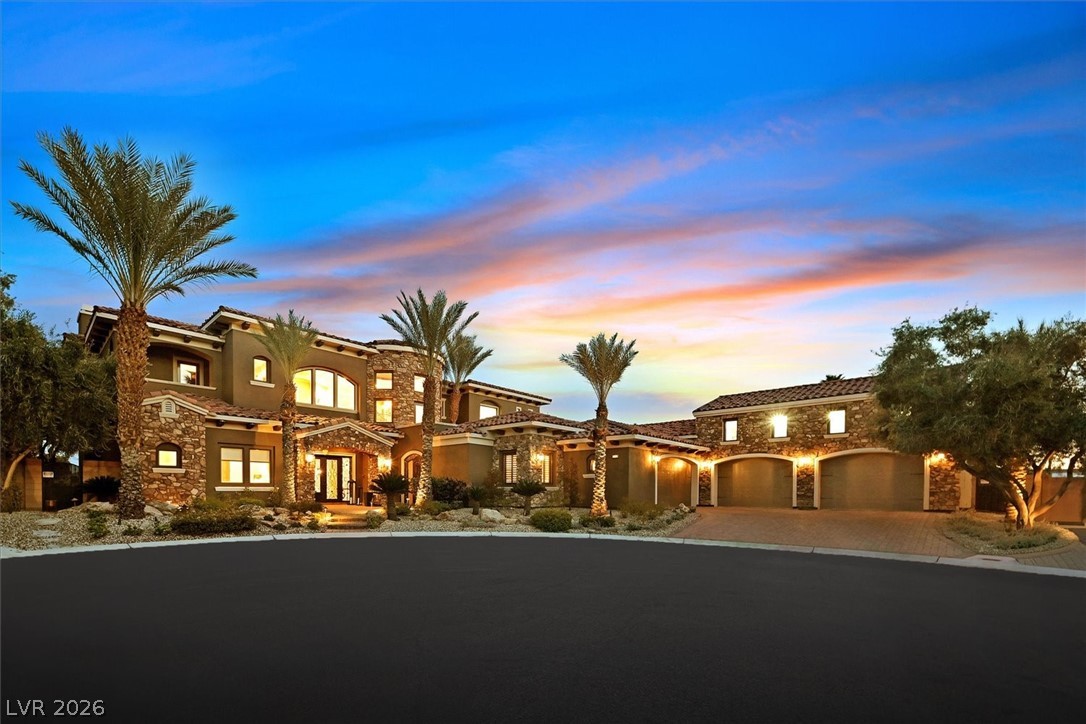
Step into luxury at the Stargazer model: a custom masterpiece by Jewel Homes offering 5,364 SF of single-level opulence, epitomizing a seamless blend of artistry, architecture & functional design w/ 4 bedrooms, 5 baths, & oversized 4-car garage, nestled on 0.48-acres. Revel in the expansive floor plan & inviting patio areas w/ pocket doors seamlessly blending indoor & outdoor spaces. Peter Lik’s experience photographing the world's natural & architectural wonders inspired Jewel Homes' organic yet industrial modern aesthetic, bringing a sophisticated & serene ambiance to this collection on a level never before seen in Las Vegas.
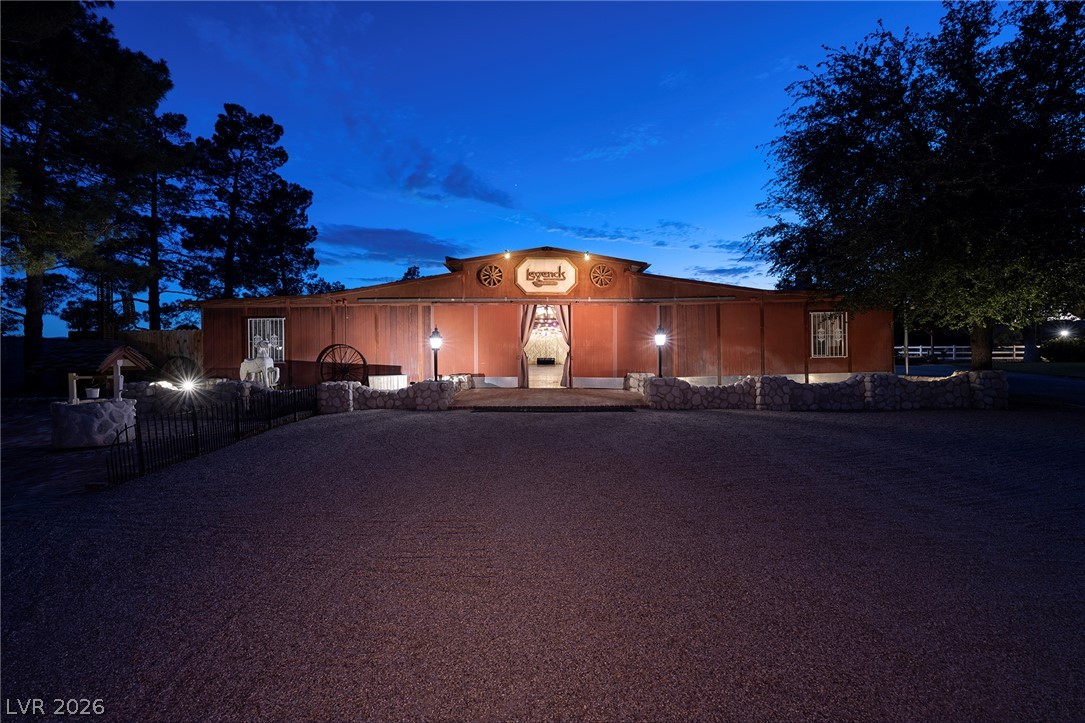
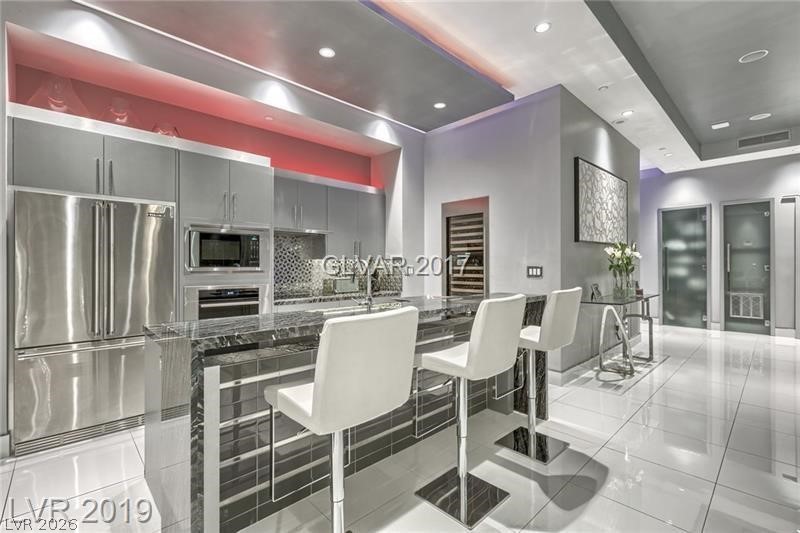
This home is highly customizable &, while all Jewel Homes are generously equipped with top-of-the line finishes & fixtures, the list price represents the base price only & does not include pool/spa, casita or optional features. Some images are renderings, model photographs or photographs of a previously sold home & do not represent the actual finished house.
At $557 a square foot, this home is 118% above the ZIP 89118 median of $256. It is larger than 96% of the 155 homes for sale there.
Compared with the 155 homes for sale in ZIP 89118 today, from the MLS listings on this site.
As the listing names them. Schools are assigned by address and can change from year to year. Confirm with CCSD
Sellers take offers with a pre-approval more seriously. Chris Casiello at Five Star Mortgage can usually pre-approve you within a day.

Optional. You are free to use any lender.
Free, no obligation. Vegas confirms by text.
Sellers take offers with a pre-approval more seriously. Chris Casiello at Five Star Mortgage can usually pre-approve you within a day.
Optional. You are free to use any lender.
In Jewel Homes, Las Vegas. The prices on the map are 6 similar homes for sale nearby.
At the list price of $2,990,000 with 20 percent down, here is an estimate of the monthly payment, including taxes, insurance, and HOA dues. Change any number to fit your budget.
Illustrative only. Your lender, the county assessor, and your insurer set the real numbers. Not a loan offer from Vegas Paradise Homes.
Award Realty
IS Luxury
Douglas Elliman of Nevada LLC
Titon Realty
IS Luxury
BHHS Nevada Properties