$419,000147 days on market
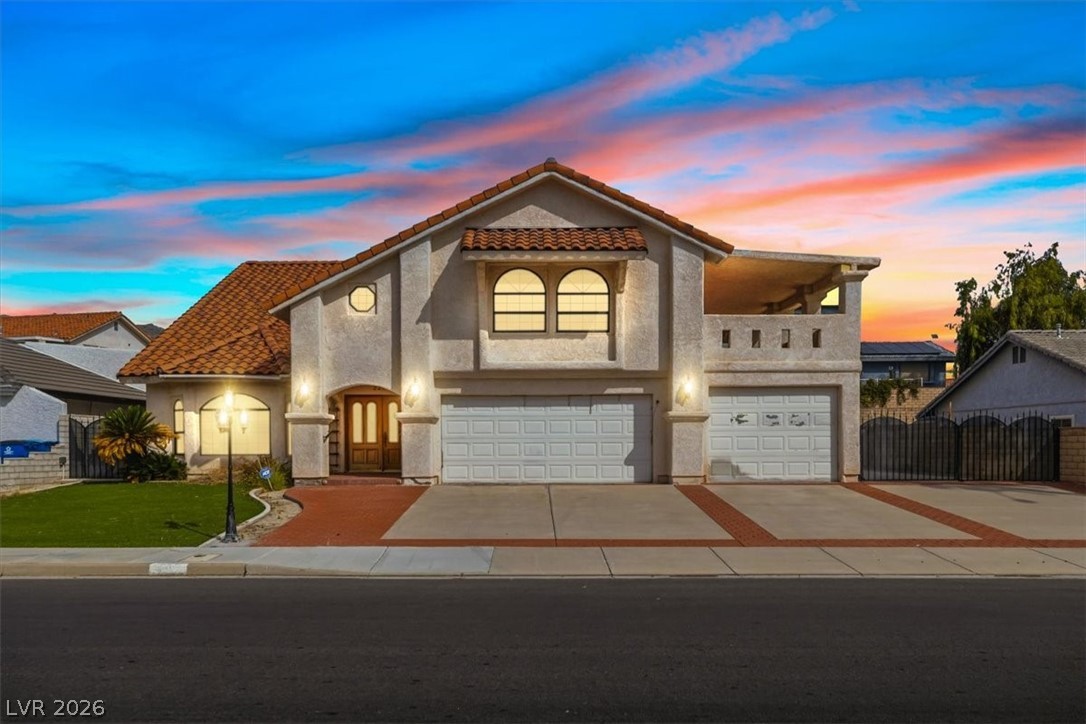
4 bedrooms3 bathrooms3,560 square feet
2256 River City Drive, Laughlin 89029
Realty ONE Group, Inc
Laughlin Estate 1IDX MLS 2774237
Reduced from $427,000
Listed by Alan Cusick, Innovative Property Solutions, 951-515-8931
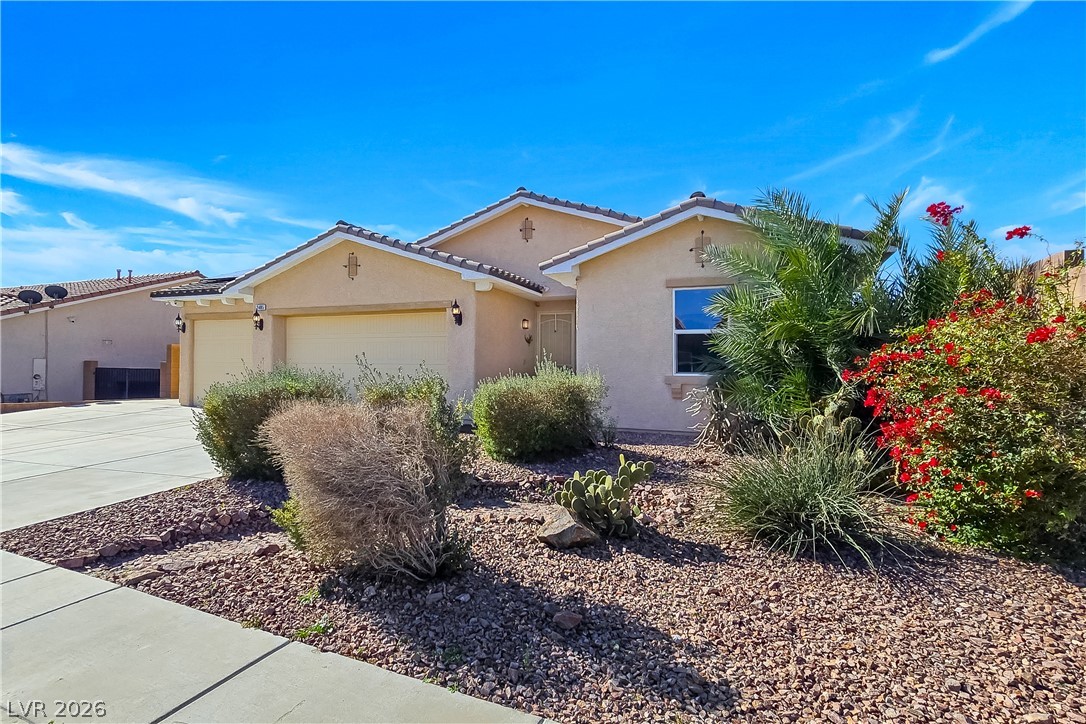
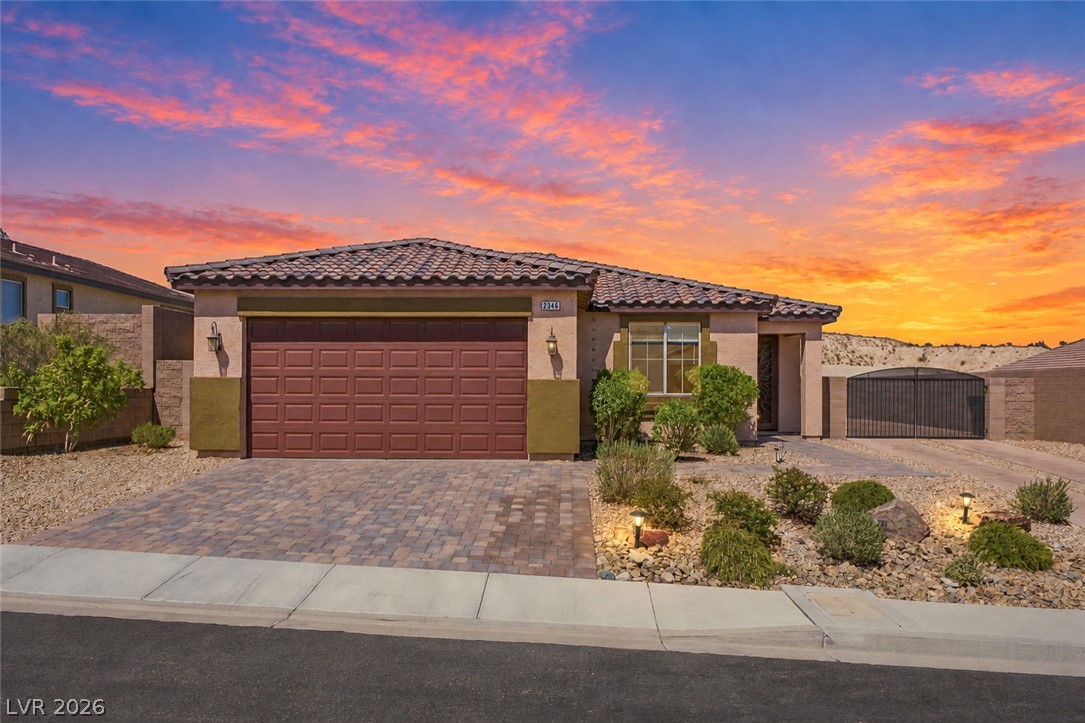
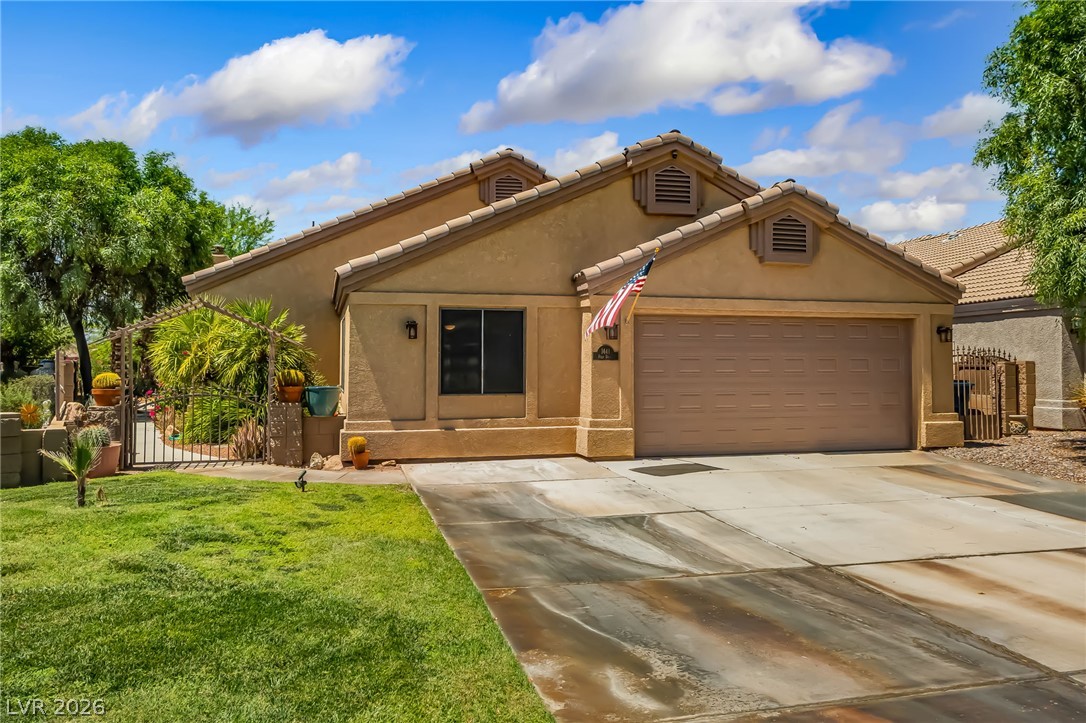
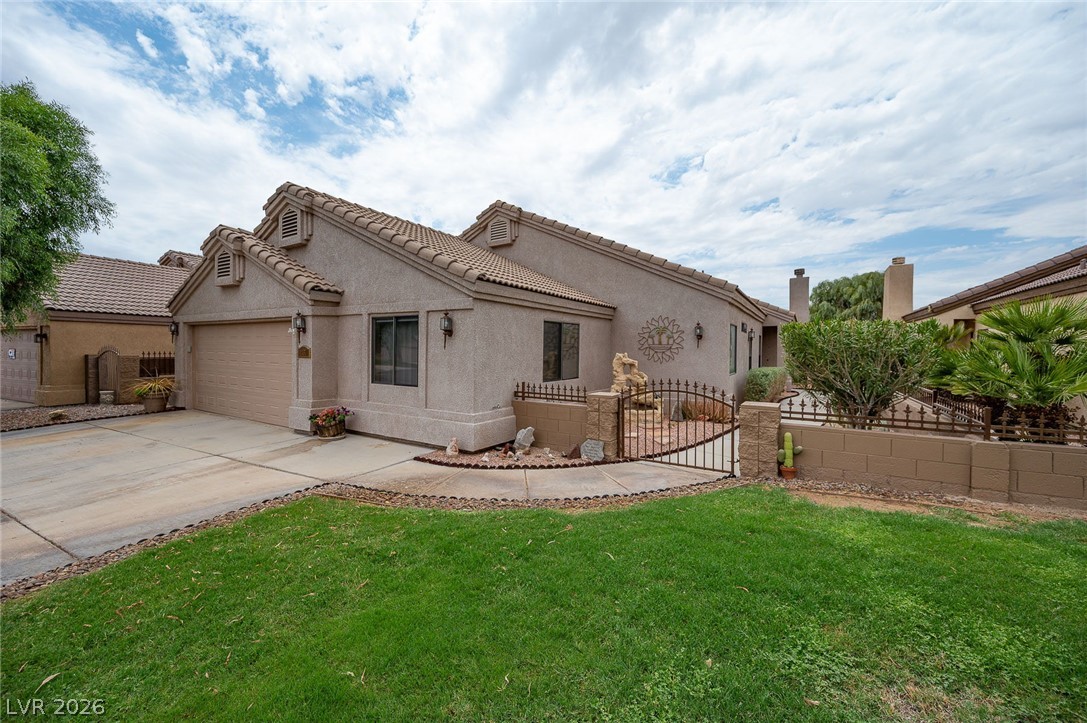
Everything you have been looking for in the of community of Desert Springs... Located just minutes from the Colorado River, Avi Resort and Casino. This beautiful home is located on golf course frontage, (hole #3) with Panoramic, Mountain and Desert views offering all the tranquility imagined! Spend your mornings with a cup of Java watching the sunrise, early morning golfers, and wildlife that frequent the lush green grass! Enjoy the evenings in the fenced and private back and side yard, enjoy the mature and beautiful cactus garden along with the golf course views to the East, desert to the north and fairways to the south.
Venture to front west portion of the property and enjoy the natural beauty the desert has to offer. Besides its phenomenal golf course views Add the desirable 3 car garage, with built-in cabinets, storage, with plenty of space for your well-deserved toys. Original owner Immaculate Inside.... Enjoy the golden years!
At $198 a square foot, this home is 13% above the ZIP 89029 median of $175. It is larger than 93% of the 163 homes for sale there.
Compared with the 163 homes for sale in ZIP 89029 today, from the MLS listings on this site.
Listed 139 days ago at $427,000. The price has come down once, $12,100 in all (3%).
As the listing names them. Schools are assigned by address and can change from year to year. Confirm with CCSD
Sellers take offers with a pre-approval more seriously. Chris Casiello at Five Star Mortgage can usually pre-approve you within a day.

Optional. You are free to use any lender.
Free, no obligation. Vegas confirms by text.
Sellers take offers with a pre-approval more seriously. Chris Casiello at Five Star Mortgage can usually pre-approve you within a day.
Optional. You are free to use any lender.
In Desert Springs 55+, Laughlin. The prices on the map are 6 similar homes for sale nearby.
At the list price of $414,900 with 20 percent down, here is an estimate of the monthly payment, including taxes, insurance, and HOA dues. Change any number to fit your budget.
Illustrative only. Your lender, the county assessor, and your insurer set the real numbers. Not a loan offer from Vegas Paradise Homes.
Realty ONE Group, Inc
Realty ONE Group, Inc
RE/Max Five Star Realty
Realty ONE Group, Inc
RE/Max Five Star Realty
Bellway Realty LLC