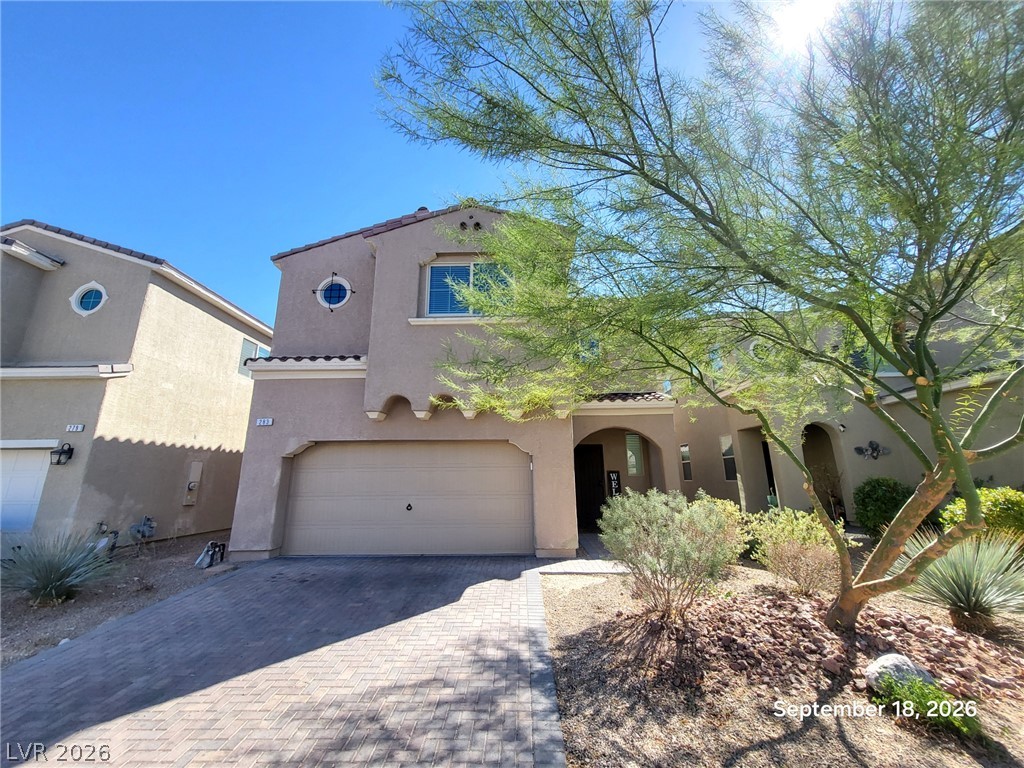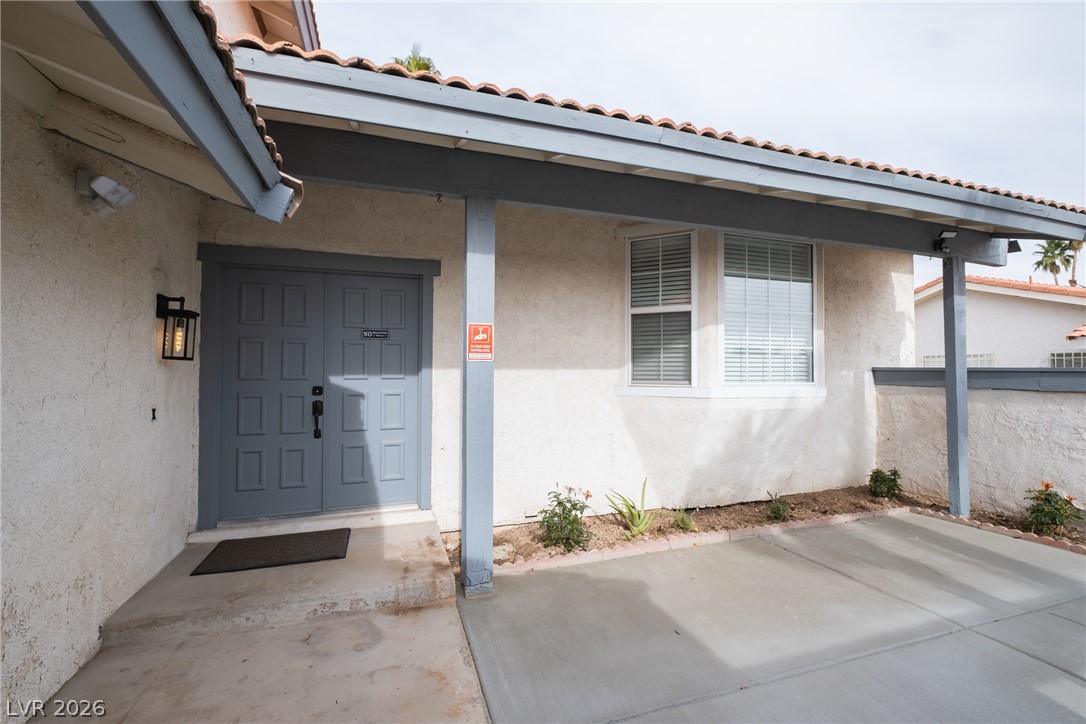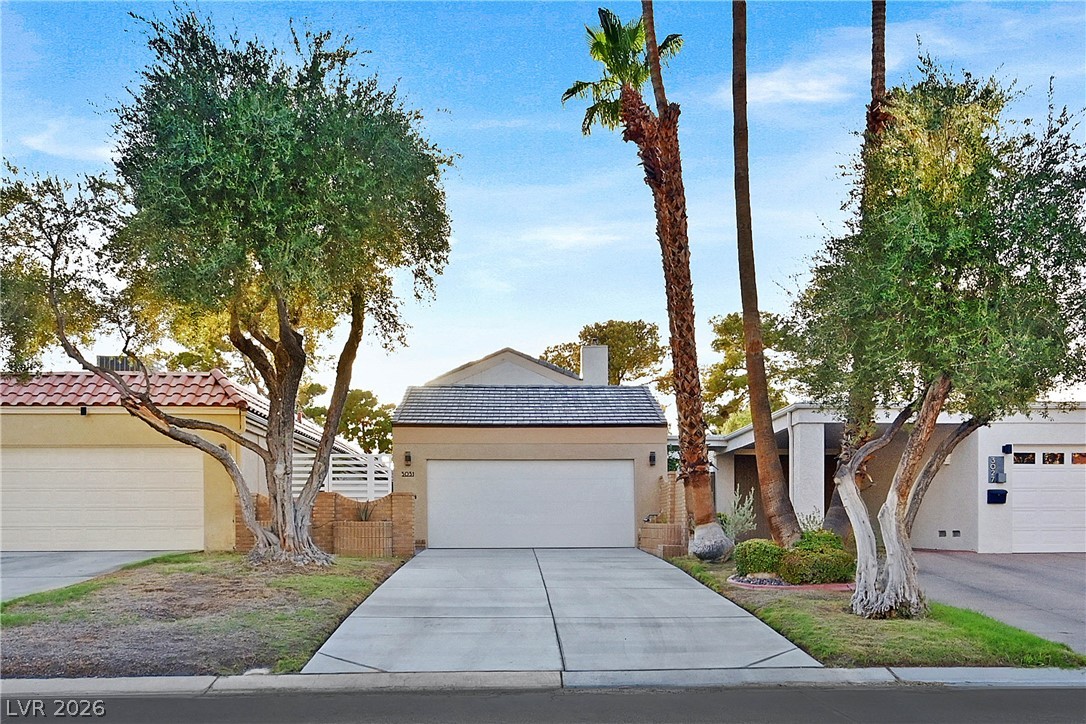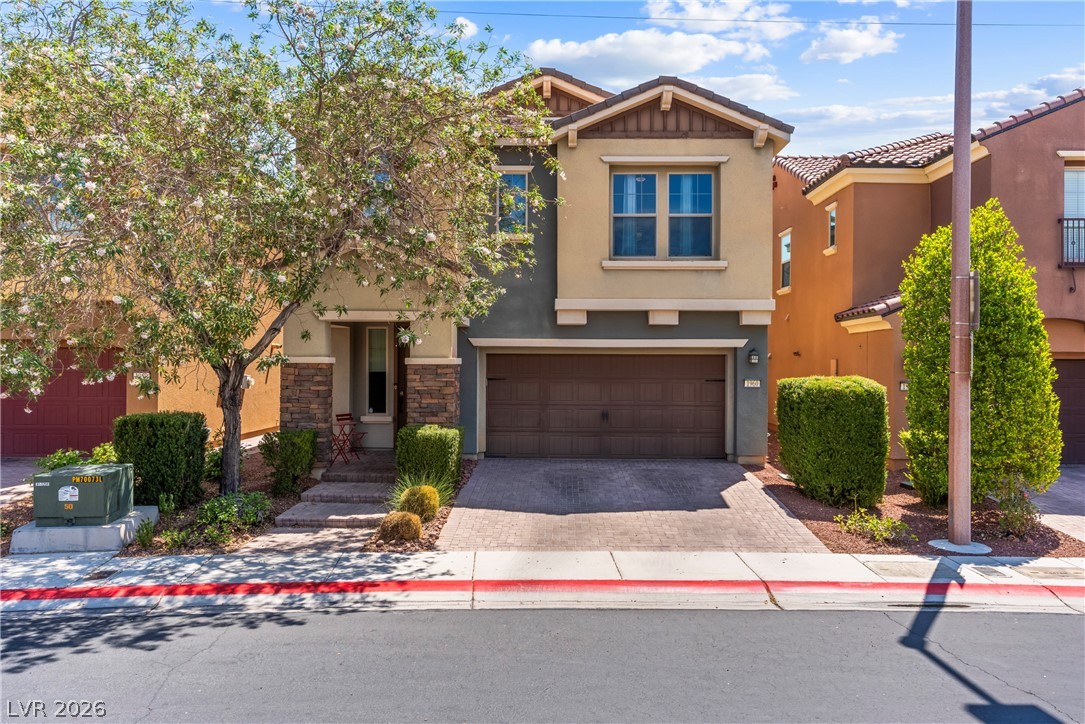
$539,9006 days on market
4 bedrooms4 bathrooms2,541 square feet
4928 Mountain Pepper Drive, Las Vegas 89148
LIFE Realty District
Marvella Phase 2IDX MLS 2820780
Reduced from $549,900
Listed by Justin M. Goodman, Prestige Realty & Property Mgt, 702-475-1838
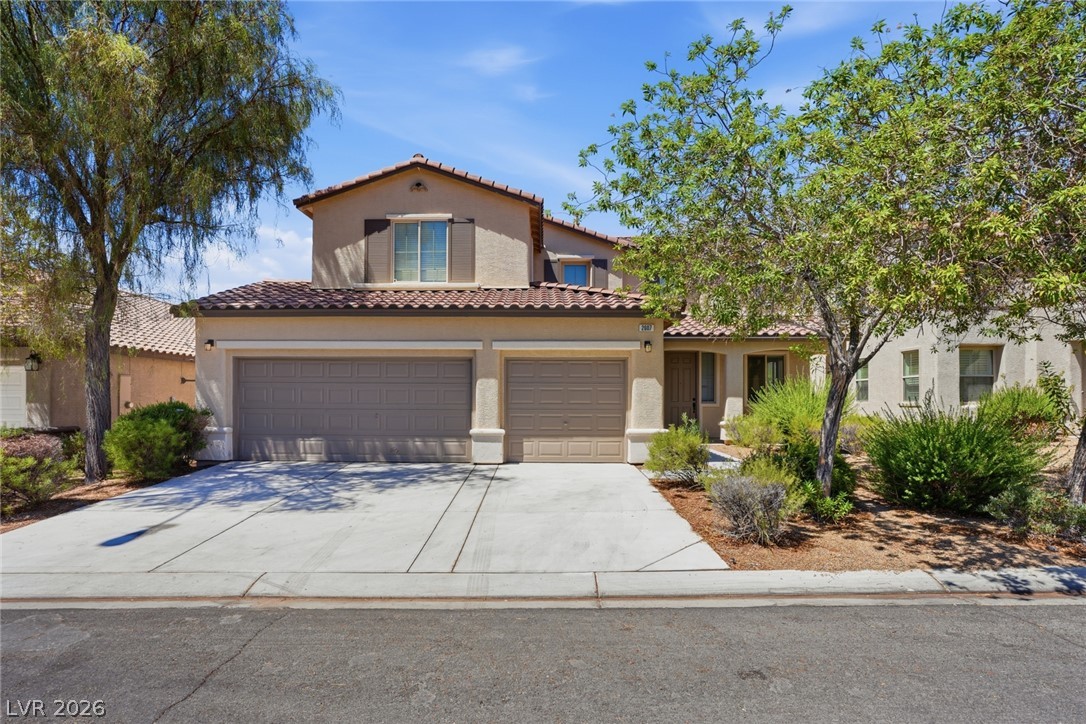
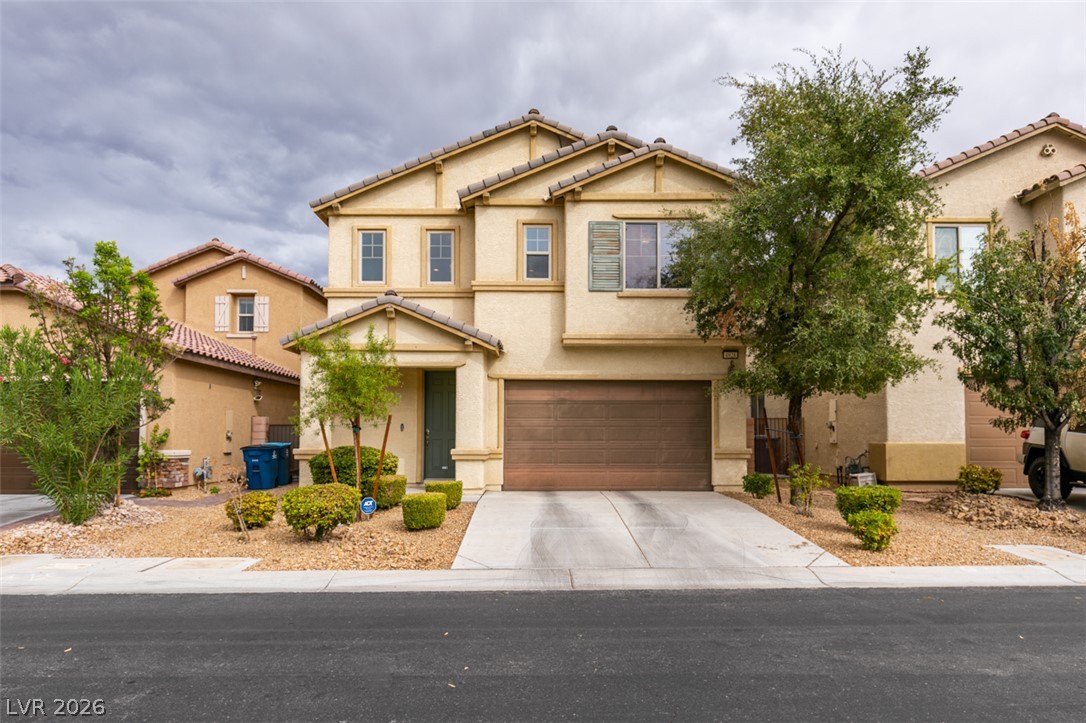
SELLER NEGOTIABLE TO PRICE*Fully renovated 4 bedrooms 3 full bathrooms pool home with no HOA and RV parking. Cathedral ceilings and stylish epoxy flooring will welcome you in! Sitting on a spacious corner lot, this beauty features brand new and upgraded bathrooms, staircase, flooring, Granite countertops & backsplash in kitchen with stainless steel appliances, energy saving windows, doors, ceiling fans in all bedrooms.
Walk-in closet in Master and 2nd Bedroom. New windows throughout home. New solar heated pool and built in BBQ area with cover to enjoy the amazing Vegas weather, in the winter the fireplace will keep you warm and cozy in your family room, while you enjoy the built-in bar. New Plantation shutters in living room. Lemon trees in the backyard. Solar Power system to lower your bills. Minutes away from highways, golf course, shops and restaurants. Schedule your showing today!
At $294 a square foot, this home is 21% above the ZIP 89130 median of $242. It is larger than 55% of the 153 homes for sale there.
Compared with the 153 homes for sale in ZIP 89130 today, from the MLS listings on this site.
Listed 29 days ago at $549,900. The price has come down once, $10,000 in all (2%).
As the listing names them. Schools are assigned by address and can change from year to year. Confirm with CCSD
Sellers take offers with a pre-approval more seriously. Chris Casiello at Five Star Mortgage can usually pre-approve you within a day.

Optional. You are free to use any lender.
Free, no obligation. Vegas confirms by text.
Sellers take offers with a pre-approval more seriously. Chris Casiello at Five Star Mortgage can usually pre-approve you within a day.
Optional. You are free to use any lender.
In Desert Rose-Phase 1, Las Vegas. The prices on the map are 6 similar homes for sale nearby.
At the list price of $539,900 with 20 percent down, here is an estimate of the monthly payment, including taxes, insurance, and HOA dues. Change any number to fit your budget.
Illustrative only. Your lender, the county assessor, and your insurer set the real numbers. Not a loan offer from Vegas Paradise Homes.
LIFE Realty District
Nevada Real Estate Corp
Vertex Realty & Property Manag
Elite Realty
Redfin
Serhant