$785,00066 days on market
5 bedrooms4 bathrooms2,855 square feet
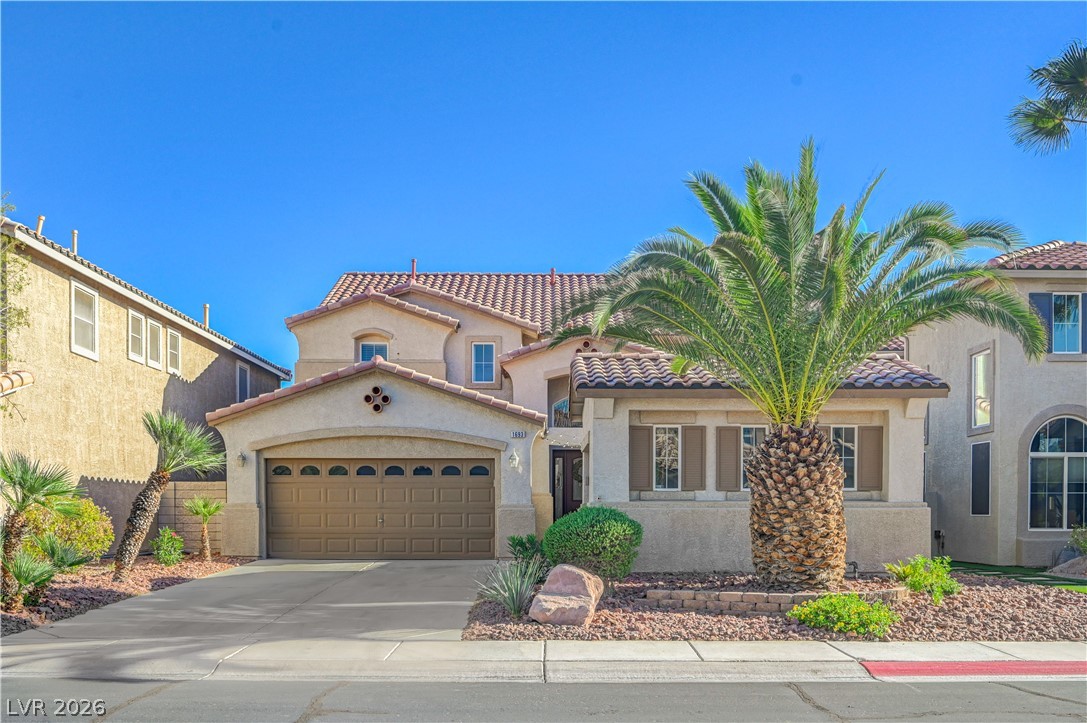
1693 Ravanusa Drive, Henderson 89052
Win Win Real Estate
Seven Hills Parcel T1IDX MLS 2802169
Reduced from $799,900
Listed by Jody A Lenzie, RE/MAX Advantage, 702-228-3200
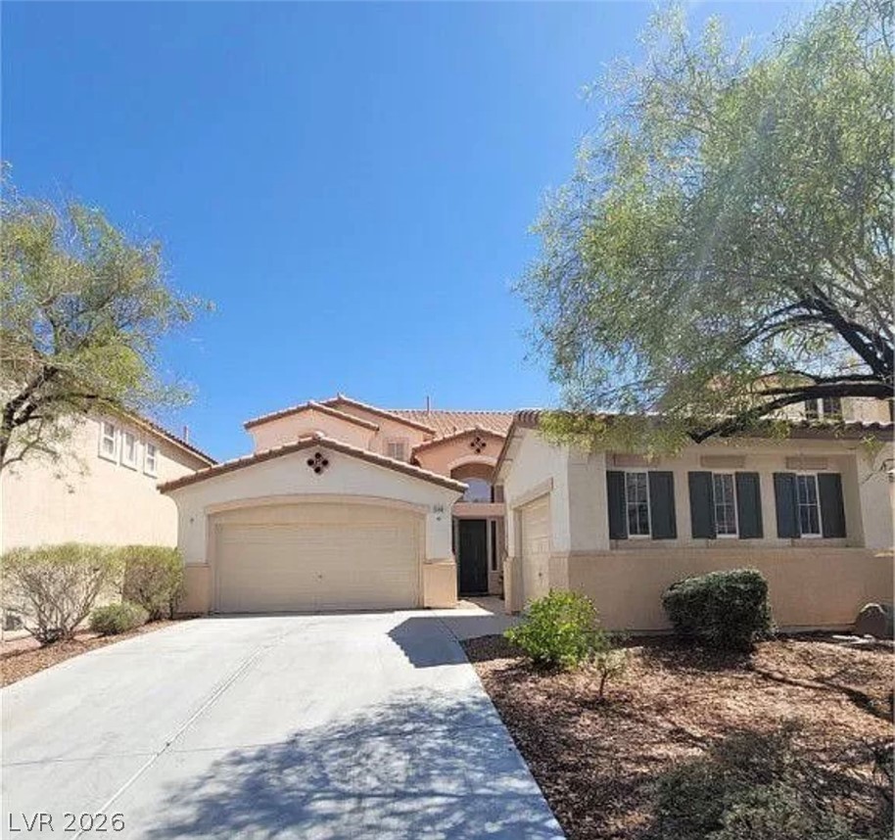
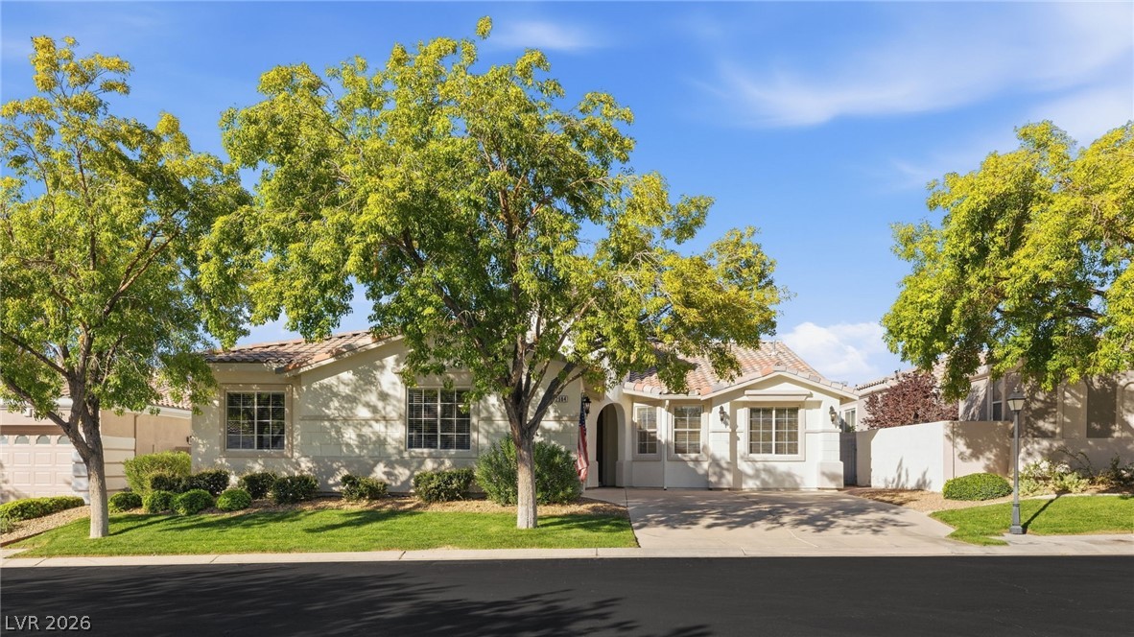
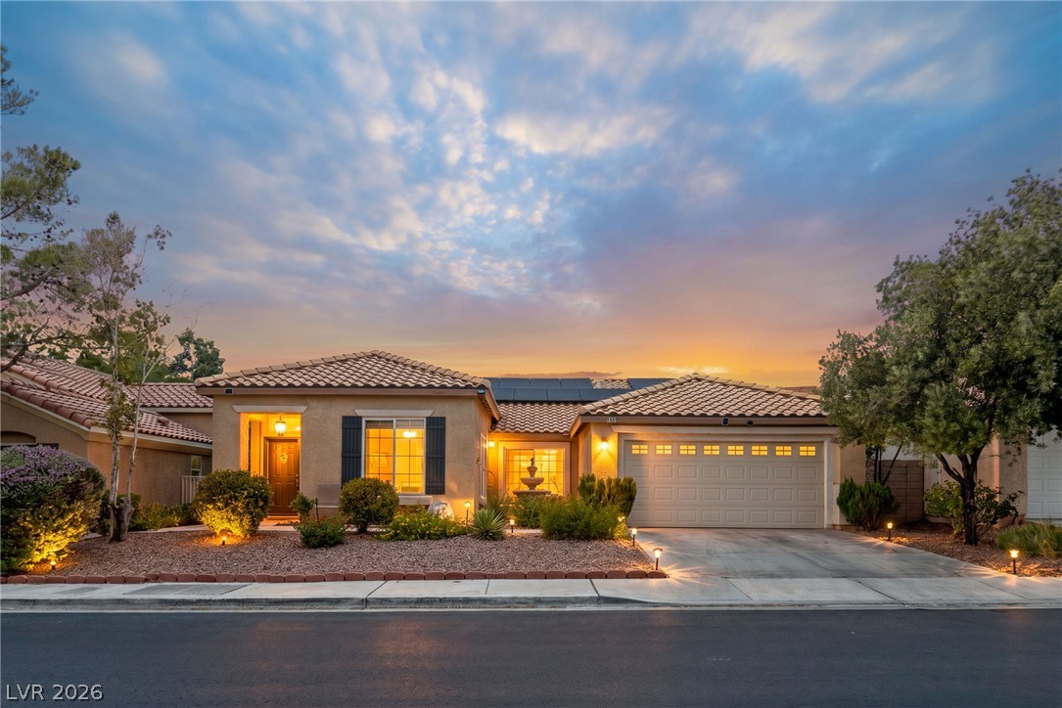
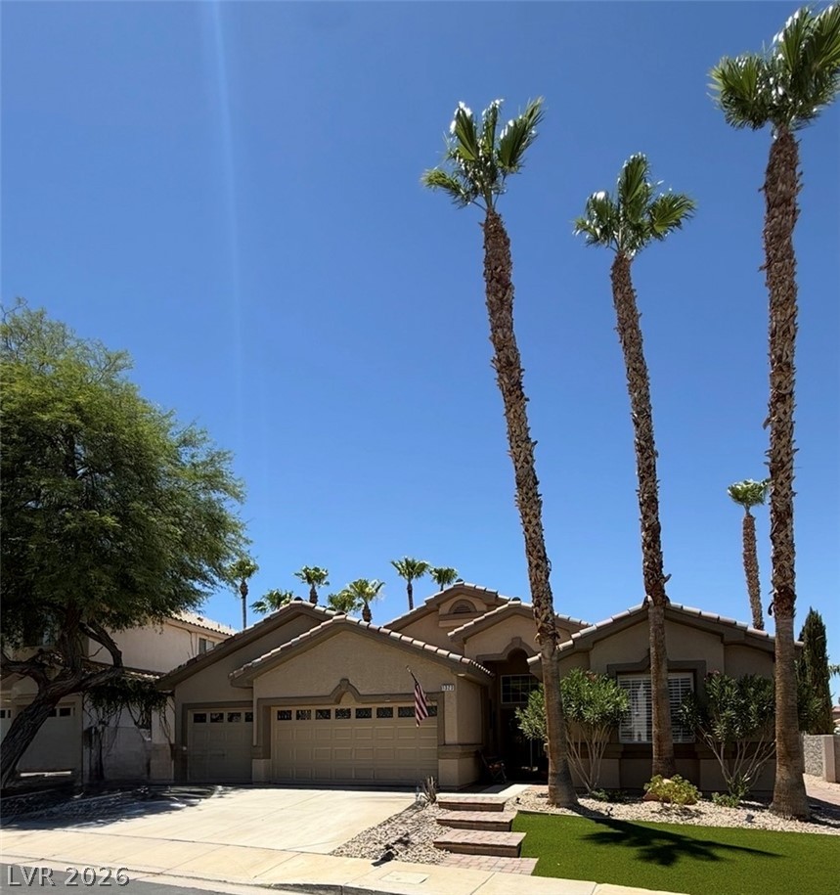
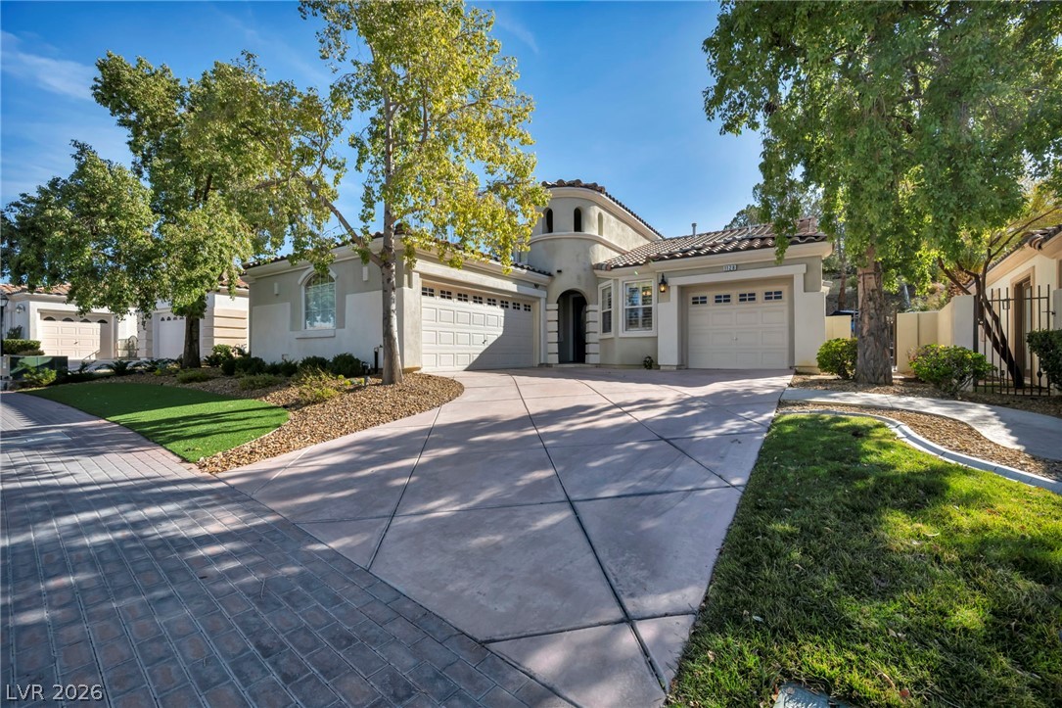
Nestled within a desirable gated neighborhood in the Seven Hills community, this spacious home offers the perfect blend of comfort, functionality, and breathtaking VIEWS. Featuring 5 true bedrooms and 4 full bathrooms, including 2 bedrooms and 2 full baths conveniently located on the main level, this floor plan is ideal for multi-generational living or accommodating guests. A welcoming entry with tile flooring leads to soaring vaulted ceilings in the formal living and dining rooms, creating a bright and inviting first impression.
The separate family room is centered around a cozy two-way fireplace shared with the breakfast nook, making it the perfect space for gathering with family and friends. The bright kitchen is designed for both everyday living and entertaining, offering stainless steel appliances, double ovens, a center island, pantry, and abundant workspace. The separate laundry room includes additional storage for added convenience. The spacious primary suite features vaulted ceilings and a private balcony where you can unwind while taking in stunning mountain and city views. The ensuite bathroom offers a relaxing retreat with a separate soaking tub, walk-in shower, and generous space to start and end your day. Step outside to your private backyard oasis, complete with a refreshing pool, relaxing spa, and covered patio—perfect for entertaining, outdoor dining, or simply enjoying the beautiful Las Vegas weather year-round. A 3-car garage provides ample room for vehicles, storage, or hobbies. Located in the highly sought-after Seven Hills community, this exceptional home combines generous living spaces, a versatile floor plan, incredible views, and outstanding indoor-outdoor living in one of Henderson's most desirable gated neighborhoods.
At $271 a square foot, this home is 20% below the Seven Hills median of $340. It is larger than 47% of the 63 homes for sale there.
Compared with the 63 homes for sale in Seven Hills today, from the MLS listings on this site.
Listed 47 days ago at $799,900. The price has come down once, $25,000 in all (3%).
As the listing names them. Schools are assigned by address and can change from year to year. Confirm with CCSD
Sellers take offers with a pre-approval more seriously. Chris Casiello at Five Star Mortgage can usually pre-approve you within a day.

Optional. You are free to use any lender.
Free, no obligation. Vegas confirms by text.
Sellers take offers with a pre-approval more seriously. Chris Casiello at Five Star Mortgage can usually pre-approve you within a day.
Optional. You are free to use any lender.
In Seven Hills Parcel T2, part of Seven Hills, Henderson. The prices on the map are 6 similar homes for sale nearby.
At the list price of $774,900 with 20 percent down, here is an estimate of the monthly payment, including taxes, insurance, and HOA dues. Change any number to fit your budget.
Illustrative only. Your lender, the county assessor, and your insurer set the real numbers. Not a loan offer from Vegas Paradise Homes.
Homes in Seven Hills sold for a median of $675,000 over the last 12 months, usually in about 17 days at 96.1 percent of the original list price. With 64 homes for sale, that is 6.5 months of supply. Supply is high, which gives buyers room to negotiate.
| Month | Median sold price | Sales |
|---|---|---|
| Nov 2025 | $690,000 | 9 |
| Dec 2025 | $699,000 | 14 |
| Jan 2026 | $715,000 | 16 |
| Feb 2026 | $735,000 | 9 |
| Mar 2026 | $595,000 | 16 |
| Apr 2026 | $1,020,000 | 7 |
| May 2026 | $700,000 | 11 |
| Jun 2026 | $669,999 | 11 |
| Jul 2026 | $545,000 | 8 |
| Aug 2026 | $700,000 | 11 |
| Sep 2026 | $719,000 | 10 |
| Oct 2026 | $569,000 | 3 |
Closed sales in Seven Hills, last 12 months, 128 sales. LVR data as of October 11, 2026.
Seven Hills has 64 homes for sale. The most, 16, are priced between $1M and $3M.
Win Win Real Estate
Realty ONE Group, Inc
Simply Vegas
LIFE Realty District
DellaBella Realty
LPT Realty, LLC