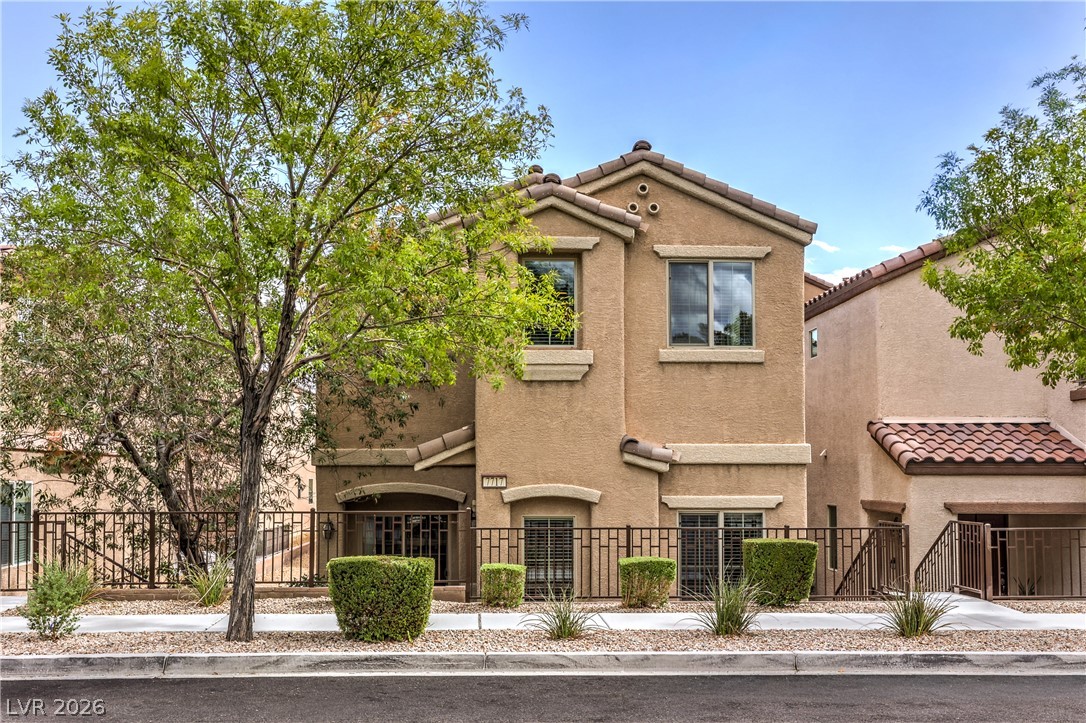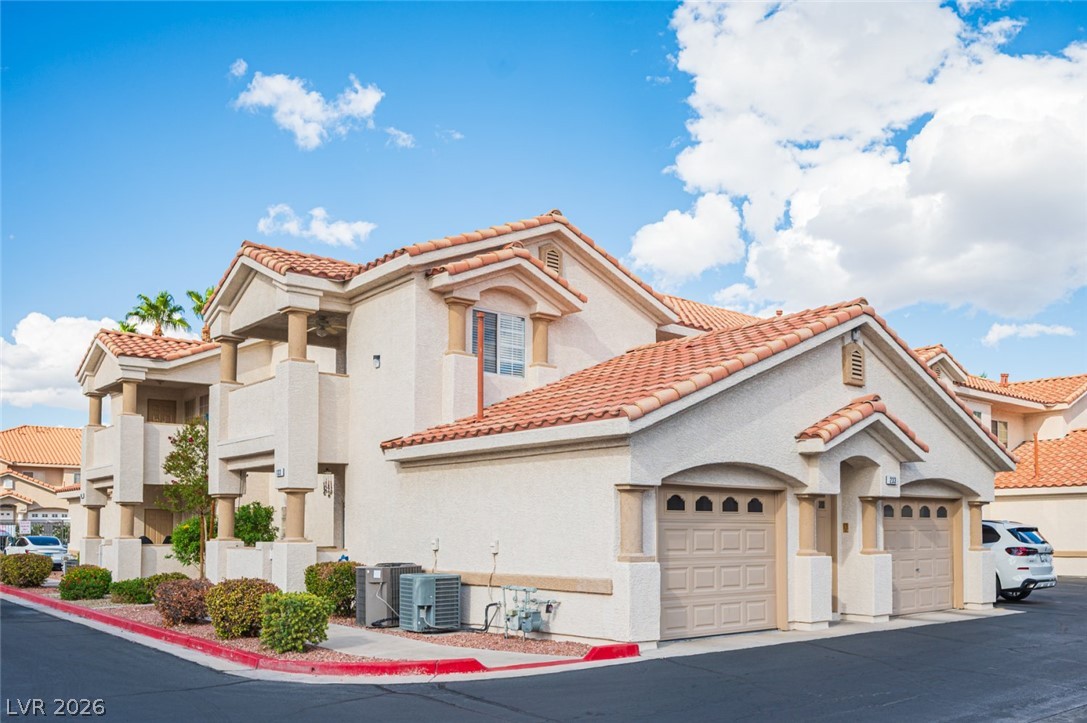
$320,000Listed today
2 bedrooms3 bathrooms1,284 square feet
425 Tree Sap Avenue, Las Vegas 89183
Solutions
Bermuda & Pyle TwnhmsIDX MLS 2823313
Listed by Sheyanthi Welikala Perera, Realty ONE Group, Inc, 702-898-7575
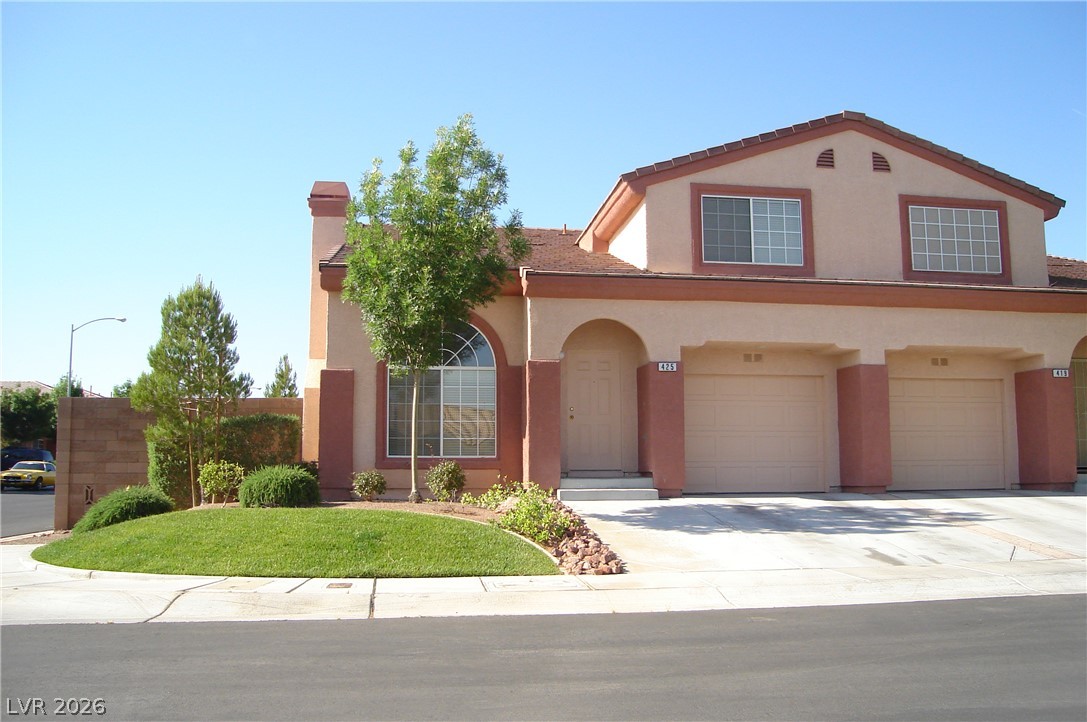
EXPERIENCE SOPHISTICATED LAS VEGAS LIVING IN THIS BEAUTIFULLY UPDATED 2-BEDROOM, 2-BATH CONDOMINIUM FEATURING 1,243 SQ. FT. OF SPACIOUS, SINGLE-LEVEL LIVING. THE BRIGHT OPEN FLOOR PLAN HAS BEEN REFRESHED WITH BRAND-NEW LUXURY VINYL PLANK FLOORING THROUGHOUT, ALL-NEW STAINLESS-STEEL APPLIANCES, AND UPDATED LED LIGHTING. THE STYLISH KITCHEN FEATURES GRANITE COUNTERTOPS AND A BREAKFAST BAR THAT OPENS SEAMLESSLY TO THE MAIN LIVING AREA—PERFECT FOR ENTERTAINING. STEP ONTO YOUR PRIVATE BALCONY AND ENJOY PEACEFUL VIEWS OF THE BEAUTIFULLY LANDSCAPED COMMUNITY AND GREENBELT.
LOCATED WITHIN THE HIGHLY DESIRABLE GUARD-GATED MANHATTAN COMMUNITY, RESIDENTS ENJOY RESORT-STYLE POOLS AND SPA, FITNESS CENTER, TENNIS AND BASKETBALL COURTS, PARK, PET PARK, PLAYGROUND, AND MORE. JUST MINUTES FROM THE WORLD-FAMOUS LAS VEGAS STRIP, WITH EXCEPTIONAL DINING, SHOPPING, ENTERTAINMENT, AND CONVENIENT FREEWAY ACCESS NEARBY. MOVE-IN READY AND BEAUTIFULLY UPGRADED—AN OUTSTANDING OPPORTUNITY TO ENJOY RESORT-STYLE LIVING IN ONE OF LAS VEGAS’ MOST CONVENIENT LOCATIONS!
At $257 a square foot, this home is 3% below the ZIP 89123 median of $265. It is larger than 26% of the 237 homes for sale there.
Compared with the 237 homes for sale in ZIP 89123 today, from the MLS listings on this site.
As the listing names them. Schools are assigned by address and can change from year to year. Confirm with CCSD
Sellers take offers with a pre-approval more seriously. Chris Casiello at Five Star Mortgage can usually pre-approve you within a day.

Optional. You are free to use any lender.
Free, no obligation. Vegas confirms by text.
Sellers take offers with a pre-approval more seriously. Chris Casiello at Five Star Mortgage can usually pre-approve you within a day.
Optional. You are free to use any lender.
In Manhattan Condo, Las Vegas. The prices on the map are 6 similar homes for sale nearby.
At the list price of $320,000 with 20 percent down, here is an estimate of the monthly payment, including taxes, insurance, and HOA dues. Change any number to fit your budget.
Illustrative only. Your lender, the county assessor, and your insurer set the real numbers. Not a loan offer from Vegas Paradise Homes.
Solutions
eXp Realty
Simply Vegas
JohnHart Real Estate
Signature Real Estate Group
ERA Brokers Consolidated