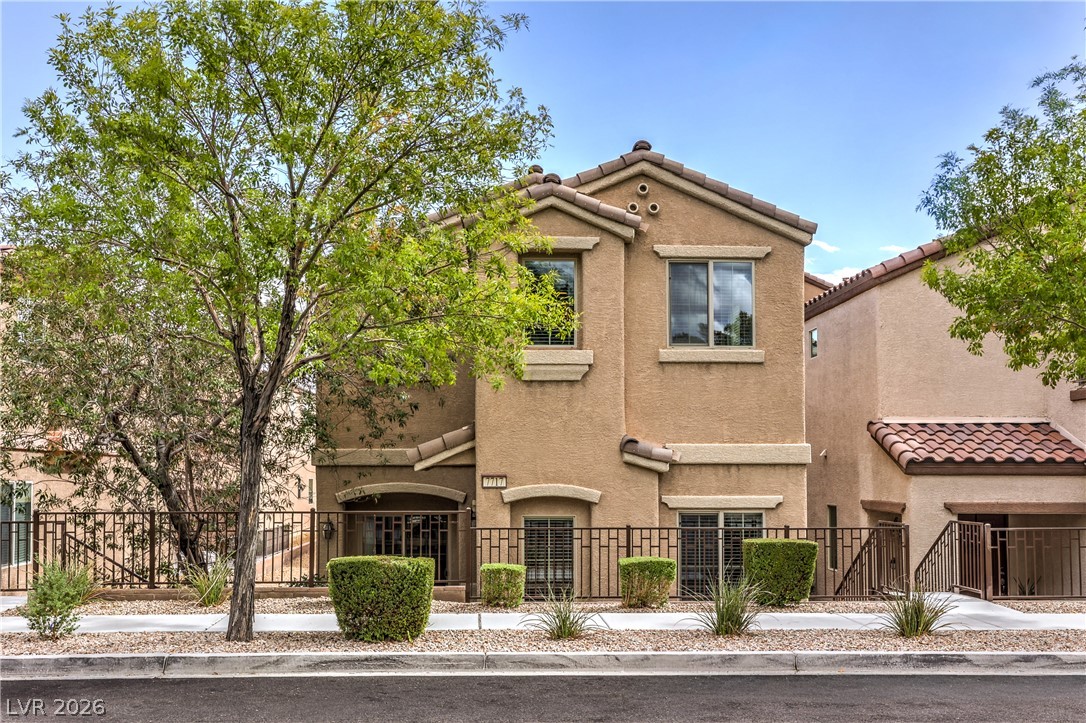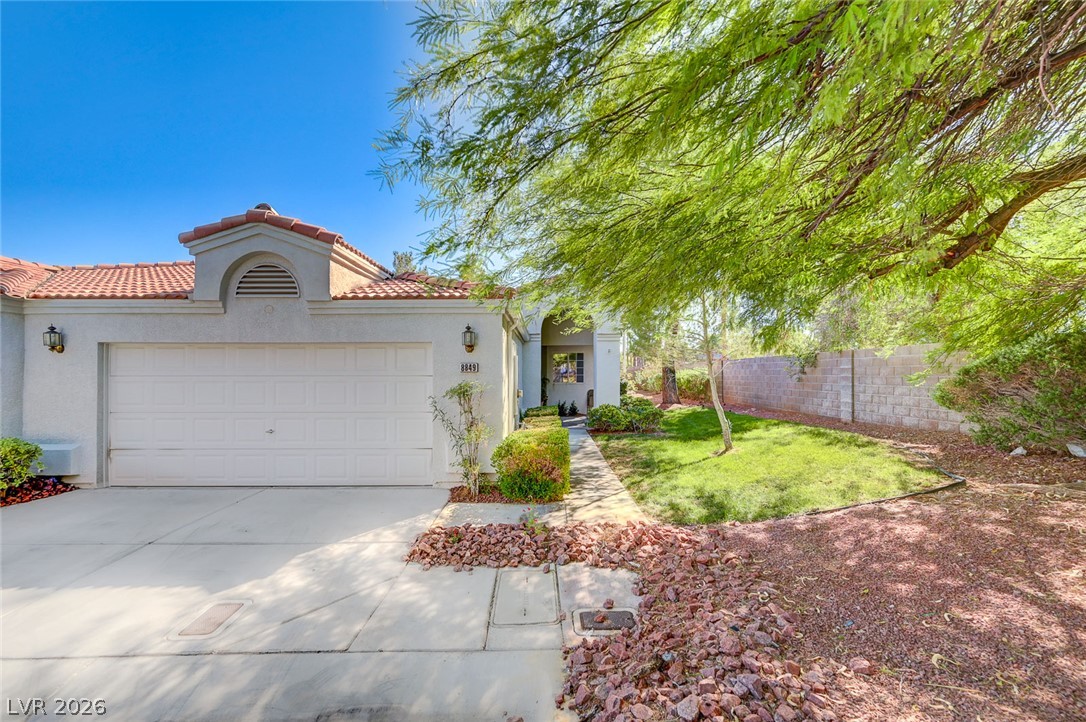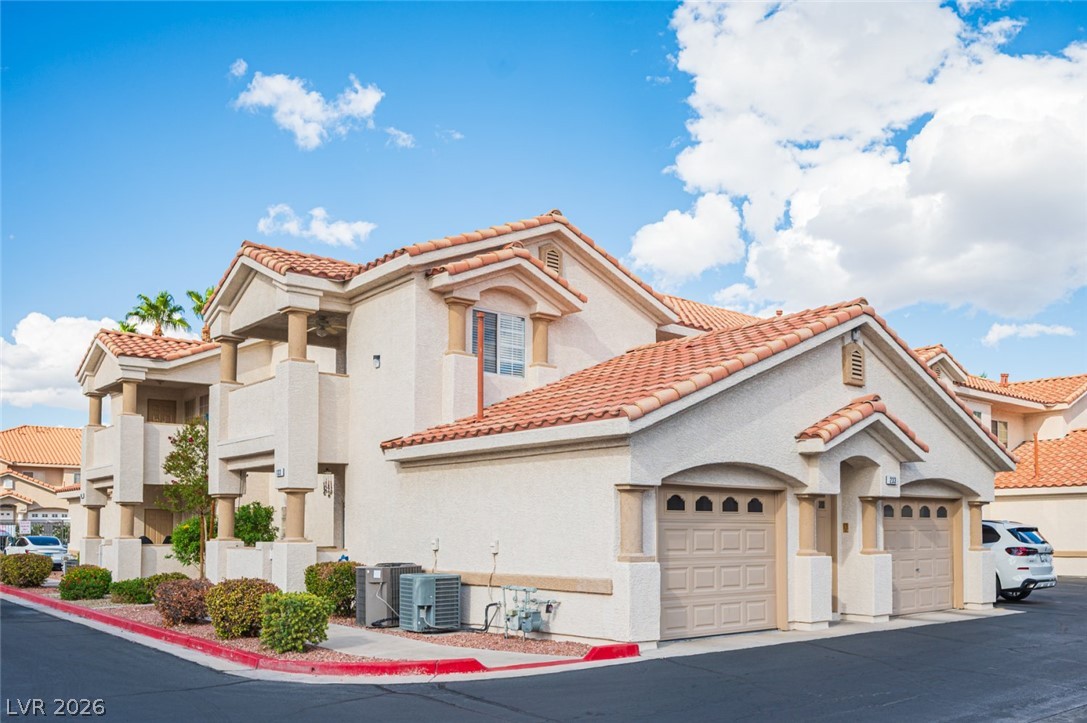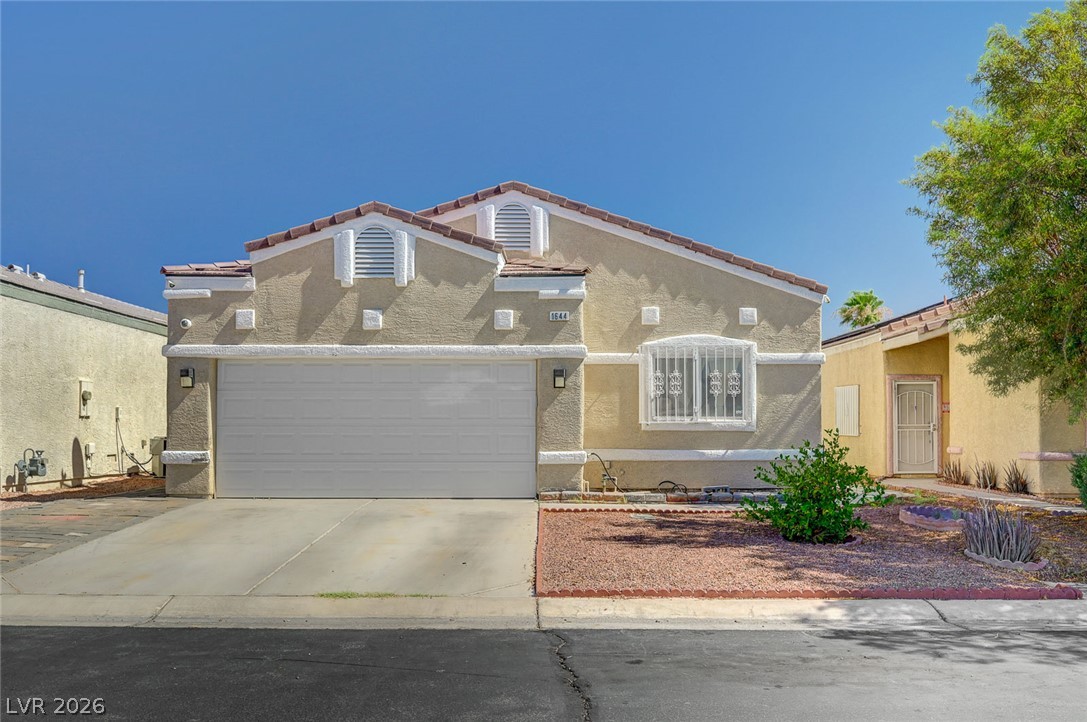
$320,000Listed today
2 bedrooms3 bathrooms1,284 square feet
425 Tree Sap Avenue, Las Vegas 89183
Solutions
Bermuda & Pyle TwnhmsIDX MLS 2823313
Listed by Natalya Martin, ERA Brokers Consolidated, 702-940-4500
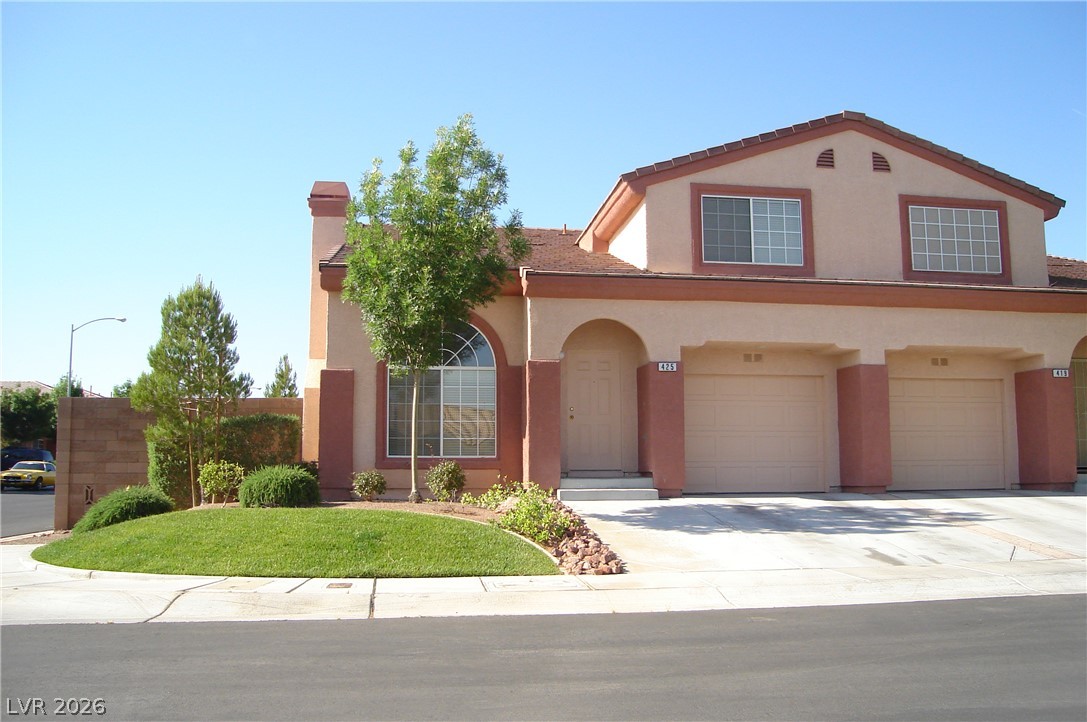
This beautifully maintained townhome in a desirable central location, offering comfort, convenience. This townhome features 2 large bedrooms, 2 full bathrooms, 2-car garage. The inviting living room boasts a cozy fireplace and wet bar, perfect for entertaining. The primary suite offers a walk-in closet plus a separate mirrored closet and a spacious oversized tiled shower. The kitchen features a built-in refrigerator, skylight, large dining nook, and breakfast bar.
Tile flooring flows throughout the home. Enjoy the charming courtyard entry and a private patio with sliding-door access from both the living room and primary. The second bedroom includes custom built-in bookshelves, perfect for a home office or second bedroom . Located in beautifully maintained gated community with two resort-style pools and spas, this home offers a relaxing setting while keeping you close to everything. Enjoy convenient access to the Las Vegas Strip, shopping, dining, entertainment, and major roads. A wonderful opportunity to enjoy comfortable, low-maintenance living in a prime central location.
At $210 a square foot, this home is right at the ZIP 89121 median of $213. It is larger than 38% of the 267 homes for sale there.
Compared with the 267 homes for sale in ZIP 89121 today, from the MLS listings on this site.
As the listing names them. Schools are assigned by address and can change from year to year. Confirm with CCSD
Sellers take offers with a pre-approval more seriously. Chris Casiello at Five Star Mortgage can usually pre-approve you within a day.

Optional. You are free to use any lender.
Free, no obligation. Vegas confirms by text.
Sellers take offers with a pre-approval more seriously. Chris Casiello at Five Star Mortgage can usually pre-approve you within a day.
Optional. You are free to use any lender.
In Lakes At Sunrise Villas Amd, Las Vegas. The prices on the map are 6 similar homes for sale nearby.
At the list price of $320,000 with 20 percent down, here is an estimate of the monthly payment, including taxes, insurance, and HOA dues. Change any number to fit your budget.
Illustrative only. Your lender, the county assessor, and your insurer set the real numbers. Not a loan offer from Vegas Paradise Homes.
Solutions
eXp Realty
Simply Vegas
JohnHart Real Estate
Signature Real Estate Group
ERA Brokers Consolidated