$399,90024 days on market
3 bedrooms2 bathrooms1,834 square feet
2346 Brookings Harbor Drive, Laughlin 89029
RE/Max Five Star Realty
Est At Bilbray RanchIDX MLS 2817214
Listed by Kent J. Divich, Renaissance Realty Inc, 702-400-4280
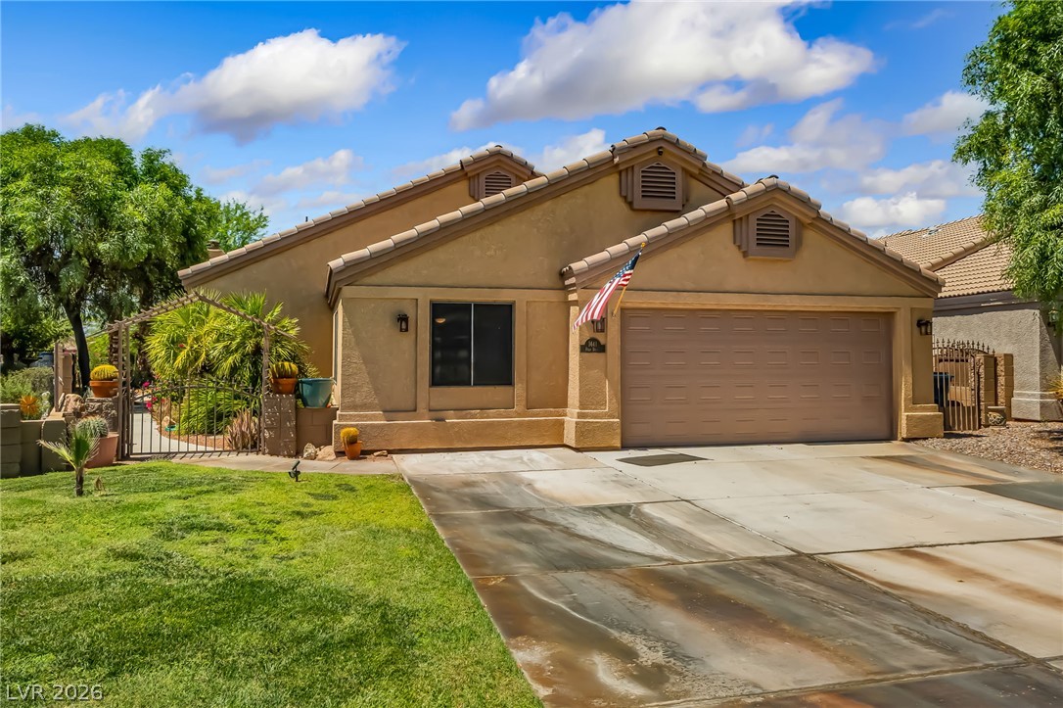
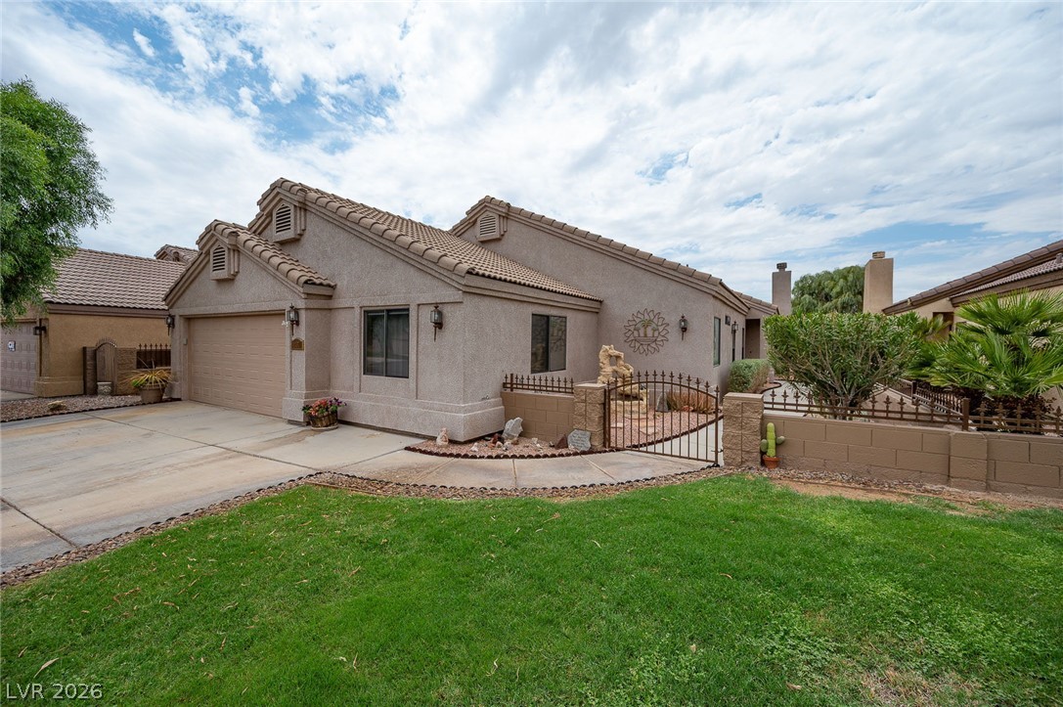
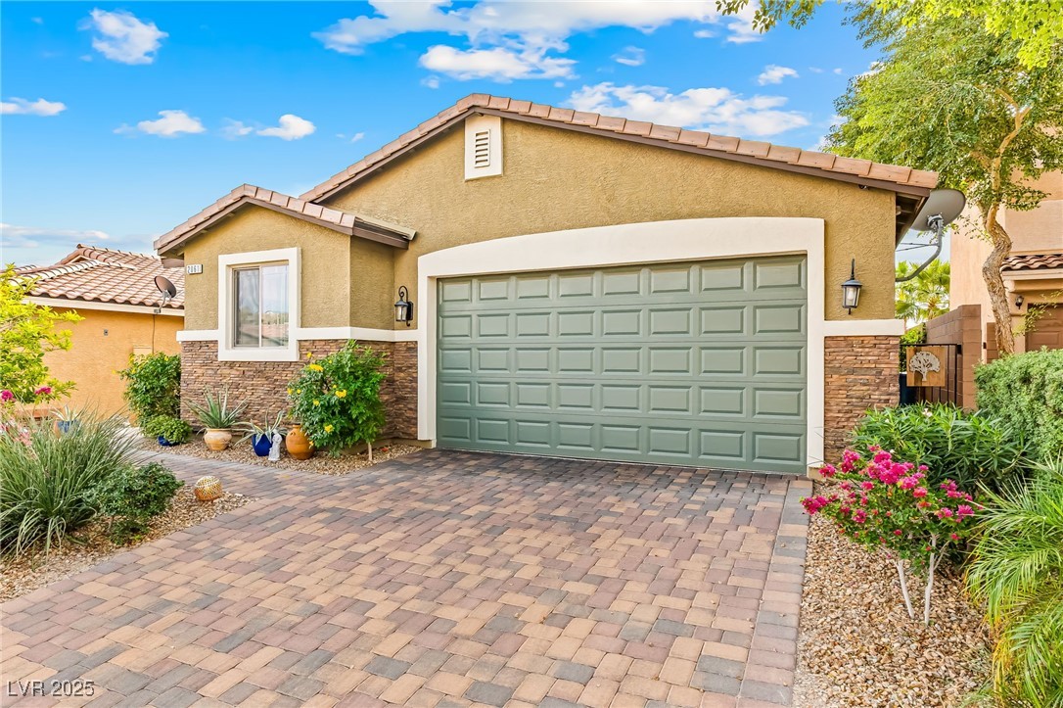
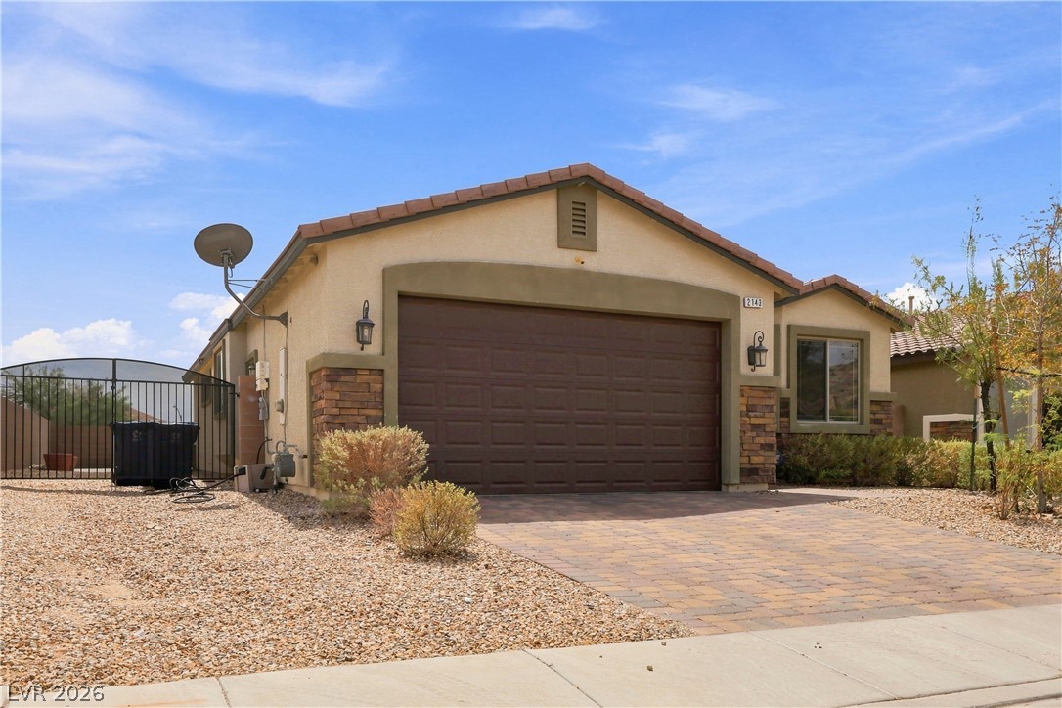
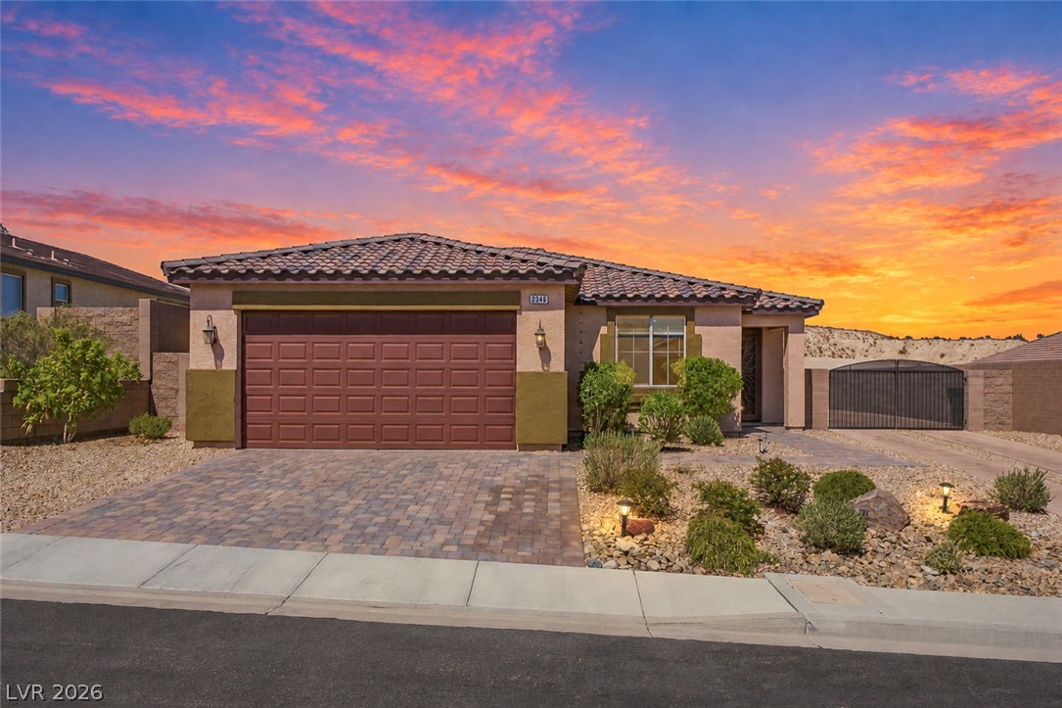
Elevated on a corner lot with scenic views, this fully remodeled, fully furnished home delivers something most properties can’t: room to live, space for your toys, and NO HOA. With 3 spacious bedrooms, 2.5 baths, and a thoughtfully upgraded interior, this home makes an impression from the moment you walk in. Natural light, updated flooring, modern lighting, and stylish fixtures create a polished, cohesive feel throughout.
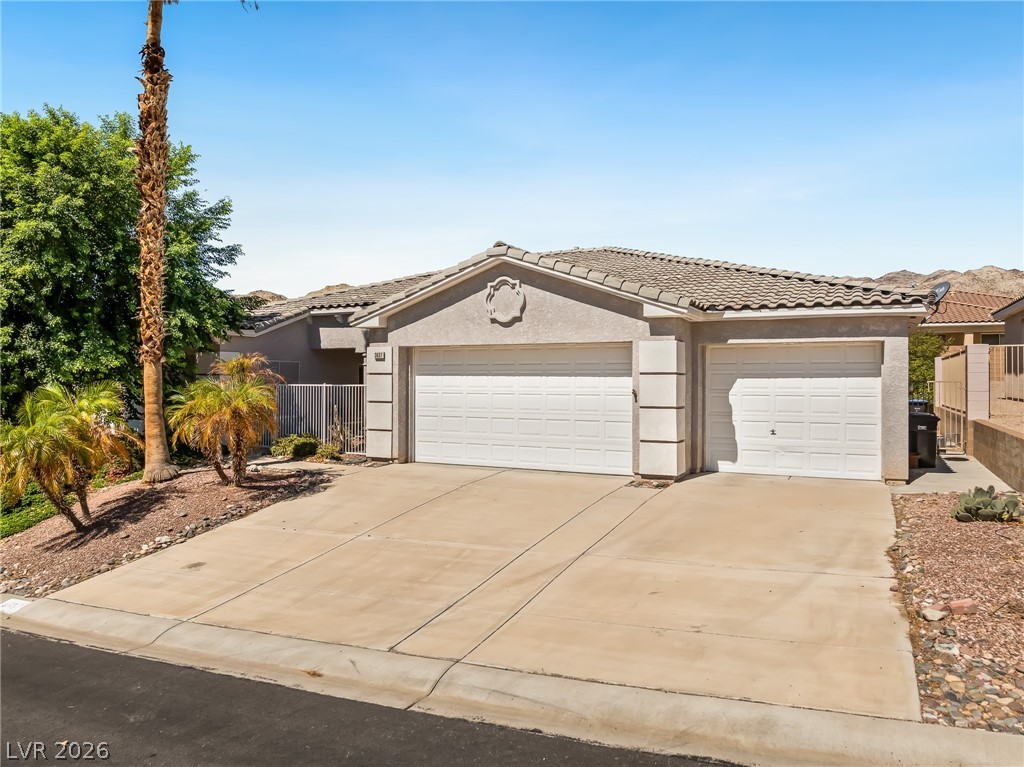
The kitchen pairs hard maple cabinetry with granite countertops for a look that’s as functional as it is inviting. And the best part? The furniture and decor are already here. Bring your suitcase, skip the setup, and start enjoying your home from day one. Now, let’s talk garage space. FIVE CARS. A 2 car attached garage plus a separate 3 car detached garage in the back both equipped with heating and cooling. Whether you’re a car enthusiast, a hobbyist, or someone who simply refuses to compromise on space, this setup delivers. Gated RV parking and an expansive driveway give you even more room to bring the toys. Out back, a generous yard gives you space to entertain, unwind, and make it your own. Views. Upgrades. Fully furnished convenience. Serious garage capacity. And no HOA. This isn’t just a move in ready home. It’s a head start on the lifestyle you’ve been looking for.
At $212 a square foot, this home is 22% above the ZIP 89029 median of $174. It is larger than 83% of the 168 homes for sale there.
Compared with the 168 homes for sale in ZIP 89029 today, from the MLS listings on this site.
As the listing names them. Schools are assigned by address and can change from year to year. Confirm with CCSD
Sellers take offers with a pre-approval more seriously. Chris Casiello at Five Star Mortgage can usually pre-approve you within a day.

Optional. You are free to use any lender.
Free, no obligation. Vegas confirms by text.
Sellers take offers with a pre-approval more seriously. Chris Casiello at Five Star Mortgage can usually pre-approve you within a day.
Optional. You are free to use any lender.
In El Mirage Park, Laughlin. The prices on the map are 6 similar homes for sale nearby.
At the list price of $399,999 with 20 percent down, here is an estimate of the monthly payment, including taxes, insurance, and HOA dues. Change any number to fit your budget.
Illustrative only. Your lender, the county assessor, and your insurer set the real numbers. Not a loan offer from Vegas Paradise Homes.
RE/Max Five Star Realty
RE/Max Five Star Realty
Bellway Realty LLC
RE/Max Five Star Realty
RE/Max Five Star Realty
Renaissance Realty Inc
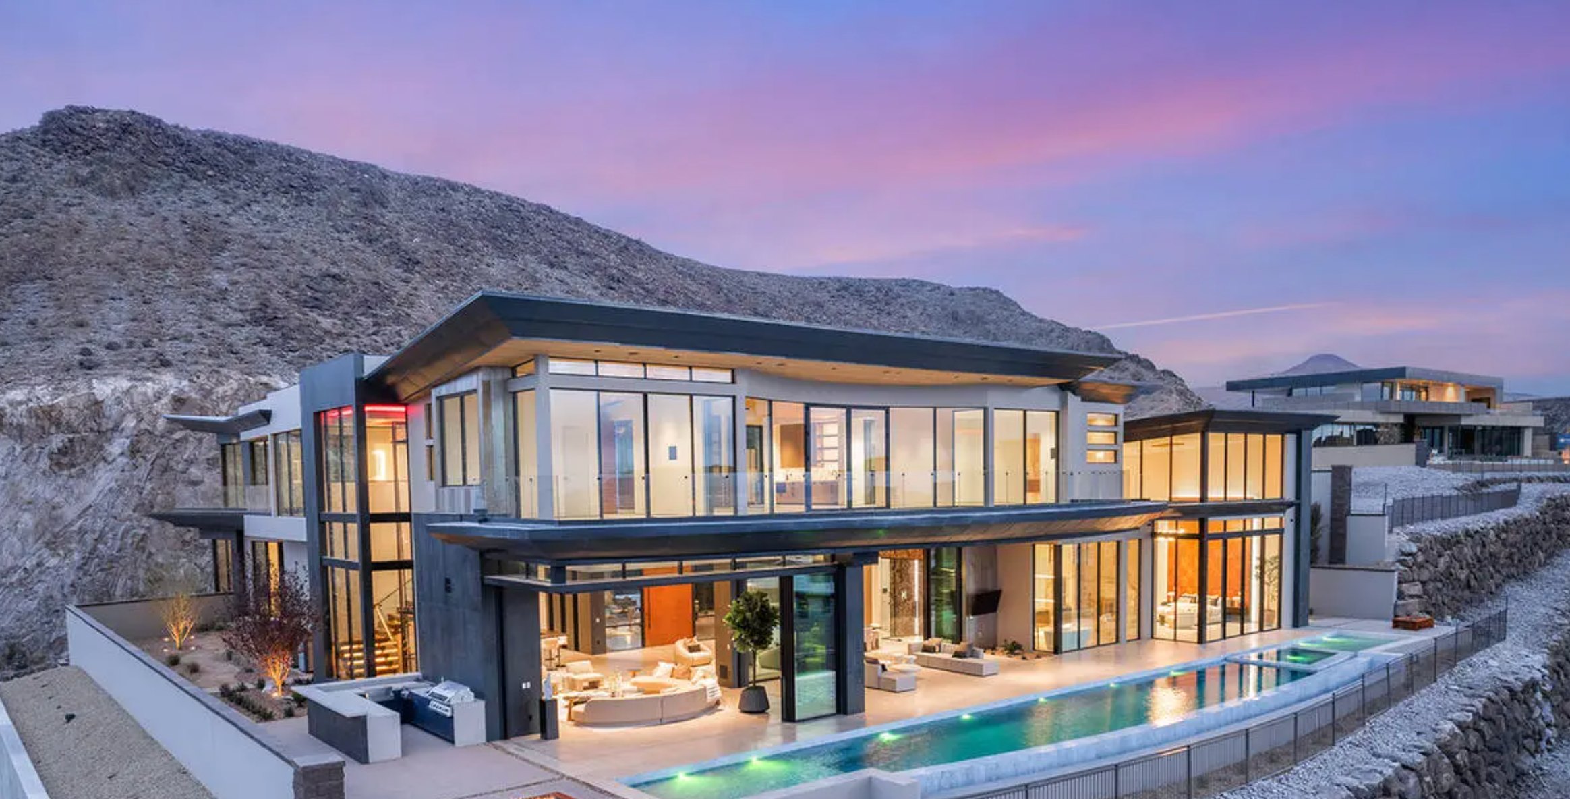
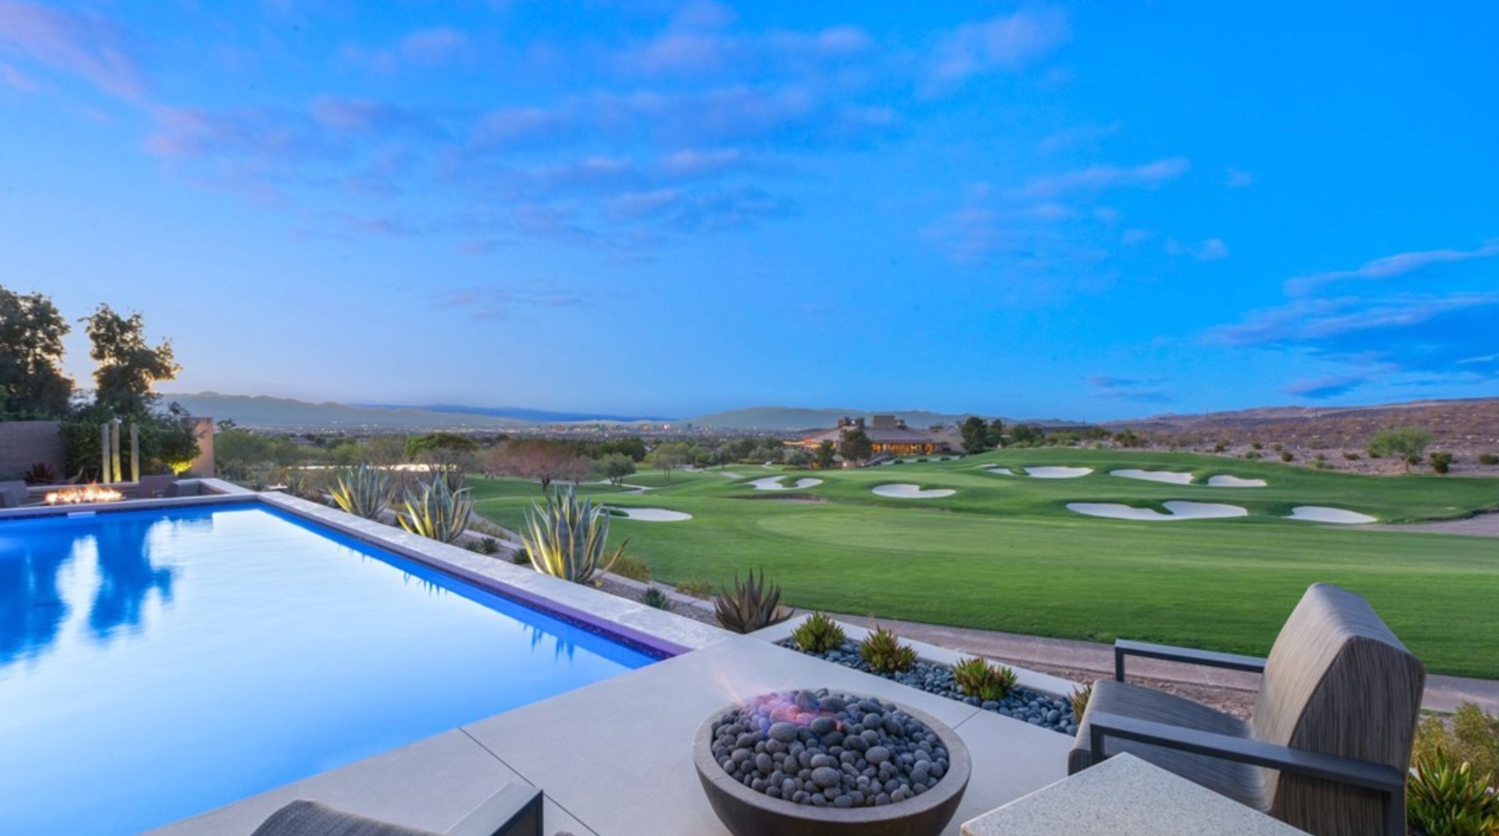
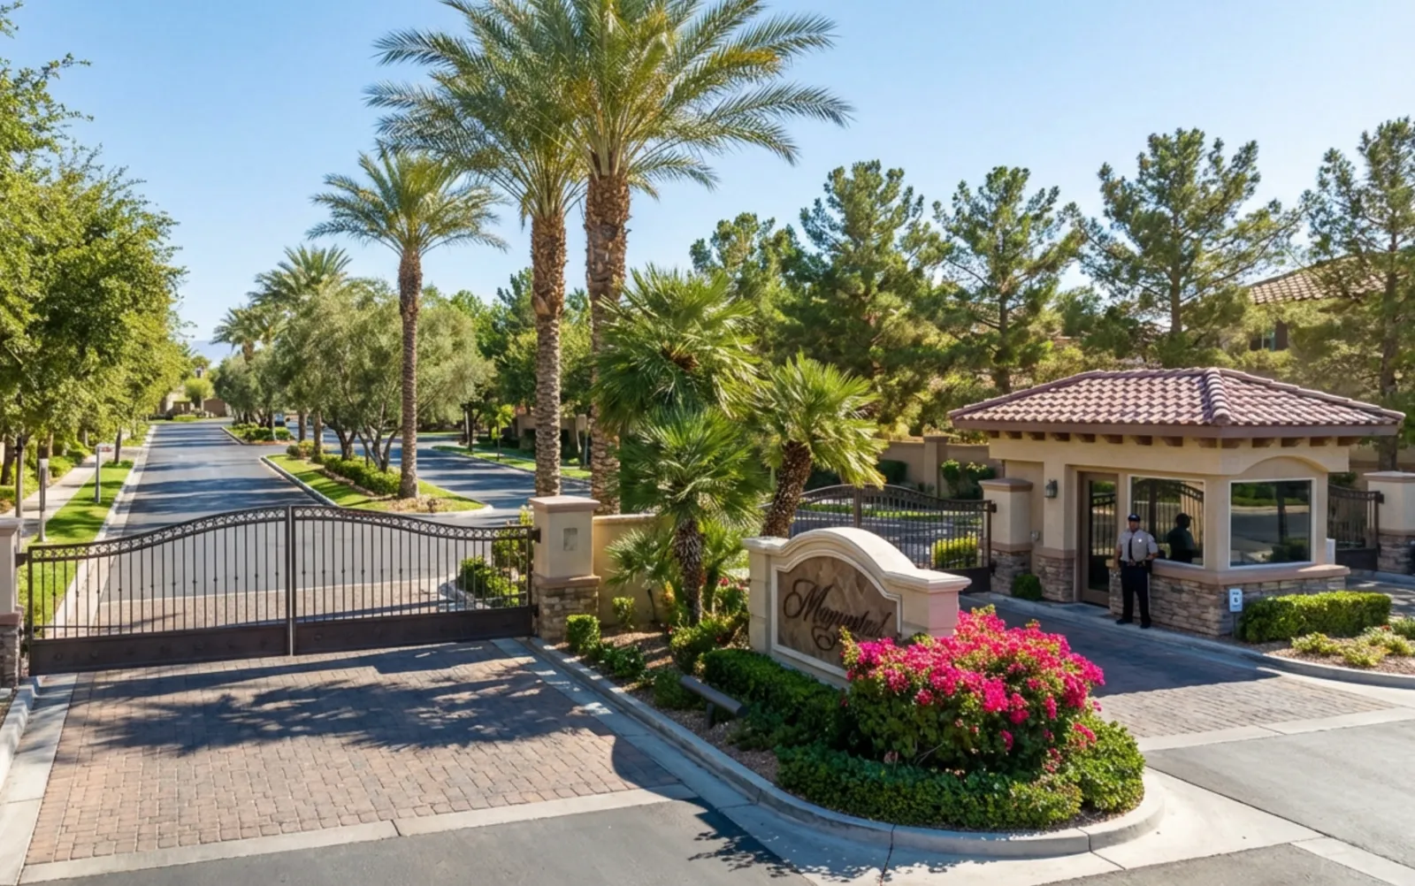
Las Vegas has 1,655 luxury homes, 385 golf course homes, and 1,433 guard gated homes for sale today.